The ENTERTAINER'S DREAM Home You've Been Waiting For! Tucked away on a quiet cul-de-sac & backing a park, this SPECTACular home has the space, setting & UPGRADES buyers dream about! The show-stopping kitchen is truly the heart of the home, featuring double ovens-including convection-upgraded cabinetry & convenient pull-outs. Room for everyone w/ 2 living areas, formal dining & a private study downstairs, while ALL bedrooms plus a loft are upstairs. Step outside to your own backyard retreat with gorgeous flower beds, a pergola and hot tub--plus a negotiable outdoor kitchen! And here's a BIG bonus--a 9.2 kWdc OWNED SOLAR system! Two BRAND-NEW HVAC units, a 3-car garage with composite tile flooring. fantastic location near St. Pius and Bosque Schools complete the package. READY TO IMPRESS!
For sale
$600,000
5801 Mesa Sombra Pl NW, Albuquerque, NM 87120
4beds
3,000sqft
:
Get pre-qualified$3,989/mo
Single Family Residence
Built in 2004
6,969 Square Feet Lot
$581,100 Zestimate®
$200/sqft
$35/mo HOA
What's special
Formal diningPrivate study downstairsQuiet cul-de-sacHot tubConvenient pull-outsShow-stopping kitchenBacking a park
- 25 days |
- 811 |
- 49 |
Zillow last checked:
Listing updated:
Listed by:
Helen Y Jackson 505-610-6960,
Q Realty 505-750-0059,
Joseph C Szklarz 505-269-1819,
Q Realty
Source: SWMLS,MLS#: 1107394
Facts & features
Interior
Bedrooms & bathrooms
- Bedrooms: 4
- Bathrooms: 3
- Full bathrooms: 2
- 1/2 bathrooms: 1
Primary bedroom
- Level: Main
- Area: 301.44
- Dimensions: 15.7 x 19.2
Primary bedroom
- Level: Upper
- Area: 301.44
- Dimensions: 15.7 x 19.2
Bedroom 2
- Level: Upper
- Area: 122.21
- Dimensions: 11.11 x 11
Bedroom 3
- Level: Upper
- Area: 144.3
- Dimensions: 13 x 11.1
Bedroom 4
- Level: Upper
- Area: 147.63
- Dimensions: 11.1 x 13.3
Dining room
- Level: Main
- Area: 151.25
- Dimensions: 12.5 x 12.1
Family room
- Level: Main
- Area: 370.62
- Dimensions: 17.4 x 21.3
Kitchen
- Description: Kitchen and nook
- Level: Main
- Area: 338.8
- Dimensions: Kitchen and nook
Living room
- Level: Main
- Area: 214.88
- Dimensions: 15.8 x 13.6
Office
- Level: Main
- Area: 123.21
- Dimensions: 11.1 x 11.1
Heating
- Combination, Multiple Heating Units
Cooling
- Refrigerated
Appliances
- Included: Built-In Gas Range, Convection Oven, Double Oven, Dishwasher, Disposal, Microwave, Refrigerator, Washer
- Laundry: Electric Dryer Hookup
Features
- Breakfast Area, Ceiling Fan(s), Cathedral Ceiling(s), Separate/Formal Dining Room, Dual Sinks, Garden Tub/Roman Tub, High Speed Internet, Home Office, Kitchen Island, Loft, Multiple Living Areas, Skylights, Separate Shower, Water Closet(s)
- Flooring: Carpet, Laminate, Tile
- Windows: Double Pane Windows, Insulated Windows, Vinyl, Skylight(s)
- Has basement: No
- Number of fireplaces: 1
Interior area
- Total structure area: 3,000
- Total interior livable area: 3,000 sqft
Video & virtual tour
Property
Parking
- Total spaces: 3
- Parking features: Attached, Finished Garage, Garage, Garage Door Opener
- Attached garage spaces: 3
Accessibility
- Accessibility features: None
Features
- Levels: Two
- Stories: 2
- Patio & porch: Patio
- Exterior features: Hot Tub/Spa, Patio, Privacy Wall, Private Yard, Sprinkler/Irrigation
- Has spa: Yes
Lot
- Size: 6,969 Square Feet
- Features: Cul-De-Sac, Sprinklers Automatic, Sprinkler System
Details
- Additional structures: Outdoor Kitchen, Pergola
- Parcel number: 101106116802331029
- Zoning description: R-1B*
Construction
Type & style
- Home type: SingleFamily
- Architectural style: Contemporary
- Property subtype: Single Family Residence
Materials
- Frame, Synthetic Stucco
- Foundation: Slab
- Roof: Rolled/Hot Mop,Tile
Condition
- Resale
- New construction: No
- Year built: 2004
Details
- Builder name: D R Horton
Utilities & green energy
- Sewer: Public Sewer
- Water: Public
- Utilities for property: Cable Available, Cable Connected, Electricity Connected, Natural Gas Connected, Sewer Connected, Underground Utilities
Green energy
- Energy generation: Solar
- Water conservation: Water-Smart Landscaping
Community & HOA
Community
- Security: Smoke Detector(s)
- Subdivision: Plat Of Rancho Encantado Del Sur
HOA
- Has HOA: Yes
- Services included: Common Areas
- HOA fee: $210 semi-annually
Location
- Region: Albuquerque
Financial & listing details
- Price per square foot: $200/sqft
- Tax assessed value: $392,700
- Annual tax amount: $5,530
- Date on market: 7/16/2026
- Cumulative days on market: 26 days
- Listing terms: Cash,Conventional,VA Loan
- Road surface type: Asphalt
Estimated market value
$581,100
$552,000 - $610,000
$2,693/mo
Price history
| Date | Event | Price |
|---|---|---|
| 7/16/2026 | Listed for sale | $600,000+15.4%$200/sqft |
Source:  SWMLS #1107394 Report a problem SWMLS #1107394 Report a problem | ||
| 7/12/2024 | Sold | -- |
Source: SWMLS #1061519 Report a problem | ||
| 5/20/2024 | Pending sale | $520,000$173/sqft |
Source: SWMLS #1061519 Report a problem | ||
| 4/27/2024 | Listed for sale | $520,000$173/sqft |
Source: SWMLS #1061519 Report a problem | ||
Public tax history
| Year | Property taxes | Tax assessment |
|---|---|---|
| 2025 | $5,531 +46.1% | $130,887 +42.7% |
| 2024 | $3,785 +1.8% | $91,713 +3% |
| 2023 | $3,720 +3.6% | $89,042 +3% |
| 2022 | $3,592 +3.5% | $86,449 +3% |
| 2021 | $3,469 +1.7% | $83,932 +3% |
| 2020 | $3,410 | $81,487 +3% |
| 2019 | -- | $79,114 |
| 2018 | $2,998 -5.9% | $79,114 +3% |
| 2017 | $3,187 +6.4% | $76,811 +6.1% |
| 2016 | $2,995 -95.7% | $72,401 +3% |
| 2015 | $70,293 +2255% | $70,293 |
| 2014 | $2,985 | $70,293 -0.8% |
| 2013 | $2,985 | $70,859 -11.6% |
| 2012 | -- | $80,125 -5.1% |
| 2011 | -- | $84,391 -4.1% |
| 2010 | -- | $87,958 -4.1% |
| 2009 | -- | $91,743 +3% |
| 2008 | -- | $89,071 +3% |
| 2007 | -- | $86,477 +3% |
| 2006 | -- | $83,958 |
| 2005 | -- | $83,958 |
Find assessor info on the county website
Monthly payment
Est. payment
Payment breakdown
Explore the cost of this home by adjusting the details. Changes won't be saved.Climate risks
Neighborhood: Ranch Encantado
Nearby schools
GreatSchools rating
- 4/10Chaparral Elementary SchoolGrades: PK-5Distance: 0.4 mi
- 3/10John Adams Middle SchoolGrades: 6-8Distance: 2.3 mi
- 4/10West Mesa High SchoolGrades: 9-12Distance: 2.5 mi
Schools provided by the listing agent
- Elementary: Chaparral
- Middle: John Adams
Source: SWMLS. This data may not be complete. We recommend contacting the local school district to confirm school assignments for this home.
- $399,5003 bd2 ba2k sqft5805 Mesa Sombra Pl NW, Albuquerque, NM 87120Off Market
- $493,2005 bd3 ba3.2k sqft5809 Mesa Sombra Pl NW, Albuquerque, NM 87120Off Market
- $458,5004 bd2 ba2.9k sqft4200 Mesa Rincon Dr NW, Albuquerque, NM 87120Off Market
- $271,7002 bd2 ba1.3k sqft5748 Valle Alegre Rd NW #1, Albuquerque, NM 87120Off Market
- $283,200-- bd-- ba-- sqft5748 Valle Alegre Rd NW, Albuquerque, NM 87120Off Market
- $292,5002 bd2 ba1.3k sqft5756 Valle Alegre Rd NW #1, Albuquerque, NM 87120Off Market
- $295,7002 bd2 ba1.3k sqft5756 Valle Alegre Rd NW, Albuquerque, NM 87120Off Market
- $271,1002 bd3 ba1.3k sqft5732 Valle Alegre Rd NW, Albuquerque, NM 87120Off Market
A local agent can set up tours, give advice and negotiate with sellers.
Similar homes
- $625,0004 bd3 ba2.7k sqft2301 Arroyo Falls St NW, Albuquerque, NM 87120For Sale
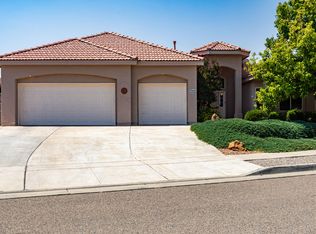 MLS ID #1108894, Sandi D. Pressley, Coldwell Banker Legacy. SWMLS
 - $599,0005 bd5 ba3.3k sqft5215 Newberry Way NW, Albuquerque, NM 87120For Sale
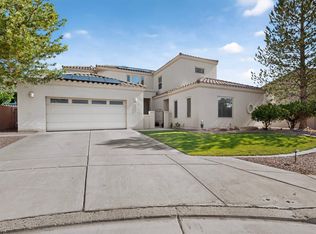 MLS ID #1107794, Dennis D Romero, Home Source Realty. SWMLS
 - $605,0004 bd3 ba3.3k sqft3809 Pinon Jay Ct NW, Albuquerque, NM 87120For Sale
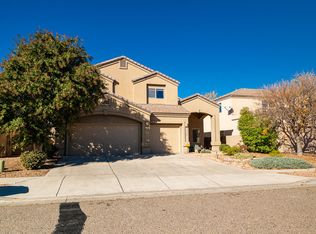 MLS ID #1107402, Richard Charles Reeder, Keller Williams Realty. SWMLS
 - $569,0004 bd4 ba3.2k sqft6444 Saint Josephs Ave NW, Albuquerque, NM 87120For Sale
 MLS ID #1107811, M. Elena Zamarripa, Sol A Sol Real Estate LLC. SWMLS
 - $637,9005 bd4 ba2.9k sqft5817 Western Trl NW, Albuquerque, NM 87120For SaleMLS ID #1106267, Julie A Flores, Flores Realty Group, LLC. SWMLS
- $575,0004 bd4 ba2.6k sqft5001 Calle Parasol NW, Albuquerque, NM 87120For SaleMLS ID #1105999, Jared Andrew English, Congress Realty, Inc. SWMLS
- $560,0003 bd2 ba2.3k sqft5308 Sacate Ave NW, Albuquerque, NM 87120For SaleMLS ID #1107008, Marcos X. Renteria, Enchanted Mountain Real Estate. SWMLS
- $575,0004 bd4 ba2.6k sqft5048 Calle Espana NW, Albuquerque, NM 87120For SaleMLS ID #1102029, Carmenza Duque, Realty One of New Mexico. SWMLS
- $599,0003 bd3 ba3k sqft8904 Desert Rain Rd NW, Albuquerque, NM 87120For SaleMLS ID #1104023, Carol Sauder, Coldwell Banker Legacy. SWMLS
- $515,0003 bd2 ba2.1k sqft4601 Monte Frio Dr NW, Albuquerque, NM 87120For SaleMLS ID #1104027, Alexis Pinter, EXP Realty LLC. SWMLS
- $650,0004 bd4 ba3.5k sqft8401 Mesa Top Rd NW, Albuquerque, NM 87120For SaleMLS ID #1106836, Marlene Vance, AdVance Realty. SWMLS
- $589,0004 bd2 ba2.2k sqft12 Pool St NW, Albuquerque, NM 87120For SaleMLS ID #1107518, Dominic Serna, Keller Williams Realty. SWMLS
- $519,9003 bd3 ba2.7k sqft8715 Warm Springs Rd NW #8715, Albuquerque, NM 87120For SaleMLS ID #1107388, John Long, Coldwell Banker Legacy. SWMLS
- $469,5994 bd3 ba2.4k sqft4721 Mesa Encantada Ct NW, Albuquerque, NM 87120For SaleMLS ID #1108256, Chris J Cantrell, MORE Realty, Inc. SWMLS
- $425,0003 bd2 ba1.8k sqft5536 Costa Garraf Rd NW, Albuquerque, NM 87120For SaleMLS ID #1108666, Lindsey Thomas, Coldwell Banker Legacy. SWMLS
- $575,0003 bd2 ba2.4k sqft7907 Tiburon Hills Dr NW, Albuquerque, NM 87120For SaleMLS ID #1107303, The Staton Group Homes, Keller Williams Realty. SWMLS
- $750,0003 bd2 ba2.6k sqft3816 Oxbow Village Ln NW, Albuquerque, NM 87120For SaleMLS ID #1107883, Angela Marie Gonzales, AMMRE Real Estate. SWMLS
- $499,0003 bd3 ba2.1k sqft5127 San Jorge Ave NW, Albuquerque, NM 87120For SaleMLS ID #1106837, John C Foster, 1 Percent Lists NM Realty. SWMLS
- $589,9003 bd3 ba2.1k sqft52 Wind Rd NW, Albuquerque, NM 87120For SaleMLS ID #1106559, Amy E O'Connell, Realty One of New Mexico. SWMLS
- $629,0004 bd2 ba2.1k sqft3116 La Mancha Pl NW, Albuquerque, NM 87104For SaleMLS ID #1108327, Linda DeVlieg Killman, Linda DeVlieg Real Estate. SWMLS
