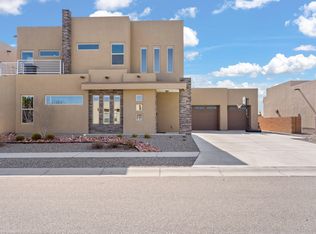
Luxury meets comfort in this stunning single-story Rhett Ashley home with no HOA or PID! Offering 3 bedrooms, 2 baths, and a 2-car garage, this open-concept home is filled with natural light from raised ceilings and clerestory windows. The spacious living room features a dramatic floor-to-ceiling fireplace, custom blinds and more. The kitchen boasts quartz countertops, SS appliances, a large island, tile backsplash, huge pantry, and breakfast nook. Relax in the private primary suite with a tray ceiling and spa-like bath featuring dual sinks, a freestanding soaking tub, oversized tiled shower, and a custom walk-in closet. Located in the popular Petroglyph area with trails and close to shopping. Call for a showing!
For sale
$575,000
7907 Tiburon Hills Dr NW, Albuquerque, NM 87120
3beds
2,414sqft
:
Get pre-qualified$3,750/mo
Single Family Residence
Built in 2019
6,534 Square Feet Lot
$-- Zestimate®
$238/sqft
$-- HOA
What's special
Large islandOpen-concept homePrivate primary suiteSpa-like bathCustom walk-in closetOversized tiled showerFreestanding soaking tub
- 29 days |
- 1,209 |
- 96 |
Likely to sell faster than
Zillow last checked:
Listing updated:
Listed by:
The Staton Group Homes 505-331-6949,
Keller Williams Realty 505-897-1100
Source: SWMLS,MLS#: 1107303
Facts & features
Interior
Bedrooms & bathrooms
- Bedrooms: 3
- Bathrooms: 2
- Full bathrooms: 1
- 3/4 bathrooms: 1
Primary bedroom
- Level: Main
- Area: 248
- Dimensions: 16 x 15.5
Bedroom 2
- Level: Main
- Area: 175
- Dimensions: 14 x 12.5
Bedroom 3
- Level: Main
- Area: 150
- Dimensions: 12.5 x 12
Dining room
- Level: Main
- Area: 135
- Dimensions: 15 x 9
Kitchen
- Level: Main
- Area: 168
- Dimensions: 14 x 12
Living room
- Level: Main
- Area: 342
- Dimensions: 19 x 18
Heating
- Central, Natural Gas
Cooling
- Refrigerated
Appliances
- Included: Convection Oven, Dishwasher, Free-Standing Gas Range, Disposal, Microwave, Refrigerator, Range Hood, Self Cleaning Oven
- Laundry: Washer Hookup, Electric Dryer Hookup, Gas Dryer Hookup
Features
- Ceiling Fan(s), Dual Sinks, Garden Tub/Roman Tub, High Ceilings, Kitchen Island, Main Level Primary, Pantry, Smart Camera(s)/Recording, Separate Shower, Walk-In Closet(s)
- Flooring: Carpet, Tile
- Windows: Double Pane Windows, Insulated Windows, Vinyl
- Has basement: No
- Number of fireplaces: 1
- Fireplace features: Decorative, Gas Log
Interior area
- Total structure area: 2,414
- Total interior livable area: 2,414 sqft
Property
Parking
- Total spaces: 2
- Parking features: Attached, Finished Garage, Garage, Oversized
- Attached garage spaces: 2
Accessibility
- Accessibility features: None
Features
- Levels: One
- Stories: 1
- Patio & porch: Open, Patio
- Exterior features: Private Yard
- Fencing: Wall
Lot
- Size: 6,534 Square Feet
- Features: Xeriscape
- Residential vegetation: Grassed
Details
- Parcel number: 101006327123612622
- Zoning description: R-1B*
Construction
Type & style
- Home type: SingleFamily
- Property subtype: Single Family Residence
Materials
- Roof: Flat,Tile
Condition
- Resale
- New construction: No
- Year built: 2019
Details
- Builder name: Rhett Ashley Homes
Utilities & green energy
- Sewer: Public Sewer
- Water: Public
- Utilities for property: Electricity Connected, Natural Gas Connected, Sewer Connected, Water Connected
Green energy
- Energy generation: None
- Water conservation: Water-Smart Landscaping
Community & HOA
Community
- Security: Security System, Smoke Detector(s)
Location
- Region: Albuquerque
Financial & listing details
- Price per square foot: $238/sqft
- Tax assessed value: $473,477
- Annual tax amount: $6,668
- Date on market: 7/15/2026
- Cumulative days on market: 29 days
- Listing terms: Cash,Conventional,FHA,VA Loan
Estimated market value
Not available
Estimated sales range
Not available
Not available
Price history
| Date | Event | Price |
|---|---|---|
| 7/15/2026 | Listed for sale | $575,000+40.6%$238/sqft |
Source:  SWMLS #1107303 Report a problem SWMLS #1107303 Report a problem | ||
| 2/14/2020 | Sold | -- |
Source: SWMLS #958435 Report a problem | ||
| 1/9/2020 | Pending sale | $409,000$169/sqft |
Source: The Maez Group #958435 Report a problem | ||
| 11/29/2019 | Price change | $409,000-2.6%$169/sqft |
Source: The Maez Group #958435 Report a problem | ||
| 10/3/2019 | Listed for sale | $419,900-1.2%$174/sqft |
Source: The Maez Group #955229 Report a problem | ||
| 8/31/2019 | Listing removed | $424,900$176/sqft |
Source: Realty One of New Mexico #943920 Report a problem | ||
| 6/13/2019 | Price change | $424,900-1.2%$176/sqft |
Source: Realty One of New Mexico #943920 Report a problem | ||
| 5/11/2019 | Listed for sale | $429,900$178/sqft |
Source: Realty One of New Mexico #943920 Report a problem | ||
Public tax history
| Year | Property taxes | Tax assessment |
|---|---|---|
| 2025 | $6,668 +3.2% | $157,810 +3% |
| 2024 | $6,464 +1.7% | $153,213 +3% |
| 2023 | $6,357 +3.5% | $148,751 +3% |
| 2022 | $6,143 +1.2% | $144,419 +0.7% |
| 2021 | $6,071 +17.6% | $143,385 +14.8% |
| 2020 | $5,162 | $124,954 +1774.5% |
| 2019 | -- | $6,666 |
| 2018 | -- | $6,666 |
| 2017 | $884 +176.7% | $6,666 |
| 2016 | $320 | $6,666 |
Find assessor info on the county website
Monthly payment
Est. payment
Payment breakdown
Explore the cost of this home by adjusting the details. Changes won't be saved.Climate risks
Neighborhood: Volcano Cliffs
Nearby schools
GreatSchools rating
- 6/10Sunset View Elementary SchoolGrades: K-5Distance: 1.6 mi
- 8/10Tony Hillerman Middle SchoolGrades: 6-8Distance: 1.3 mi
- 5/10Volcano Vista High SchoolGrades: 9-12Distance: 1.1 mi
Schools provided by the listing agent
- Elementary: Sunset View
- Middle: Tony Hillerman
- High: Volcano Vista
Source: SWMLS. This data may not be complete. We recommend contacting the local school district to confirm school assignments for this home.
- $--4 bd4 ba2.7k sqft7905 Tiburon Hills Dr NW, Albuquerque, NM 87120Sold
- $421,9003 bd2 ba1.5k sqft7909 Tiburon Hills Dr, Albuquerque, NM 87120Off Market
- $465,8003 bd2 ba1.8k sqft7904 Tiburon Hills Dr NW, Albuquerque, NM 87120Off Market
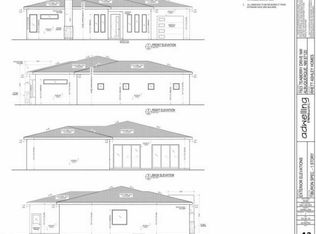
- $--0.6 acres7900 S Aguila St NW, Albuquerque, NM 87120Off Market
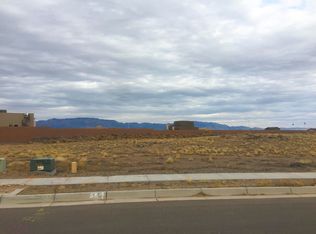
- $553,8003 bd2 ba2.4k sqft7908 Tiburon Hills Dr NW, Albuquerque, NM 87120Off Market
- $--5 bd5 ba4.8k sqft7900 Aguila St NW, Albuquerque, NM 87120Sold
- $600,1004 bd4 ba2.7k sqft7903 Tiburon Hills Dr NW, Albuquerque, NM 87120Off Market
- $545,5003 bd3 ba2.4k sqft7911 Tiburon Hills Dr NW, Albuquerque, NM 87120Off Market
A local agent can set up tours, give advice and negotiate with sellers.
Similar homes
- $615,0004 bd3 ba2.8k sqft8136 Cayenne Dr NW, Albuquerque, NM 87120For Sale
 MLS ID #1108310, Leigh-Jo Anzures, Syan Real Estate. SWMLS
 - $589,9003 bd3 ba2.5k sqft6371 Camino De Paz Rd NW, Albuquerque, NM 87120For Sale
 MLS ID #1104271, Katherine Gilmore Mosley, Vista Encantada Realtors, LLC. SWMLS
 - $570,0004 bd4 ba2.7k sqft9028 Vista Dibujo Rd NW, Albuquerque, NM 87120For Sale
 MLS ID #1106518, Steve Ray Gurule, Realty One of New Mexico. SWMLS
 - $549,9003 bd3 ba2.1k sqft4304 Rio Colorado Rd NW, Albuquerque, NM 87120For Sale
 MLS ID #1108616, Joshua Goss, Tradition. SWMLS
 - $575,0004 bd4 ba2.6k sqft5001 Calle Parasol NW, Albuquerque, NM 87120For SaleMLS ID #1105999, Jared Andrew English, Congress Realty, Inc. SWMLS
- $575,0004 bd4 ba2.6k sqft5048 Calle Espana NW, Albuquerque, NM 87120For SaleMLS ID #1102029, Carmenza Duque, Realty One of New Mexico. SWMLS
- $558,9504 bd3 ba2.5k sqft6815 Ojito Mesa St NW, Albuquerque, NM 87120For SaleMLS ID #1101751, Michelle Rohl, ERA Summit. SWMLS
- $635,0004 bd3 ba2.8k sqft6324 Camino De Paz Rd NW, Albuquerque, NM 87120For SaleMLS ID #1103910, Jonathan J Adame, Coldwell Banker Legacy. SWMLS
- $585,0004 bd3 ba2.2k sqft4315 Rancho Redondo NW, Albuquerque, NM 87120For SaleMLS ID #1106675, Crystal M Sadowski, Realty One of New Mexico. SWMLS
- $550,0004 bd4 ba2.8k sqft9528 Andesite Dr NW, Albuquerque, NM 87114For SaleMLS ID #1108901, The Staton Group Homes, Keller Williams Realty. SWMLS
- $650,0004 bd4 ba3.5k sqft8401 Mesa Top Rd NW, Albuquerque, NM 87120For SaleMLS ID #1106836, Marlene Vance, AdVance Realty. SWMLS
- $600,0004 bd3 ba2.7k sqft8401 Seuss Way NW, Albuquerque, NM 87120New ConstructionMLS ID #1107760, Wade Messenger, Pulte Homes of New Mexico. SWMLS
- $--3 bd2 ba2k sqft5947 Ermemin Ave NW, Albuquerque, NM 87114AuctionAuction.com 2
- from $546,9903 bd3 ba2.4k sqftParklane Plan, Estates at La Cuentista, Albuquerque, NM 87120New ConstructionPulte
- $520,0004 bd4 ba3k sqft7240 Tree Line Ave NW, Albuquerque, NM 87114For Sale By Owner
- $402,0003 bd3 ba2.1k sqft8305 Fairmont Dr NW, Albuquerque, NM 87120For SaleMLS ID #1108908, Cindy A Chavez, Realty One of New Mexico. SWMLS
- from $497,9903 bd2 ba2k sqftTifton Walk Plan, Estates at La Cuentista, Albuquerque, NM 87120New ConstructionPulte
- $458,5003 bd3 ba2.1k sqft6352 Pima Pl NW, Albuquerque, NM 87120For SaleMLS ID #1105587, Maria L Gallegos, NM Property Brokers LLC. SWMLS
- $459,9004 bd3 ba2.8k sqft8420 Chilte Pine Rd NW, Albuquerque, NM 87120For SaleMLS ID #1105417, Kristie Lee, Realty One of New Mexico. SWMLS
- $464,5994 bd3 ba2.4k sqft4721 Mesa Encantada Ct NW, Albuquerque, NM 87120For SaleMLS ID #1108256, Chris J Cantrell, MORE Realty, Inc. SWMLS
