Rare Custom Edgebrook Ranch Overlooking the Forest Preserve. A rare find in prime Edgebrook, this sprawling custom ranch seamlessly blends generous living space with breathtaking, tranquil views of the forest preserve. Designed for both refined entertaining and comfortable daily living, the home boasts expansive sun-filled windows that capture nature's beauty across every season. Highlights & Features: Spacious Living & Layout: Rich hardwood floors and custom built-ins throughout, paired with exceptional closet space and generously proportioned rooms. Sunlit Great Room: Features soaring vaulted ceilings and an integrated wet bar-ideal for hosting guests or relaxing in style. Chef's Kitchen: Outfitted with sleek granite countertops, custom built-in table seating, and direct access through glass doors to an oversized deck. Home Includes a primary ensuite, a flexible third bedroom currently tailored as a private den/office, and first-floor laundry. Professionally landscaped grounds create a private oasis, complete with an expansive deck and an oversized 2.5-car garage. Upgraded hardwood flooring and replacement windows (2013). An extraordinary opportunity to own a unique single-level retreat in one of Chicago's most coveted neighborhood settings. All on just a quarter acre of land. 0.24 acres.
Active
$975,000
5801 N Lansing Ave, Chicago, IL 60646
3beds
3,095sqft
Single Family Residence
Built in 1954
10,315 Square Feet Lot
$-- Zestimate®
$315/sqft
$-- HOA
What's special
Professionally landscaped groundsRich hardwood floorsOverlooking the forest preserveExceptional closet spacePrivate oasisFirst-floor laundryGenerously proportioned rooms
- --
- 1,656
- views
- 81
- saves
Likely to sell faster than
Zillow last checked:
Listing updated:
Listed by:
Tammy Sako, ABR,CNC,CSC,MRP,PSA 847-692-5522,
@properties Christies International Real Estate,
Judy Piekarz-Heitmann, CRS,GRI,
@properties Christies International Real Estate
Source: MRED as distributed by MLS GRID,MLS#: 12766297
Facts & features
Interior
Bedrooms & bathrooms
- Bedrooms: 3
- Bathrooms: 3
- Full bathrooms: 2
- 1/2 bathrooms: 1
Rooms
- Room types: Eating Area, Recreation Room, Foyer, Deck
Primary bedroom
- Features: Flooring (Hardwood), Bathroom (Full)
- Level: Main
- Area: 195 Square Feet
- Dimensions: 15X13
Bedroom 2
- Features: Flooring (Ceramic Tile)
- Level: Main
- Area: 156 Square Feet
- Dimensions: 13X12
Bedroom 3
- Features: Flooring (Hardwood)
- Level: Main
- Area: 126 Square Feet
- Dimensions: 14X09
Deck
- Level: Main
- Area: 238 Square Feet
- Dimensions: 17X14
Dining room
- Features: Flooring (Hardwood)
- Level: Main
- Dimensions: COMBO
Eating area
- Features: Flooring (Ceramic Tile)
- Level: Main
- Area: 99 Square Feet
- Dimensions: 11X09
Family room
- Features: Flooring (Hardwood)
- Level: Main
- Area: 440 Square Feet
- Dimensions: 22X20
Foyer
- Features: Flooring (Tile)
- Level: Main
- Area: 75 Square Feet
- Dimensions: 15X05
Kitchen
- Features: Kitchen (Eating Area-Table Space, Island, Pantry-Closet), Flooring (Ceramic Tile)
- Level: Main
- Area: 187 Square Feet
- Dimensions: 17X11
Laundry
- Features: Flooring (Ceramic Tile)
- Level: Main
- Area: 70 Square Feet
- Dimensions: 10X07
Living room
- Features: Flooring (Hardwood)
- Level: Main
- Area: 544 Square Feet
- Dimensions: 34X16
Recreation room
- Features: Flooring (Vinyl)
- Level: Basement
- Area: 540 Square Feet
- Dimensions: 30X18
Heating
- Natural Gas, Forced Air
Cooling
- Central Air
Appliances
- Included: Double Oven, Microwave, Dishwasher, Refrigerator, Washer, Disposal, Wine Refrigerator
- Laundry: Main Level
Features
- Cathedral Ceiling(s), Wet Bar, 1st Floor Bedroom, 1st Floor Full Bath, Built-in Features
- Flooring: Hardwood
- Windows: Screens, Skylight(s)
- Basement: Finished,Full
- Attic: Pull Down Stair
- Number of fireplaces: 2
- Fireplace features: Wood Burning, Living Room, Basement
Interior area
- Total structure area: 0
- Total interior livable area: 3,095 sqft
Video & virtual tour
Property
Parking
- Total spaces: 2.1
- Parking features: Side Driveway, Garage Door Opener, Yes, Garage Owned, Attached, Garage
- Attached garage spaces: 2.1
- Has uncovered spaces: Yes
Accessibility
- Accessibility features: No Disability Access
Features
- Stories: 1
- Patio & porch: Deck
Lot
- Size: 10,315 Square Feet
- Dimensions: 57X140X125X155
- Features: Corner Lot, Forest Preserve Adjacent, Landscaped
Details
- Parcel number: 13044150860000
- Special conditions: None
- Other equipment: Ceiling Fan(s), Sump Pump
Construction
Type & style
- Home type: SingleFamily
- Architectural style: Ranch
- Property subtype: Single Family Residence
Materials
- Brick
- Foundation: Concrete Perimeter
- Roof: Asphalt
Condition
- New construction: No
- Year built: 1954
Utilities & green energy
- Electric: Circuit Breakers, 200+ Amp Service
- Sewer: Overhead Sewers
- Water: Lake Michigan
Community & HOA
Community
- Security: Carbon Monoxide Detector(s)
HOA
- Services included: None
Location
- Region: Chicago
Financial & listing details
- Price per square foot: $315/sqft
- Tax assessed value: $770,000
- Annual tax amount: $15,989
- Date on market: 9/25/2026
- Ownership: Fee Simple
Estimated market value
Not available
Estimated sales range
Not available
Not available
Price history
| Date | Event | Price |
|---|---|---|
| 9/20/2013 | Sold | $550,000$178/sqft |
Source: Public Record Report a problem | ||
| 7/12/2013 | Sold | $550,000-3.5%$178/sqft |
Source:  MRED as distributed by MLS GRID #08322466 Report a problem | ||
| 6/21/2013 | Pending sale | $569,900$184/sqft |
Source: CENTURY 21 McMullen Real Estate, Inc. #08322466 Report a problem | ||
| 4/26/2013 | Price change | $569,900-5%$184/sqft |
Source: CENTURY 21 McMullen Real Estate, Inc. #08322466 Report a problem | ||
| 4/2/2013 | Listed for sale | $599,900$194/sqft |
Source: Century 21 McMullen #8304266 Report a problem | ||
Public tax history
| Year | Property taxes | Tax assessment |
|---|---|---|
| 2024 | $15,470 +4.7% | $77,000 +10% |
| 2023 | $14,769 +2.6% | $70,000 |
| 2022 | $14,398 +2.3% | $70,000 |
| 2021 | $14,076 +16% | $70,000 +28.5% |
| 2020 | $12,136 -0.2% | $54,477 -10% |
| 2019 | $12,161 +1.7% | $60,531 |
| 2018 | $11,957 +7.1% | $60,531 +16.7% |
| 2017 | $11,164 +7.5% | $51,862 |
| 2016 | $10,387 +9.3% | $51,862 |
| 2015 | $9,504 +1.2% | $51,862 +2.4% |
| 2014 | $9,393 +2% | $50,625 |
| 2013 | $9,207 +10.7% | $50,625 |
| 2012 | $8,317 +1% | $50,625 -10% |
| 2011 | $8,238 +0.9% | $56,225 |
| 2010 | $8,163 +6.6% | $56,225 |
| 2009 | $7,657 +4.3% | $56,225 -5.1% |
| 2008 | $7,340 +5.8% | $59,226 |
| 2007 | $6,938 -0.2% | $59,226 -8.1% |
| 2006 | $6,949 -1.8% | $64,471 +24.6% |
| 2005 | $7,078 +2.2% | $51,733 |
| 2004 | $6,924 +2.7% | $51,733 |
| 2003 | $6,739 +16.6% | $51,733 +47.8% |
| 2002 | $5,779 +4.8% | $35,001 |
| 2001 | $5,516 -4% | $35,001 |
| 2000 | $5,743 -0.3% | $35,001 +6% |
| 1999 | $5,762 | $33,006 |
Find assessor info on the county website
Monthly payment
Est. payment
Payment breakdown
Explore the cost of this home by adjusting the details. Changes won't be saved.Climate risks
Neighborhood: Edgebrook
Nearby schools
Schools provided by the listing agent
- Elementary: Edgebrook Elementary School
- High: Taft High School
- District: 299
Source: MRED as distributed by MLS GRID. This data may not be complete. We recommend contacting the local school district to confirm school assignments for this home.
Similar homes
- $899,9005 bd3 ba3.5k sqft4421 W Lunt Ave, Lincolnwood, IL 60712New
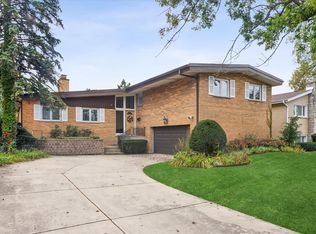 MLS ID #12791739, Patty Cerny, Compass. MRED as distributed by MLS GRID
- $1,179,0003 bd3 ba3.6k sqft6600 N Kenton Ave, Lincolnwood, IL 60712New
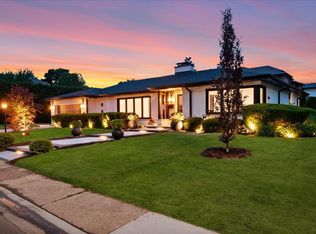 MLS ID #12792331, Mirela Milos, Real Broker LLC. MRED as distributed by MLS GRID
- $635,0004 bd3 ba2.6k sqft6155 N Meade Ave, Chicago, IL 60646New
 MLS ID #12789608, Shane Vetter, Redfin Corporation. MRED as distributed by MLS GRID
- $817,9505 bd3 ba2.6k sqft6016 N Ionia Ave, Chicago, IL 60646Active
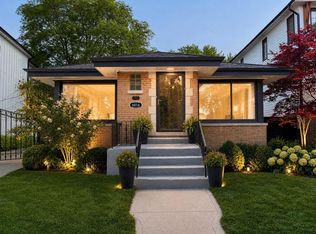 MLS ID #12677313, Misael Chacon, Beycome Brokerage Realty LLC. MRED as distributed by MLS GRID
