Beautiful brick home built with thought and best quality materials! There is a wide concrete walkway all the way around house, full length gutters all the way around house with a drain system to yard, lots of cabinet space including in big island, sprinkler system, premium zoysia grass, 8ft double doors for esthetics and easy to move things in and out of house, 36in openings/doors for easy access, two big separate parking areas, rot proof materials on post trim and soffits, led lights all the way around house, motion sensor lights on corner of house also, 3 separate entries of 8ft double doors on house for easy access, big finished ac/heated garage, EV charging set up for electric vehicle, 2x6 walls, spray foam roof and exterior walls, 9ft interior walls, windows darken but can be removed to make lighter, cathedral ceiling in living room/kitchen area, tray ceilings in multiple rooms, lots of led lights throughout house, his and her closet in master bedroom, big soaking tub and big double head shower in master with extra closet in master bath, two 50gal water heaters with one being for master only, electrical outlets in big eat on island, big closets in each room, lots of shelves in garage with plenty of storage area, attic storage area, soft close cabinets and drawers throughout, water manifold for whole house water turn off for each area, pocket doors in different areas so takes up less space, insulated garage door, premium carpet with premium underlayment for more cushion, for the recessed lights you can change the brightness and from bright white to a warm white in them and also different brightness, no for sale sign in yard. The kitchen and bathrooms have granite and quartz countertops.
For sale
$538,000
5801 San Blas St, Milton, FL 32583
4beds
2,762sqft
Single Family Residence
Built in 2024
0.32 Acres Lot
$-- Zestimate®
$195/sqft
$-- HOA
What's special
- 140 days
- 117
- 3
Zillow last checked:
Listing updated:
Listed by:
Cliff Glansen 954-965-3990,
Flatfee.com Inc.
Source: PAR,MLS#: 683384
Facts & features
Interior
Bedrooms & bathrooms
- Bedrooms: 4
- Bathrooms: 3
- Full bathrooms: 3
Primary bedroom
- Level: First
- Area: 168
- Dimensions: 12 x 14
Kitchen
- Level: First
- Area: 120
- Dimensions: 10 x 12
Living room
- Level: First
- Area: 360
- Dimensions: 18 x 20
Heating
- Central
Cooling
- Central Air, Ceiling Fan(s)
Appliances
- Included: Electric Water Heater, Dryer, Washer, Dishwasher, Refrigerator
Features
- Vaulted Ceiling(s)
- Flooring: Tile, Carpet
- Has basement: No
Interior area
- Total structure area: 2,762
- Total interior livable area: 2,762 sqft
Property
Parking
- Total spaces: 2
- Parking features: 2 Car Garage
- Garage spaces: 2
Features
- Levels: One
- Stories: 1
- Pool features: None
Lot
- Size: 0.32 Acres
- Dimensions: 100X140
Details
- Parcel number: 401n280090477000230
- Zoning description: Res Single
Construction
Type & style
- Home type: SingleFamily
- Architectural style: Traditional
- Property subtype: Single Family Residence
Materials
- Brick
- Foundation: Slab
- Roof: Composition
Condition
- Resale
- New construction: No
- Year built: 2024
Utilities & green energy
- Electric: Circuit Breakers
- Sewer: Public Sewer
- Water: Public
Community & HOA
Community
- Subdivision: Avalon Beach
HOA
- Has HOA: No
Location
- Region: Milton
Financial & listing details
- Price per square foot: $195/sqft
- Tax assessed value: $368,716
- Annual tax amount: $3,762
- Price range: $538K - $538K
- Date on market: 5/29/2026
- Cumulative days on market: 109 days
- Road surface type: Paved
Estimated market value
Not available
Estimated sales range
Not available
Not available
Price history
| Date | Event | Price |
|---|---|---|
| 5/29/2026 | Listed for sale | $538,000$195/sqft |
Source:  PAR #683384 Report a problem PAR #683384 Report a problem | ||
Public tax history
| Year | Property taxes | Tax assessment |
|---|---|---|
| 2025 | $3,762 +1878.1% | $321,888 +2199.2% |
| 2024 | $190 | $14,000 |
Find assessor info on the county website
Monthly payment
Est. payment
Payment breakdown
Explore the cost of this home by adjusting the details. Changes won't be saved.Climate risks
Neighborhood: 32583
Nearby schools
Schools provided by the listing agent
- Elementary: Bennett C Russell
- Middle: AVALON
- High: Milton
Source: PAR. This data may not be complete. We recommend contacting the local school district to confirm school assignments for this home.


Similar homes
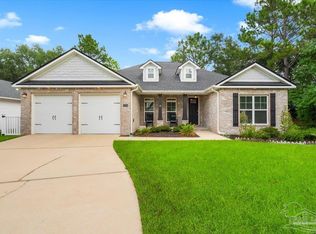
- $430,0004 bd2 ba2.1k sqft5779 Dunbar Cir, Milton, FL 32583For Sale
 MLS ID #689362, Erica Porcelli, KELLER WILLIAMS REALTY GULF COAST. PAR
 - $528,0004 bd3 ba2k sqft1601 Moonraker Dr, Milton, FL 32583New Construction
 MLS ID #689594, Paula Clarkson, LPT Realty. PAR
 - $410,0004 bd3 ba2.4k sqft5732 Dunbar Cir, Milton, FL 32583For Sale

 MLS ID #1010636, Tina M Maples, ERA American Real Estate. ECAOR
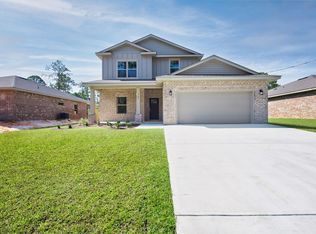
 - $460,0004 bd3 ba2.3k sqft6707 Rocky Shores Rd, Milton, FL 32583For Sale
 MLS ID #1005106, Heidi A Best Swift, ERA American Real Estate. ECAOR
 - $385,0004 bd2 ba2.2k sqft3848 Throne Ct, Bagdad, FL 32583For Sale
 MLS ID #1013481, Christina Brunet-Sabastia, LEVIN RINKE REALTY. Navarre Area BOR
 - $410,0004 bd3 ba2.1k sqft6713 Rocky Shores Rd, Milton, FL 32583For SaleMLS ID #1011780, Heidi A Best Swift, ERA American Real Estate. ECAOR
- $410,0004 bd2 ba2k sqft6711 Rocky Shores Rd, Milton, FL 32583For SaleMLS ID #1011779, Heidi A Best Swift, ERA American Real Estate. ECAOR
- $410,0004 bd2 ba2k sqft6703 Rocky Shores Rd, Milton, FL 32583For SaleMLS ID #1005105, Heidi A Best Swift, ERA American Real Estate. ECAOR
