Enjoy EXCEPTIONAL outdoor living with a stunning **16x20 OVERSIZED COVERED PATIO** featuring tall ceilings, a beautiful dark aluminum roof, and complete **WOODED PRIVACY** behind the home--creating a peaceful, secluded setting rarely found in newer construction! This beautifully maintained home (LITERALLY LIKE NEW!) in Mallard Point also offers **LAKE VIEWS** across the street, a desirable split-bedroom one-level design, soaring ceilings, luxury vinyl plank flooring throughout, QUARTZ countertops, soft-close cabinetry, TANKLESS WATER heater, and a spacious open-concept kitchen with oversized pantry. Full metal fencing already installed, making this home truly move-in ready inside and out!
Pending
$359,900
5801 Sandrock Dr, Columbia, MO 65202
3beds
1,680sqft
:
Get pre-qualified$2,398/mo
Single Family Residence
Built in 2023
7,840 Square Feet Lot
$358,100 Zestimate®
$214/sqft
$33/mo HOA
What's special
Quartz countertopsTankless water heaterDesirable split-bedroom one-level designSpacious open-concept kitchenOversized pantryTall ceilingsSoaring ceilings
- 70 days |
- 389 |
- 25 |
Likely to sell faster than
Zillow last checked:
Listing updated:
Listed by:
Sara Jeffrey 573-529-4932,
Weichert, Realtors - House of Brokers 573-446-6767
Source: CBORMLS,MLS#: 434691
Facts & features
Interior
Bedrooms & bathrooms
- Bedrooms: 3
- Bathrooms: 2
- Full bathrooms: 2
Bedroom
- Description: primary
- Level: Main
- Area: 178.1
- Dimensions: 13 x 13.7
Bedroom 2
- Level: Main
- Area: 144
- Dimensions: 10 x 14.4
Bedroom 3
- Level: Main
- Area: 120.51
- Dimensions: 11.7 x 10.3
Full bathroom
- Level: Main
Full bathroom
- Level: Main
Kitchen
- Level: Main
- Area: 183.7
- Dimensions: 16.7 x 11
Living room
- Level: Main
- Area: 217.2
- Dimensions: 18.1 x 12
Other
- Description: Eating Area
- Level: Main
- Area: 195.39
- Dimensions: 16.7 x 11.7
Heating
- High Efficiency Furnace, Forced Air, Electric, Natural Gas
Cooling
- Central Electric
Appliances
- Included: Refrigerator, Microwave, Disposal, Dishwasher, Dryer
- Laundry: Washer/Dryer Hookup
Features
- High Speed Internet, Stand AloneShwr/MBR, Split Bedroom Design, Tub-2+Person, Walk-In Closet(s), Smart Thermostat, Breakfast Room, Eat-in Kitchen, Kit/Din Combo, Kitchen/Family Combo, Wood Cabinets, Kitchen Island, Pantry, Quartz Counters
- Flooring: Laminate
- Has basement: No
- Has fireplace: Yes
- Fireplace features: Family Room
Interior area
- Total structure area: 1,680
- Total interior livable area: 1,680 sqft
- Finished area below ground: 0
Property
Parking
- Total spaces: 2
- Parking features: Attached, Paved
- Attached garage spaces: 2
Accessibility
- Accessibility features: Grab Bars in Bath
Features
- Patio & porch: Covered, Concrete, Back, Front Porch
- Fencing: Full,Metal
Lot
- Size: 7,840 Square Feet
- Dimensions: 61.46 x 125.74
- Features: Partial Sprinklers, Cleared
Details
- Parcel number: 1720200110260001
- Zoning description: R-1 One- Family Dwelling*
Construction
Type & style
- Home type: SingleFamily
- Property subtype: Single Family Residence
Materials
- Foundation: Concrete Perimeter, Slab
- Roof: ArchitecturalShingle
Condition
- Year built: 2023
Details
- Builder name: Girard
Utilities & green energy
- Utilities for property: Trash-City
Community & HOA
Community
- Subdivision: Mallard Point
HOA
- Has HOA: Yes
- HOA fee: $400 annually
Location
- Region: Columbia
Financial & listing details
- Price per square foot: $214/sqft
- Tax assessed value: $285,300
- Annual tax amount: $3,549
- Date on market: 5/16/2026
- Road surface type: Paved
Estimated market value
$358,100
$340,000 - $376,000
$1,953/mo
Price history
| Date | Event | Price |
|---|---|---|
| 7/14/2026 | Pending sale | $359,900$214/sqft |
Source:  CBORMLS #434691 Report a problem CBORMLS #434691 Report a problem | ||
| 5/16/2026 | Listed for sale | $359,900+9.1%$214/sqft |
Source: CBORMLS #434691 Report a problem | ||
| 8/4/2023 | Sold | -- |
Source: CBORMLS #412663 Report a problem | ||
| 4/5/2023 | Price change | $329,900-4.3%$196/sqft |
Source: CBORMLS #412663 Report a problem | ||
| 4/1/2023 | Listed for sale | $344,900$205/sqft |
Source: CBORMLS #412663 Report a problem | ||
Public tax history
| Year | Property taxes | Tax assessment |
|---|---|---|
| 2025 | -- | $54,207 +10% |
| 2024 | $3,448 +31.8% | $49,286 +30.7% |
| 2023 | $2,616 +727.5% | $37,696 +726.7% |
| 2022 | $316 | $4,560 |
| 2021 | -- | -- |
Find assessor info on the county website
Monthly payment
Est. payment
Payment breakdown
Explore the cost of this home by adjusting the details. Changes won't be saved.Climate risks
Neighborhood: 65202
Nearby schools
GreatSchools rating
- 5/10Eliot Battle ElementaryGrades: K-5Distance: 1.4 mi
- 5/10John B. Lange Middle SchoolGrades: 6-8Distance: 3.3 mi
- 3/10Muriel Battle High SchoolGrades: 9-12Distance: 1.5 mi
Schools provided by the listing agent
- Elementary: Battle
- Middle: Lange
- High: Battle
Source: CBORMLS. This data may not be complete. We recommend contacting the local school district to confirm school assignments for this home.
- $--4,900 Square FeetLOT 26 Sandrock Dr, Columbia, MO 65202Sold

- $340,8003 bd2 ba1.5k sqft5805 Sandrock Dr, Columbia, MO 65202Off Market
- $--3 bd2 ba1.6k sqft5809 Sandrock Dr, Columbia, MO 65202Sold
- $340,4003 bd2 ba1.5k sqft5809 Sandrock Dr, Columbia, MO 65202Off Market
- $--3 bd3 ba1.6k sqft5800 Sandrock Dr, Columbia, MO 65202Sold
- $342,7003 bd2 ba1.5k sqft5813 Sandrock Dr, Columbia, MO 65202Off Market
- $--7,385.424 Square FeetLOT 39 Sandrock Dr, Columbia, MO 65202Sold
- $331,7003 bd2 ba1.4k sqft5705 Sandrock Dr, Columbia, MO 65202Off Market
A local agent can set up tours, give advice and negotiate with sellers.
A local lender can help you make sure your offer is ready when you are.
Similar homes
- $345,0003 bd2 ba1.6k sqft2620 Lentz Dr, Columbia, MO 65202For Sale
 MLS ID #435029, Jordin Maple, Iron Gate Real Estate. CBORMLS
 - $362,0003 bd2 ba1.5k sqft2355 N Traveller Dr, Columbia, MO 65202For Sale
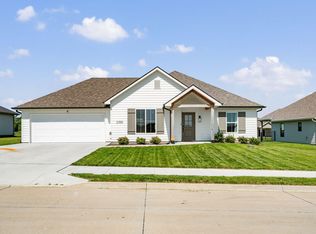 MLS ID #435734, Megan Walters, EXP Realty LLC. CBORMLS
 - $373,5003 bd2 ba1.6k sqft2209 Brengman Dr, Columbia, MO 65202For Sale
 MLS ID #435245, Sean Moore, REMAX Boone Realty. CBORMLS
 - $410,0004 bd3 ba2.3k sqft2600 Quartz Ln, Columbia, MO 65202For Sale
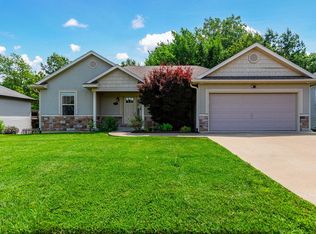 MLS ID #435265, Ethan Purdom, Century 21 Community. CBORMLS
 - $382,4993 bd2 ba1.5k sqft7650 N Highway Vv, Columbia, MO 65202For SaleMLS ID #434779, Gayla Adams, Century 21 Community. CBORMLS
- $347,9004 bd3 ba1.9k sqft3213 Sage Grass Ct, Columbia, MO 65202For SaleMLS ID #434999, Cale Childers, For Sale by Cale LLC, Century 21 Access. CBORMLS
- $339,0003 bd2 ba1.5k sqft5737 Kestrel Loop, Columbia, MO 65202For SaleMLS ID #433058, Bennett Arey, Arey Real Estate. CBORMLS
- $356,5003 bd2 ba1.5k sqft85 N Luna Ln, Columbia, MO 65201For SaleMLS ID #433469, Dean Klempke, Iron Gate Real Estate. CBORMLS
- $379,9003 bd2 ba1.6k sqft2205 Brengman Dr, Columbia, MO 65202For SaleMLS ID #431677, Jay Wilson, Weichert, Realtors - House of Brokers. CBORMLS
- $316,0002 bd2 ba1.7k sqft3504 Canyon Ridge Dr, Columbia, MO 65202For SaleMLS ID #435669, Keri Donoho, Century 21 Access. CBORMLS
- $380,0004 bd3 ba2k sqft3401 Muirwood Ct, Columbia, MO 65202For SaleMLS ID #435439, Lori Brockman, Weichert, Realtors - House of Brokers. CBORMLS
- $327,0004 bd2 ba1.6k sqft3501 San Marco Dr, Columbia, MO 65202For SaleMLS ID #435561, Jodi Houin, Century 21 Community. CBORMLS
- $379,9004 bd3 ba2.2k sqft3807 Crocodile Dr, Columbia, MO 65202For SaleMLS ID #435703, Susan Horak, REMAX Boone Realty. CBORMLS
- $344,9003 bd2 ba1.6k sqft4509 Sassafras Ct, Columbia, MO 65201For SaleMLS ID #432654, Bennett Arey, Arey Real Estate. CBORMLS
- $309,0003 bd3 ba1.9k sqft4105 Savannah Ct, Columbia, MO 65202For SaleMLS ID #433779, Josh Whitaker, Keller Williams Realty. CBORMLS
- $412,4003 bd3 ba1.8k sqft6020 Kestrel Loop, Columbia, MO 65202For SaleMLS ID #435825, Matt Krogman, Russell Boyt Real Estate Group. CBORMLS
- $435,4003 bd2 ba1.8k sqft6021 Kestrel Loop, Columbia, MO 65202For SaleMLS ID #435763, Matt Krogman, Russell Boyt Real Estate Group. CBORMLS
- $289,9003 bd3 ba1.5k sqft3912 Bragg Ct, Columbia, MO 65202For SaleMLS ID #436156, Josh Whitaker, Keller Williams Realty. CBORMLS
- $315,0003 bd3 ba1.8k sqft208 Port Way, Columbia, MO 65201For SaleMLS ID #435337, Courtney Cale, Weichert, Realtors - House of Brokers. CBORMLS
- $339,9003 bd2 ba1.4k sqft2456 N Traveller Dr, Columbia, MO 65202For SaleMLS ID #431967, Bennett Arey, Arey Real Estate. CBORMLS
