NEW CONSTRUCTION! NEVER LIVED IN TOWNHOME! Located NEAR THE AIRPORT in the Humble Area just 10 minutes from George Bush Intercontinental Airport you will find this amazing LARGE NEW townhome in the popular Pine Village North community. This beautiful TWO-STORY home features A TWO CAR GARAGE, three bedrooms, two and a half bathrooms, and modern features throughout. This home has a bright open floor plan with large windows, wooden floors, and a nice family room directly off of the kitchen. The gourmet kitchen features a unique granite countertop, contemporary cabinetry, a big pantry, and stainless-steel accents. The owner's suite has its own full bathroom and each of the other two rooms are good sized. WE MAKE IT EASY TO OWN. This is a great opportunity! Don't wait, call us today to get more information on the owner's easy terms and smooth process that may be able to put the deed in your name and make this your dream home. We have three units available in this complex. Units B, D & E.
New construction
$164,899
5802 Twisted Pine Ct Unit D, Houston, TX 77039
3beds
1,880sqft
Condominium
Built in 2021
-- sqft lot
$-- Zestimate®
$88/sqft
$190/mo HOA
What's special
Contemporary cabinetryBright open floor planWooden floorsNice family roomLarge windowsUnique granite countertopTwo car garage
- 623 days
- 216
- 14
Zillow last checked:
Listing updated:
Listed by:
Chet Polniazek TREC #0318518 713-231-1129,
1st Texas Realty Services
Source: HAR,MLS#: 14930717
Facts & features
Interior
Bedrooms & bathrooms
- Bedrooms: 3
- Bathrooms: 3
- Full bathrooms: 2
- 1/2 bathrooms: 1
Heating
- Other
Cooling
- Electric
Features
- All Bedrooms Up
Interior area
- Total structure area: 1,880
- Total interior livable area: 1,880 sqft
Property
Parking
- Total spaces: 2
- Parking features: Attached
- Attached garage spaces: 2
Features
- Levels: Levels 1 and 2
- Stories: 2
Lot
- Size: 1,424 Square Feet
Details
- Parcel number: 1064510410004
Construction
Type & style
- Home type: Condo
- Architectural style: Contemporary
- Property subtype: Condominium
Materials
- Other
- Foundation: Slab
- Roof: Composition
Condition
- New construction: Yes
- Year built: 2021
Utilities & green energy
- Sewer: Other
- Water: Other
Community & HOA
Community
- Subdivision: Pine Village North T/H Sec 04a
HOA
- HOA fee: $190 monthly
Location
- Region: Houston
Financial & listing details
- Price per square foot: $88/sqft
- Tax assessed value: $171,000
- Annual tax amount: $5,711
- Date on market: 1/13/2025
- Listing terms: Cash,Conventional,Investor,Owner Will Carry
Estimated market value
Not available
Estimated sales range
Not available
$2,090/mo
Price history
| Date | Event | Price |
|---|---|---|
| 12/9/2025 | Price change | $1,999-3.7%$1/sqft |
Source:  HAR #82322639 Report a problem HAR #82322639 Report a problem | ||
| 1/13/2025 | Listed for rent | $2,075-3.5%$1/sqft |
Source: HAR #82322639 Report a problem | ||
| 8/10/2024 | Listing removed | -- |
Source:  HAR #92766576 Report a problem HAR #92766576 Report a problem | ||
| 6/26/2024 | Price change | $168,000+1.8%$89/sqft |
Source: HAR #92766576 Report a problem | ||
| 6/12/2024 | Listed for sale | $165,000$88/sqft |
Source: HAR #92766576 Report a problem | ||
| 5/9/2024 | Pending sale | $165,000$88/sqft |
Source: HAR #92766576 Report a problem | ||
| 4/26/2024 | Price change | $165,000-15.4%$88/sqft |
Source: HAR #92766576 Report a problem | ||
| 4/2/2024 | Pending sale | $195,000$104/sqft |
Source: HAR #92766576 Report a problem | ||
| 3/4/2024 | Listing removed | -- |
Source: HAR #38157740 Report a problem | ||
| 3/4/2024 | Price change | $195,000-13.3%$104/sqft |
Source: HAR #92766576 Report a problem | ||
| 10/20/2023 | Listed for rent | $2,150-2.3%$1/sqft |
Source: HAR #38157740 Report a problem | ||
| 10/20/2023 | Price change | $225,000-8.2%$120/sqft |
Source: HAR #41302384 Report a problem | ||
| 9/29/2023 | Listed for sale | $245,000$130/sqft |
Source: HAR #41302384 Report a problem | ||
| 9/12/2023 | Listing removed | -- |
Source: HAR #38665783 Report a problem | ||
| 8/2/2023 | Listed for sale | $245,000$130/sqft |
Source: HAR #38665783 Report a problem | ||
| 7/10/2023 | Listing removed | -- |
Source: HAR #34469529 Report a problem | ||
| 6/13/2023 | Listed for rent | $2,200$1/sqft |
Source: HAR #34469529 Report a problem | ||
| 9/18/2017 | Sold | -- |
Source: Agent Provided Report a problem | ||
Public tax history
| Year | Property taxes | Tax assessment |
|---|---|---|
| 2025 | $1,454 -21.5% | $171,000 -23.3% |
| 2024 | $1,852 +13.7% | $222,927 +3.4% |
| 2023 | $1,630 +162.5% | $215,679 +163.5% |
| 2022 | $621 | $81,842 +545.2% |
| 2021 | -- | $12,684 |
| 2020 | $106 -2.4% | $12,684 |
| 2019 | $108 -62% | $12,684 |
| 2018 | $285 | $12,684 |
| 2017 | $285 -39.9% | $12,684 |
| 2016 | $474 +13.7% | $12,684 |
| 2015 | $417 | $12,684 |
| 2014 | $417 | $12,684 -2.9% |
| 2013 | -- | $13,068 -4.7% |
| 2012 | -- | $13,715 |
| 2011 | -- | $13,715 -17.4% |
| 2010 | -- | $16,605 -22.5% |
| 2009 | -- | $21,413 -63.9% |
| 2007 | -- | $59,296 +95% |
| 2006 | -- | $30,410 -5.2% |
| 2005 | -- | $32,080 |
Find assessor info on the county website
Monthly payment
Est. payment
Payment breakdown
Explore the cost of this home by adjusting the details. Changes won't be saved.Climate risks
Neighborhood: 77039
Nearby schools
Schools provided by the listing agent
- Elementary: Johnson Elementary School (Aldine)
- Middle: Hambrick Middle School
- High: Macarthur High School (Aldine)
Source: HAR. This data may not be complete. We recommend contacting the local school district to confirm school assignments for this home.
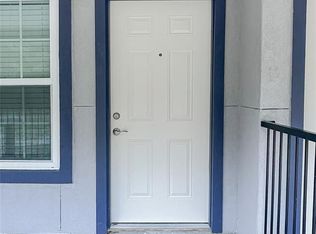
- $166,0003 bd2 ba1.8k sqft5802 Twisted Pine Ct UNIT C, Houston, TX 77039Off Market
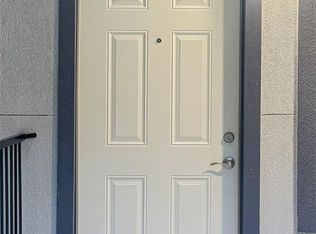
- $148,7003 bd2 ba1.9k sqft5802 Twisted Pine Ct UNIT F, Houston, TX 77039Off Market
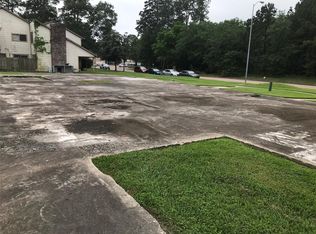
- $113,6003 bd2 ba1.8k sqft5802 Twisted Pine Ct, Houston, TX 77039Off Market
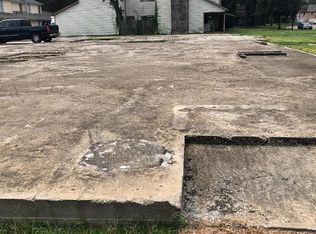
- $185,4003 bd2 ba1.9k sqft5802 Twisted Pine Ct UNIT E, Houston, TX 77039Off Market
Similar homes
- $167,0003 bd2 ba1.1k sqft7622 Delavan Dr, Houston, TX 77028For Sale
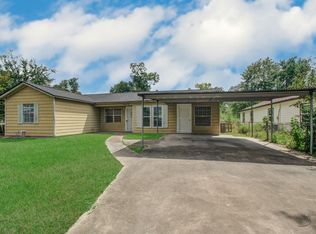 MLS ID #88236240, Richard Fenyes, Rocket Realtors. HAR
 - $150,0003 bd3 ba2.1k sqft15627 Weldon Dr, Houston, TX 77032For Sale
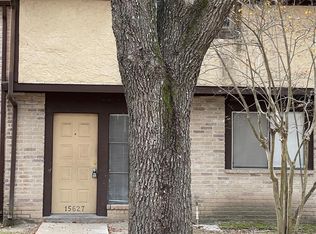 MLS ID #67579819, Nhat Huynh, Nextgen Real Estate Properties. HAR
 - $195,0003 bd2 ba971 sqft6218 Gaston St, Houston, TX 77016For Sale
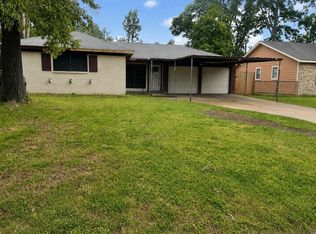 MLS ID #91467692, Yakaira De La Rosa Diaz, Jane Byrd Properties International LLC. HAR
 - $95,5002 bd2 ba1.3k sqft12202 Wild Pine Dr Unit A, Houston, TX 77039For Sale
 MLS ID #60133050, Shannah Evans, New Centuri Advisors. HAR
