
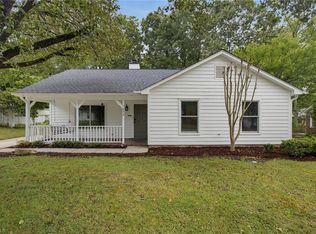
Welcome to 5804 Manor Ridge Trail! This inviting 3-bedroom, 2-bath ranch offers easy one-level living in a convenient West Greensboro location. Step inside and discover a home designed for everyday comfort. This split floor plan offers a well appointed primary suite with dual vanities and a walk-in closet. The large living/dining room combination offers versatile living space. An oversized garage with workbench. With a new HVAC system providing peace of mind and year-round efficiency. Outside, the wood-lined backyard creates a private setting for morning coffee, weekend gatherings, or simply enjoying the outdoors. Just a short distance to the Adams Farm walking trails and lake. Conveniently located near shopping, dining, major highways, and everyday amenities, this home makes commuting and running errands a breeze. If you're looking for comfortable living, outdoor privacy, and a convenient location, this home is ready to welcome you!
For sale
$300,000
5804 Manor Ridge Trl, Greensboro, NC 27407
3beds
1,600sqft
Stick/Site Built, Residential, Single Family Residence
Built in 1996
0.23 Acres Lot
$-- Zestimate®
$--/sqft
$25/mo HOA
What's special
Easy one-level livingOversized garage with workbenchWalk-in closetWell appointed primary suiteDual vanities
- 1 day
- 173
- 18
Zillow last checked:
Listing updated:
Listed by:
Michael Griffith, Jr. 919-939-7424,
eXp Realty
Source: Triad MLS,MLS#: 1237133
Facts & features
Interior
Bedrooms & bathrooms
- Bedrooms: 3
- Bathrooms: 2
- Full bathrooms: 2
- Main level bathrooms: 2
Primary bedroom
- Level: Main
- Dimensions: 15.42 x 12.67
Bedroom 2
- Level: Main
- Dimensions: 12.67 x 12.25
Bedroom 3
- Level: Main
- Dimensions: 12.25 x 11.92
Kitchen
- Level: Main
- Dimensions: 15.5 x 15.33
Living room
- Level: Main
- Dimensions: 21.58 x 15.33
Heating
- Forced Air, Heat Pump, Electric
Cooling
- Heat Pump
Appliances
- Included: Electric Water Heater
Features
- Has basement: No
- Number of fireplaces: 1
- Fireplace features: Living Room
Interior area
- Total structure area: 1,600
- Total interior livable area: 1,600 sqft
- Finished area above ground: 1,600
Video & virtual tour
Property
Parking
- Total spaces: 2
- Parking features: Driveway, Garage, Attached
- Attached garage spaces: 2
- Has uncovered spaces: Yes
Features
- Levels: One
- Stories: 1
- Pool features: None
Lot
- Size: 0.23 Acres
- Dimensions: 137 x 56 x 134 x 74
- Features: Subdivided, Not in Flood Zone, Subdivision
Details
- Parcel number: 0068647
- Zoning: R3
- Special conditions: Owner Sale
Construction
Type & style
- Home type: SingleFamily
- Architectural style: Ranch
- Property subtype: Stick/Site Built, Residential, Single Family Residence
Materials
- Vinyl Siding
- Foundation: Slab
Condition
- Year built: 1996
Utilities & green energy
- Sewer: Public Sewer
- Water: Public
Community & HOA
Community
- Subdivision: Kildare Woods
HOA
- Has HOA: Yes
- HOA fee: $74 quarterly
Location
- Region: Greensboro
Financial & listing details
- Tax assessed value: $220,500
- Annual tax amount: $3,501
- Date on market: 10/1/2026
- Listing agreement: Exclusive Right To Sell
- Listing terms: Cash,Conventional,1031 Exchange,Fannie Mae,FHA,NC Housing,USDA Loan,VA Loan
Estimated market value
Not available
Estimated sales range
Not available
Not available
Price history
| Date | Event | Price |
|---|---|---|
| 10/1/2026 | Listed for sale | $300,000+120.6% |
Source:  Triad MLS #1237133 Report a problem Triad MLS #1237133 Report a problem | ||
| 8/26/2011 | Sold | $136,000-2.2% |
Source: Triad MLS #615642 Report a problem | ||
| 6/30/2004 | Sold | $139,000+7% |
Source: Triad MLS #G325245 Report a problem | ||
| 8/30/2001 | Sold | $129,900 |
Source: Triad MLS #G250079 Report a problem | ||
Public tax history
| Year | Property taxes | Tax assessment |
|---|---|---|
| 2025 | $3,094 | $220,500 |
| 2024 | $3,094 | $220,500 |
| 2023 | $3,094 +2.9% | $220,500 |
| 2022 | $3,005 +41.2% | $220,500 +44.3% |
| 2021 | $2,129 +2.2% | $152,800 |
| 2018 | $2,083 +5.1% | $152,800 |
| 2017 | $1,982 | $152,800 +6.2% |
| 2016 | $1,982 | $143,900 |
| 2015 | $1,982 -1.8% | $143,900 |
| 2014 | $2,018 | $143,900 |
| 2013 | -- | $143,900 |
| 2012 | -- | $143,900 +6.1% |
| 2011 | -- | $135,600 |
| 2010 | -- | $135,600 |
| 2009 | -- | $135,600 |
| 2008 | -- | $135,600 |
| 2007 | -- | $135,600 |
| 2006 | -- | $135,600 |
| 2005 | -- | $135,600 |
| 2004 | -- | $135,600 +20.9% |
| 2002 | -- | $112,200 |
| 2001 | -- | $112,200 |
Find assessor info on the county website
Monthly payment
Est. payment
Payment breakdown
Explore the cost of this home by adjusting the details. Changes won't be saved.Climate risks
Neighborhood: 27407
Nearby schools
Schools provided by the listing agent
- Elementary: Pilot
- Middle: Jamestown
- High: Ragsdale
Source: Triad MLS. This data may not be complete. We recommend contacting the local school district to confirm school assignments for this home.
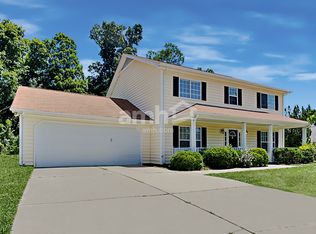
- $282,2003 bd2 ba1.4k sqft5802 Manor Ridge Trl, Greensboro, NC 27407Off Market
- $358,7004 bd3 ba2.3k sqft5806 Manor Ridge Trl, Greensboro, NC 27407Off Market
- $281,5003 bd2 ba1.4k sqft5808 Manor Ridge Trl, Greensboro, NC 27407Off Market

- $292,8003 bd2 ba1.4k sqft5805 Manor Ridge Trl, Greensboro, NC 27407Off Market
Similar homes
- $312,0003 bd2 ba1.5k sqft6 Kildare Woods Ct, Greensboro, NC 27407For Sale

 MLS ID #1236841, Allen Jackson. Triad MLS
 - $298,5003 bd2 ba1.4k sqft1903 Kildare Woods Dr, Greensboro, NC 27407For Sale
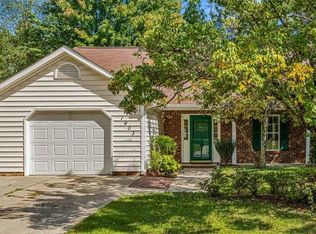 MLS ID #1237651, Nyasha Anderson. Triad MLS
 - $279,0003 bd2 ba1.3k sqft1204 Eagle Rd, Greensboro, NC 27407For Sale
 MLS ID #1237140, Dave Gutheil. Triad MLS
 - $335,0004 bd3 ba2.2k sqft1817 Kildare Woods Dr, Greensboro, NC 27407For Sale
 MLS ID #1236238, Randy Nguyen. Triad MLS
 - $270,0003 bd3 ba1.5k sqft4 Cedar Knoll Ct, Greensboro, NC 27407For SaleMLS ID #1236970, Christopher Pappalardo. Triad MLS
- $298,0004 bd3 ba1.6k sqft3 Planters Wood Trl, Greensboro, NC 27407For SaleMLS ID #1235329, Yanli Zhu. Triad MLS
- $274,0003 bd2 ba1.3k sqft6 Castle Bridge Ct, Greensboro, NC 27407For SaleMLS ID #1233813, Buffy White. Triad MLS
- $310,0003 bd3 ba1.5k sqft5505 Cornerstaff Dr, Greensboro, NC 27407For SaleMLS ID #1219477, Angela Brown Cranford. Triad MLS
- $339,9003 bd3 ba1.7k sqft5605 Stone Kirk Ct, Greensboro, NC 27407For SaleMLS ID #1231554, Adrienne Ramstad. Triad MLS
- $277,0003 bd2 ba1.5k sqft4902 Heritage Woods Ct, Greensboro, NC 27407For SaleMLS ID #1230964, Craig Tribus. Triad MLS
- $169,9004 bd3 ba1.4k sqft2614 Norwood Dr, Greensboro, NC 27407For SaleMLS ID #1237435, Daniel Demers. Triad MLS
- $335,0003 bd2 ba2.1k sqft1233 Guilford College Rd, Jamestown, NC 27282For SaleMLS ID #1236379, Mike Headley. Triad MLS
- $272,0004 bd2 ba1.2k sqft2 Cabot Ct, Greensboro, NC 27407For SaleMLS ID #1235210, Lisa McGill. Triad MLS
- $359,6004 bd3 ba1.9k sqft1505 Bridgetown Ct, Greensboro, NC 27407For SaleMLS ID #1235992, Blake Keathley. Triad MLS
- $344,9004 bd3 ba2.1k sqft5605 Boxborough Ct, Greensboro, NC 27407For SaleMLS ID #1219078, Robert Salmons. Triad MLS
- $269,0003 bd2 ba1.4k sqft5006 Beale Ave, Greensboro, NC 27407For SaleMLS ID #1228400, Christopher Pappalardo. Triad MLS
- $339,9003 bd3 ba1.5k sqft5805 Edgebrook Ct, Jamestown, NC 27282For SaleMLS ID #1228686, Beatriz Guzman. Triad MLS
- $344,9004 bd3 ba2k sqft1 Downing Ridge Ct, Greensboro, NC 27407For SaleMLS ID #1227192, Karmen Quakenbush. Triad MLS
- $275,0005 bd2 ba1.8k sqft4906-4908 Kitty Hawk Rd, Greensboro, NC 27407For SaleMLS ID #1225285, Micah O'Hare. Triad MLS
