Move-in ready Las Vegas mobile home located in a desirable 55+ land-lease community with incredibly low $275/month lot rent for qualified residents. This split floor plan offers a front guest bedroom and family room, while the spacious primary suite is privately located at the rear. The central living area features vaulted ceilings, laminate flooring, and a seamless flow between the living room, dining area, and kitchen. The kitchen includes upgraded stainless steel appliances, ample cabinet space, and generous countertops. A separate family room provides additional flexibility for relaxing or entertaining. The primary suite features a walk-in closet and en-suite bathroom with garden tub and separate shower. Guest bedroom accommodates a queen-size bed and is located near the full guest bath. Exterior highlights include low-maintenance desert landscaping, covered carport parking, solar screens, security doors, and both front and rear covered decks. Immediate occupancy available. Affordable 55+ living in Las Vegas at one of the lowest lot rents in the valley.
For sale
Price cut: $4K (6/28)
$129,900
5805 W Harmon Ave Space 73, Las Vegas, NV 89103
2beds
1,152sqft
Manufactured Home
Built in 1994
-- sqft lot
$-- Zestimate®
$113/sqft
$-- HOA
What's special
Covered carport parkingLow-maintenance desert landscapingVaulted ceilingsGenerous countertopsAmple cabinet spaceUpgraded stainless steel appliancesFront guest bedroom
- 120 days |
- 195 |
- 10 |
Zillow last checked:
Listing updated:
Listed by:
Maria Medina 702-468-5346,
ABC Mobile Homes
Source: My State MLS,MLS#: 11681744
Facts & features
Interior
Bedrooms & bathrooms
- Bedrooms: 2
- Bathrooms: 2
- Full bathrooms: 2
Rooms
- Room types: Dining Room, En Suite, Family Room, First Floor Bathroom, First Floor Master Bedroom, Kitchen, Laundry Room, Living Room, Master Bedroom, Private Guest Room, Walk-in Closet
Basement
- Area: 0
Heating
- Gas, Forced Air
Cooling
- Central
Appliances
- Included: Dishwasher, Disposal, Dryer, Refrigerator, Microwave, Oven, Washer, Stainless Steel Appliances
Features
- Flooring: Laminate
- Doors: Doorman
- Has basement: No
- Has fireplace: No
Interior area
- Total structure area: 1,152
- Total interior livable area: 1,152 sqft
- Finished area above ground: 1,152
Property
Parking
- Parking features: Driveway
- Has carport: Yes
- Has uncovered spaces: Yes
Features
- Stories: 1
- Patio & porch: Covered Porch, Deck
Lot
- Features: Near Bus
Details
- Additional structures: Shed(s), Carport
- Parcel number: 16324301001047499
- On leased land: Yes
- Lease amount: $275
Construction
Type & style
- Home type: MobileManufactured
- Property subtype: Manufactured Home
Materials
- T-11 Siding
- Roof: Asphalt
Condition
- New construction: No
- Year built: 1994
Utilities & green energy
- Electric: Amps(100)
- Utilities for property: Naturl Gas Available
Community & HOA
Community
- Features: Pool, 55 and Over, Clubhouse, Storage
- Senior community: Yes
HOA
- Has HOA: No
- Amenities included: Pool, 55 and Over, Clubhouse, Pets Allowed, Storage
Location
- Region: Las Vegas
Financial & listing details
- Price per square foot: $113/sqft
- Tax assessed value: $11,011
- Date on market: 3/28/2026
- Date available: 03/28/2026
- Listing agreement: Exclusive
Maria Medina
Maria Medina
(702) 468-5346
By pressing Contact Agent, you agree that the real estate professional identified above may call/text you about your search, which may involve use of automated means and pre-recorded/artificial voices. You don't need to consent as a condition of buying any property, goods, or services. Message/data rates may apply. You also agree to our Terms of Use. Zillow does not endorse any real estate professionals. We may share information about your recent and future site activity with your agent to help them understand what you're looking for in a home.
Estimated market value
Not available
Estimated sales range
Not available
$1,120/mo
Price history
| Date | Event | Price |
|---|---|---|
| 6/28/2026 | Price change | $129,900-3%$113/sqft |
Source: My State MLS #11681744 Report a problem | ||
| 5/9/2026 | Price change | $133,900-3%$116/sqft |
Source: My State MLS #11681744 Report a problem | ||
| 3/28/2026 | Listed for sale | $138,000+26.6%$120/sqft |
Source: My State MLS #11681744 Report a problem | ||
| 1/21/2026 | Listing removed | $109,000$95/sqft |
Source: My State MLS #11606152 Report a problem | ||
| 11/13/2025 | Listed for sale | $109,000$95/sqft |
Source: My State MLS #11606152 Report a problem | ||
Public tax history
| Year | Property taxes | Tax assessment |
|---|---|---|
| 2014 | -- | $3,854 +2.1% |
| 2013 | -- | $3,775 +4.4% |
| 2012 | -- | $3,615 -1.4% |
| 2011 | -- | $3,668 -18.2% |
| 2010 | -- | $4,486 -18.5% |
| 2009 | -- | $5,502 |
| 2008 | -- | $5,502 -16.5% |
| 2007 | -- | $6,592 -5.8% |
| 2006 | -- | $6,998 -8.4% |
| 2005 | -- | $7,640 -1.4% |
| 2004 | -- | $7,750 -5.6% |
| 2003 | -- | $8,210 |
Find assessor info on the county website
Monthly payment
Climate risks
Neighborhood: Spring Valley
Nearby schools
GreatSchools rating
- 4/10Joseph E Thiriot Elementary SchoolGrades: PK-5Distance: 0.2 mi
- 5/10Grant Sawyer Middle SchoolGrades: 6-8Distance: 1.4 mi
- 6/10Ed W Clark High SchoolGrades: 9-12Distance: 2.5 mi
- $240,0002 bd2 ba947 sqft4400 S Jones Blvd UNIT 2001, Las Vegas, NV 89103Sold

- $1,4452 bd2 ba947 sqft4400 S Jones Blvd UNIT 2004, Las Vegas, NV 89103For Rent
- $210,0002 bd2 ba947 sqft4400 S Jones Blvd UNIT 2007, Las Vegas, NV 89103For Sale

- $7,3112 bd2 ba840 sqft5805 W Harmon Ave SPC 105, Las Vegas, NV 89103Off Market
- $168,6001 bd1 ba724 sqft5870 W Harmon Ave APT 272, Las Vegas, NV 89103Off Market
- $155,9001 bd1 ba724 sqft5870 W Harmon Ave APT 172, Las Vegas, NV 89103Off Market
- $155,4001 bd1 ba684 sqft5870 W Harmon Ave APT 271, Las Vegas, NV 89103Off Market
- $1,4221 bd1 ba724 sqft5870 W Harmon Ave APT 171, Las Vegas, NV 89103For Rent
Similar homes
- $109,9002 bd2 ba1k sqft5805 W Harmon Ave Space 206, Las Vegas, NV 89103For Sale
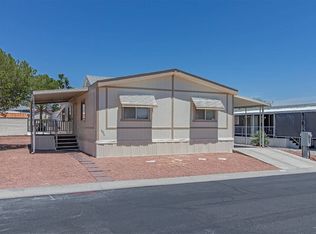 MLS ID #11777094, Maria Medina, ABC Mobile Homes. My State MLS
 - $149,9003 bd2 ba1.4k sqft5805 W Harmon Ave Space 201, Las Vegas, NV 89103For Sale
 MLS ID #11830222, Jacqueline Gonzalez-keith, ABC Mobile Homes. My State MLS
 - $100,0002 bd2 ba1.4k sqft8122 W Flamingo Rd Unit 243, Las Vegas, NV 89147For Sale
 MLS ID #11858364, Jacqueline Gonzalez-keith, ABC Mobile Homes. My State MLS
 - $110,0003 bd2 ba1.6k sqft8122 W Flamingo Rd Unit 146, Las Vegas, NV 89147For Sale
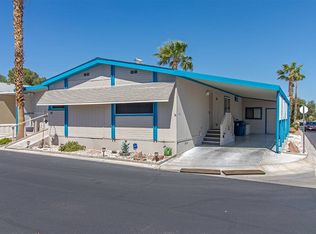 MLS ID #11776629, Jacqueline Gonzalez-keith, ABC Mobile Homes. My State MLS
 - $138,5003 bd2 ba1.6k sqft6420 E Tropicana Ave Unit 412, Las Vegas, NV 89122For SaleMLS ID #11798272, Jacqueline Gonzalez-keith, ABC Mobile Homes. My State MLS
- $114,9002 bd2 ba1.2k sqft6420 E Tropicana Ave Unit 401, Las Vegas, NV 89122For SaleMLS ID #11830240, Jacqueline Gonzalez-keith, ABC Mobile Homes. My State MLS
- $138,8001 bd1 ba585 sqft3632 Di Salvo Dr Unit 56, Las Vegas, NV 89103For SaleMLS ID #2765027, Natalia Carvalho, ERA Brokers Consolidated. LVR
- $116,9004 bd2 ba1.4k sqft6105 E Sahara Ave Space 111, Las Vegas, NV 89142For SaleMLS ID #11894377, Chris Trimm, ABC Mobile Homes. My State MLS
- $194,3002 bd2 ba852 sqft5264 Child Ct Unit 90, Las Vegas, NV 89103For SaleMLS ID #2790413, Heather Stone, TMI Realty. LVR
- $98,5002 bd2 ba1.6k sqft8122 W Flamingo Rd Unit 95, Las Vegas, NV 89147For SaleMLS ID #11686159, Jacqueline Gonzalez-keith, ABC Mobile Homes. My State MLS
- $138,9002 bd2 ba1.2k sqft6420 E Tropicana Ave Space 195, Las Vegas, NV 89122For SaleMLS ID #11855741, Maria Medina, ABC Mobile Homes. My State MLS
- $109,9003 bd2 ba1.3k sqft205 Trojan Way, Henderson, NV 89074For SaleMLS ID #11897975, Jacqueline Gonzalez-keith, ABC Mobile Homes. My State MLS
- $129,9002 bd2 ba1.5k sqft1715 Delores Ave, Henderson, NV 89074For SaleMLS ID #11847095, Jacqueline Gonzalez-keith, ABC Mobile Homes. My State MLS
- $74,9002 bd2 ba1.2k sqft8122 W Flamingo Rd Unit 176, Las Vegas, NV 89147For SaleMLS ID #11634090, Jacqueline Gonzalez-keith, ABC Mobile Homes. My State MLS
- $122,9003 bd2 ba1.5k sqft6420 E Tropicana Ave Unit 31, Las Vegas, NV 89122For SaleMLS ID #11686566, Jacqueline Gonzalez-keith, ABC Mobile Homes. My State MLS
- $125,9003 bd2 ba1.5k sqft170 Codyerin Dr, Henderson, NV 89074For SaleMLS ID #11730028, Jacqueline Gonzalez-keith, ABC Mobile Homes. My State MLS
- $150,0001 bd1 ba585 sqft3923 Gogo Way Unit 106, Paradise Town, NV 89103For SaleMLS ID #2786625, Vinous Marogy, Century 21 Americana. LVR
- $104,9002 bd2 ba1.4k sqft6420 E Tropicana Ave Unit 102, Las Vegas, NV 89122For SaleMLS ID #11878592, Jacqueline Gonzalez-keith, ABC Mobile Homes. My State MLS
- $139,9992 bd2 ba862 sqft5326 Swenson St #61, Las Vegas, NV 89119For SaleMLS ID #2788077, Steve P. Hawks, Platinum Real Estate Prof. LVR
- $110,0004 bd2 ba1.3k sqft6105 E Sahara Ave Space 87, Las Vegas, NV 89142For SaleMLS ID #11882125, Maria Medina, ABC Mobile Homes. My State MLS
