Welcome to this timeless three-story brick condo in the heart of SouthPark, where classic architecture, gracious living spaces, and an exceptional location come together. The largest floorplan in the coveted Southwood community, this distinctive condo offers an abundance of space, character, and versatility.
Upon entry, an oversized arched window fills the kitchen with natural light, creating a beautiful first impression. The updated kitchen features stainless steel appliances, a farmhouse-style sink, subway tile backsplash, and plantation shutters. Hardwood floors extend throughout the main level, where the thoughtfully designed floorplan flows into a dedicated dining room with built-in bar area, and expansive living room anchored by a wood-burning fireplace and custom built-ins. A separate office and study provide additional flexibility for work or quiet retreat.
The upper level offers a spacious landing with additional built-ins and versatile flex space, along with two generously sized, primary-style bedrooms, each featuring dramatic floor-to-ceiling windows. The primary suite serves as a private retreat, complete with a beautiful wood-burning fireplace, custom built-in closet, and en-suite bath. The second bedroom offers a walk-in closet, en-suite bath, and private balcony.
The lower level expands the possibilities even further, offering a private living suite ideal for guests, extended stays, or additional living space. Complete with a bedroom, full bath, inviting family room with built-ins, dedicated laundry room, and abundant storage, this level offers exceptional functionality. Sliding glass doors open to a private rear patio framed by a brick privacy wall and mature trees, creating a secluded setting for outdoor entertaining or quiet evenings at home. An additional exterior storage unit adds even more convenience.
Southwood residents enjoy community amenities including an outdoor pool and separate baby pool, updated clubhouse, picnic area, mature landscaping, sidewalks, and streetlights. Ideally situated just moments from SouthPark’s premier shopping, dining, and everyday conveniences, with Beverly Woods Elementary School and the Harris YMCA within walking distance, this exceptional property offers a rare combination of space, charm, and location.
Active
$585,000
5807 Sharon Rd APT F, Charlotte, NC 28210
3beds
2,778sqft
Condominium
Built in 1973
-- sqft lot
$569,200 Zestimate®
$211/sqft
$472/mo HOA
What's special
Farmhouse-style sinkDramatic floor-to-ceiling windowsSeparate office and studyClassic architectureMature landscapingAbundant storageDedicated laundry room
- 15 days
- 532
- 41
Likely to sell faster than
Zillow last checked:
Listing updated:
Listed by:
Belle Cowart belle@helenadamsrealty.com,
Helen Adams Realty
Source: Canopy MLS as distributed by MLS GRID,MLS#: 4434151
Facts & features
Interior
Bedrooms & bathrooms
- Bedrooms: 3
- Bathrooms: 4
- Full bathrooms: 3
- 1/2 bathrooms: 1
Primary bedroom
- Level: Upper
Bedroom s
- Level: Upper
Bedroom s
- Level: Lower
Bathroom full
- Level: Upper
Bathroom half
- Level: Main
Bathroom full
- Level: Lower
Dining room
- Level: Main
Family room
- Level: Lower
Kitchen
- Level: Main
Laundry
- Level: Lower
Living room
- Level: Main
Office
- Level: Main
Sunroom
- Level: Main
Heating
- Baseboard, Heat Pump
Cooling
- Ceiling Fan(s), Central Air
Appliances
- Included: Dishwasher, Electric Cooktop, Electric Oven, Microwave, Refrigerator, Washer/Dryer
- Laundry: Laundry Room, Lower Level
Features
- Attic Other, Built-in Features, Pantry, Storage, Walk-In Closet(s)
- Flooring: Carpet, Tile, Wood
- Doors: Sliding Doors
- Has basement: No
- Attic: Other
- Fireplace features: Living Room, Primary Bedroom
Interior area
- Total structure area: 2,778
- Total interior livable area: 2,778 sqft
- Finished area above ground: 2,778
- Finished area below ground: 0
Property
Parking
- Parking features: Assigned, Parking Lot, Parking Space(s)
- Details: One assigned parking spot in front of unit and additional parking along units and around clubhouse.
Features
- Levels: Three Or More
- Stories: 3
- Entry location: Main
- Patio & porch: Balcony, Covered, Patio
- Exterior features: Storage
- Pool features: Community
- Fencing: Privacy
Lot
- Features: Private, Wooded
Details
- Parcel number: 20909134
- Zoning: R12MF
- Special conditions: Standard
Construction
Type & style
- Home type: Condo
- Property subtype: Condominium
Materials
- Brick Partial, Wood
- Foundation: Slab
Condition
- New construction: No
- Year built: 1973
Utilities & green energy
- Sewer: Public Sewer
- Water: City
Community & HOA
Community
- Features: Clubhouse, Picnic Area, Sidewalks, Street Lights
- Subdivision: Southwood
HOA
- Has HOA: Yes
- HOA fee: $472 monthly
- HOA name: Meca Realty
- HOA phone: 704-971-6506
Location
- Region: Charlotte
Financial & listing details
- Price per square foot: $211/sqft
- Tax assessed value: $392,447
- Annual tax amount: $3,184
- Date on market: 10/15/2026
- Cumulative days on market: 15 days
- Listing terms: Cash,Conventional
- Exclusions: Half Bathroom Mirror; Dining room mirror and prints
- Road surface type: Paved
Estimated market value
$569,200
$541,000 - $598,000
$2,883/mo
Price history
| Date | Event | Price |
|---|---|---|
| 10/15/2026 | Listed for sale | $585,000+79.6%$211/sqft |
Source:  Canopy MLS as distributed by MLS GRID #4434151 Report a problem | ||
| 3/10/2020 | Sold | $325,791+0.2%$117/sqft |
Source: Canopy MLS as distributed by MLS GRID #3583984 Report a problem | ||
| 2/11/2020 | Pending sale | $325,000$117/sqft |
Source: Cottingham Chalk #3583984 Report a problem | ||
| 2/5/2020 | Listed for sale | $325,000+21.7%$117/sqft |
Source: Cottingham Chalk #3583984 Report a problem | ||
| 3/5/2015 | Sold | $267,000-2%$96/sqft |
Source: Canopy MLS as distributed by MLS GRID #3056739 Report a problem | ||
| 1/21/2015 | Pending sale | $272,500$98/sqft |
Source: CottinghamChalkHayes, Realtors #3056739 Report a problem | ||
| 1/17/2015 | Listed for sale | $272,500+44.2%$98/sqft |
Source: CottinghamChalkHayes, Realtors #3056739 Report a problem | ||
| 9/12/2013 | Sold | $189,000$68/sqft |
Source: Canopy MLS as distributed by MLS GRID #2119579 Report a problem | ||
| 8/16/2013 | Pending sale | $189,000$68/sqft |
Source: Coldwell Banker United Realtors #2119579 Report a problem | ||
| 6/21/2013 | Listed for sale | $189,000$68/sqft |
Source: Coldwell Banker United Realtors #2119579 Report a problem | ||
| 6/5/2013 | Pending sale | $189,000$68/sqft |
Source: Coldwell Banker United Realtors #2119579 Report a problem | ||
| 5/9/2013 | Price change | $189,000-3.1%$68/sqft |
Source: Coldwell Banker United Realtors #2119579 Report a problem | ||
| 4/20/2013 | Price change | $195,000-2%$70/sqft |
Source: Coldwell Banker United Realtors #2119579 Report a problem | ||
| 4/14/2013 | Price change | $199,000-2.9%$72/sqft |
Source: Coldwell Banker United Realtors #2119579 Report a problem | ||
| 3/19/2013 | Price change | $205,000-2.4%$74/sqft |
Source: Coldwell Banker United Realtors #2119579 Report a problem | ||
| 2/21/2013 | Price change | $210,000-4.1%$76/sqft |
Source: Coldwell Banker United, Realtors of North Carolina #2119579 Report a problem | ||
| 11/15/2012 | Listed for sale | $219,000-0.4%$79/sqft |
Source: Coldwell Banker United, Realtors Report a problem | ||
| 8/6/2011 | Listing removed | $219,900$79/sqft |
Source: Coldwell Banker United, Realtors of North Carolina #2022875 Report a problem | ||
| 6/4/2011 | Listed for sale | $219,900-8.8%$79/sqft |
Source: Coldwell Banker United, Realtors of North Carolina #2022875 Report a problem | ||
| 2/21/2007 | Sold | $241,000+4.8%$87/sqft |
Source: Public Record Report a problem | ||
| 10/29/2004 | Sold | $230,000+37.7%$83/sqft |
Source: Public Record Report a problem | ||
| 3/26/2001 | Sold | $167,000$60/sqft |
Source: Public Record Report a problem | ||
Public tax history
| Year | Property taxes | Tax assessment |
|---|---|---|
| 2025 | $3,184 +1.9% | $392,447 |
| 2024 | $3,125 +3.6% | $392,447 |
| 2023 | $3,018 +6.2% | $392,447 +39.5% |
| 2022 | $2,841 +0.4% | $281,400 |
| 2021 | $2,830 +0.3% | $281,400 |
| 2020 | $2,823 +0.6% | $281,400 |
| 2019 | $2,807 +10.4% | $281,400 +49.5% |
| 2018 | $2,543 +2.1% | $188,200 |
| 2017 | $2,490 | $188,200 |
| 2016 | $2,490 | $188,200 |
| 2015 | $2,490 +1.4% | $188,200 |
| 2014 | $2,456 | $188,200 |
| 2013 | -- | $188,200 -0.1% |
| 2012 | -- | $188,300 |
| 2011 | -- | $188,300 +8.7% |
| 2010 | -- | $173,200 |
| 2009 | -- | $173,200 |
| 2008 | -- | $173,200 |
| 2007 | -- | $173,200 |
| 2006 | -- | $173,200 |
| 2005 | -- | $173,200 |
| 2004 | -- | $173,200 |
| 2003 | -- | $173,200 +5.2% |
| 2002 | -- | $164,700 |
| 2001 | -- | $164,700 |
| 2000 | -- | $164,700 |
Find assessor info on the county website
Monthly payment
Est. payment
Payment breakdown
Explore the cost of this home by adjusting the details. Changes won't be saved.Climate risks
Neighborhood: Beverly Woods East
Nearby schools
Schools provided by the listing agent
- Elementary: Beverly Hills
- Middle: Carmel
- High: South Mecklenburg
Source: Canopy MLS as distributed by MLS GRID. This data may not be complete. We recommend contacting the local school district to confirm school assignments for this home.
Similar homes
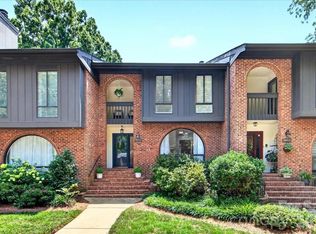
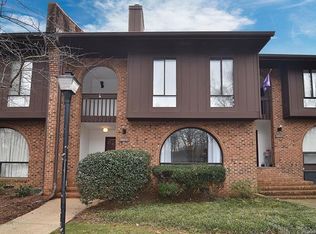
- $565,0003 bd3 ba1.8k sqft3940 Riverbend Rd, Charlotte, NC 28210For Sale
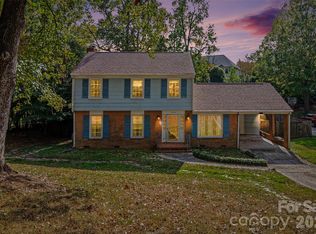
 MLS ID #4439192, Paul Piacentino, Costello Real Estate and Investments LLC. Canopy MLS as distributed by MLS GRID
- $530,0003 bd4 ba2.2k sqftSouthwood, Charlotte, NC 28210For Sale
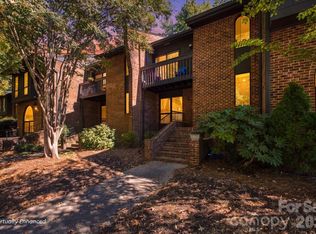 MLS ID #4432363, Elizabeth Flynn, EXP Realty LLC Ballantyne. Canopy MLS as distributed by MLS GRID
- $615,0003 bd2 ba1.5k sqft5726 Sharon Rd, Charlotte, NC 28210For Sale
 MLS ID #4422801, Missy H Carey, Mackey Realty LLC. Canopy MLS as distributed by MLS GRID
- $550,0003 bd3 ba2k sqft7505 Hawkstand Ln, Charlotte, NC 28210For Sale
 MLS ID #4404392, Liz Koelling, Keller Williams South Park. Canopy MLS as distributed by MLS GRID
- $699,9573 bd3 ba1.7k sqft3311 Teversham Ln, Charlotte, NC 28210For SaleMLS ID #4438160, Brenda Cline, RE/MAX Executive. Canopy MLS as distributed by MLS GRID
- $595,0004 bd3 ba1.9k sqft5936 Colchester Pl, Charlotte, NC 28210For SaleMLS ID #4425862, Brandon Ruby, Helen Adams Realty. Canopy MLS as distributed by MLS GRID
- $609,0004 bd3 ba2.2k sqft6520 Candlewood Dr, Charlotte, NC 28210For SaleMLS ID #4432216, Antwine Mitchell, Mitchell Realty Group. Canopy MLS as distributed by MLS GRID
- $764,9004 bd3 ba2.3k sqft7211 Hopeton Rd, Charlotte, NC 28210For SaleMLS ID #4424955, Joyce Burgess, Helen Adams Realty. Canopy MLS as distributed by MLS GRID
- $629,0004 bd3 ba1.9k sqft2811 Creekbed Ln, Charlotte, NC 28210For SaleMLS ID #4401236, Ruby Kravitz, NorthGroup Real Estate LLC. Canopy MLS as distributed by MLS GRID
- $499,0002 bd2 ba1.6k sqft5429 Sharon Rd, Charlotte, NC 28210For SaleMLS ID #4437807, Susan Dougherty, ProStead Realty. Canopy MLS as distributed by MLS GRID
- $650,0004 bd3 ba2k sqft3022 Finley Pl, Charlotte, NC 28210For SaleMLS ID #4432416, Leize Doherty, Helen Adams Realty. Canopy MLS as distributed by MLS GRID
- $700,0003 bd2 ba2.2k sqft6101 Rose Valley Dr, Charlotte, NC 28210For SaleMLS ID #4435631, Brian Michaels, Coldwell Banker Realty. Canopy MLS as distributed by MLS GRID
- $599,9004 bd3 ba1.8k sqft6506 Candlewood Dr #26/3, Charlotte, NC 28210For SaleMLS ID #4401762, Leo Flynn, RE/MAX Executive. Canopy MLS as distributed by MLS GRID
- $560,0004 bd3 ba1.8k sqft7439 Watercrest Rd, Charlotte, NC 28210For SaleMLS ID #4415617, Corey Stambaugh, Redfin Corporation. Canopy MLS as distributed by MLS GRID
- $418,0002 bd3 ba1.7k sqft5803 Sharon Rd APT E, Charlotte, NC 28210For SaleMLS ID #4428792, Lisa Wohlford, Wohlford & Associates Inc. Canopy MLS as distributed by MLS GRID
- $419,9003 bd3 ba1.7k sqft6709 Constitution Ln, Charlotte, NC 28210For SaleMLS ID #4437843, Robert Salmons, Entera Realty LLC. Canopy MLS as distributed by MLS GRID
- $850,0004 bd3 ba1.7k sqft4315 Chandworth Rd, Charlotte, NC 28210For SaleMLS ID #4433793, Nitin Aggarwal, Nitro Realty Group LLC. Canopy MLS as distributed by MLS GRID
- $525,0003 bd2 ba1.9k sqft1527 Burnley Rd, Charlotte, NC 28210For SaleMLS ID #4424058, Lisa McGill, Opendoor Brokerage LLC. Canopy MLS as distributed by MLS GRID
- $798,0004 bd3 ba2k sqft4235 Blalock Ave, Charlotte, NC 28210For SaleMLS ID #4426840, Geoff Campbell, Geoff Campbell Realty Inc. Canopy MLS as distributed by MLS GRID
- $564,9004 bd3 ba2.4k sqft4221 Bridgewood Ln, Charlotte, NC 28226For SaleMLS ID #4407961, Karen Irwin, NorthGroup Real Estate LLC. Canopy MLS as distributed by MLS GRID
