This 3-bedroom, 2.5-bathroom two-story end unit townhome offers an upgraded, light-filled layout with extra privacy. The main level features a warm fireplace in the living room, a versatile bonus room/study area, and a convenient half bath downstairs. In the kitchen, elegant granite countertops are paired with sleek stainless steel appliances. Combining multi-story efficiency, functional living and work spaces, and modern finishes, this end unit provides exceptional flexibility for work and relaxation.
Active
$419,900
6709 Constitution Ln, Charlotte, NC 28210
3beds
1,780sqft
Townhouse
Built in 1973
0.04 Acres Lot
$-- Zestimate®
$236/sqft
$330/mo HOA
What's special
Modern finishesUpgraded light-filled layoutElegant granite countertopsSleek stainless steel appliancesConvenient half bath downstairs
- 12 days
- 278
- 28
Likely to sell faster than
Zillow last checked:
Listing updated:
Listed by:
Robert Salmons listings@enterarealty.com,
Entera Realty LLC
Source: Canopy MLS as distributed by MLS GRID,MLS#: 4437843
Facts & features
Interior
Bedrooms & bathrooms
- Bedrooms: 3
- Bathrooms: 3
- Full bathrooms: 2
- 1/2 bathrooms: 1
Primary bedroom
- Level: Upper
- Area: 168 Square Feet
- Dimensions: 12' 0" X 14' 0"
Bedroom s
- Level: Upper
- Area: 100 Square Feet
- Dimensions: 10' 0" X 10' 0"
Bedroom s
- Level: Upper
- Area: 100 Square Feet
- Dimensions: 10' 0" X 10' 0"
Living room
- Level: Main
- Area: 182 Square Feet
- Dimensions: 13' 0" X 14' 0"
Heating
- Natural Gas, Heat Pump
Cooling
- Ceiling Fan(s), Central Air
Appliances
- Included: Refrigerator, Dishwasher, Freezer, Microwave
- Laundry: None
Features
- Has basement: No
- Fireplace features: Living Room
Interior area
- Total structure area: 1,780
- Total interior livable area: 1,780 sqft
- Finished area above ground: 1,780
- Finished area below ground: 0
Property
Parking
- Total spaces: 1
- Parking features: Parking Space(s), Garage on Main Level
- Has garage: Yes
- Uncovered spaces: 1
Features
- Levels: Two
- Stories: 2
- Entry location: Main
Lot
- Size: 0.04 Acres
- Dimensions: 69 x 28
- Features: Level
Details
- Parcel number: 20928306
- Zoning: R-20MF
- Special conditions: Standard
Construction
Type & style
- Home type: Townhouse
- Architectural style: Traditional
- Property subtype: Townhouse
Materials
- Vinyl
- Foundation: Slab
- Roof: Composition
Condition
- New construction: No
- Year built: 1973
Utilities & green energy
- Sewer: Public Sewer
- Water: City
- Utilities for property: Underground Utilities
Community & HOA
Community
- Subdivision: Olde Georgetowne
HOA
- Has HOA: Yes
- HOA fee: $3,960 annually
- HOA name: Braesael Management Company
Location
- Region: Charlotte
Financial & listing details
- Price per square foot: $236/sqft
- Tax assessed value: $373,500
- Date on market: 10/27/2026
- Cumulative days on market: 12 days
- Listing terms: Cash,Conventional,FHA,VA Loan
- Road surface type: Asphalt, Concrete
Estimated market value
Not available
Estimated sales range
Not available
Not available
Price history
| Date | Event | Price |
|---|---|---|
| 10/27/2026 | Listed for sale | $419,900+18%$236/sqft |
Source:  Canopy MLS as distributed by MLS GRID #4437843 Report a problem | ||
| 12/20/2023 | Listing removed | -- |
Source: Zillow Rentals Report a problem | ||
| 12/12/2023 | Price change | $2,175-1.8%$1/sqft |
Source: Zillow Rentals Report a problem | ||
| 12/4/2023 | Price change | $2,215-1.6%$1/sqft |
Source: Zillow Rentals Report a problem | ||
| 11/27/2023 | Price change | $2,250-1.5%$1/sqft |
Source: Zillow Rentals Report a problem | ||
| 11/14/2023 | Price change | $2,285-1.9%$1/sqft |
Source: Zillow Rentals Report a problem | ||
| 11/13/2023 | Listed for rent | $2,330+7.1%$1/sqft |
Source: Zillow Rentals Report a problem | ||
| 5/23/2022 | Listing removed | -- |
Source: Zillow Rental Network Premium Report a problem | ||
| 5/11/2022 | Price change | $2,175-2.7%$1/sqft |
Source: Zillow Rental Network Premium Report a problem | ||
| 4/28/2022 | Listed for rent | $2,235$1/sqft |
Source: Zillow Rental Network Premium Report a problem | ||
| 2/17/2022 | Sold | $355,896+9.5%$200/sqft |
Source: Agent Provided Report a problem | ||
| 12/8/2021 | Listed for sale | $324,900$183/sqft |
Source: Zillow Offers Report a problem | ||
| 11/23/2021 | Listing removed | $324,900$183/sqft |
Source: Canopy MLS as distributed by MLS GRID #3790963 Report a problem | ||
| 11/19/2021 | Price change | $324,900-3%$183/sqft |
Source: Zillow Offers Report a problem | ||
| 11/12/2021 | Price change | $334,900-2.2%$188/sqft |
Source: Zillow Offers Report a problem | ||
| 10/29/2021 | Price change | $342,300-0.8%$192/sqft |
Source: Zillow Offers Report a problem | ||
| 10/15/2021 | Price change | $344,900-1.4%$194/sqft |
Source: Zillow Offers Report a problem | ||
| 9/29/2021 | Listed for sale | $349,900+3.9%$197/sqft |
Source: Zillow Offers Report a problem | ||
| 7/29/2021 | Sold | $336,700+125.2%$189/sqft |
Source: Public Record Report a problem | ||
| 2/2/2005 | Sold | $149,500$84/sqft |
Source: Public Record Report a problem | ||
Public tax history
| Year | Property taxes | Tax assessment |
|---|---|---|
| 2025 | -- | $373,500 |
| 2024 | -- | $373,500 |
| 2023 | -- | $373,500 +59.9% |
| 2022 | -- | $233,600 |
| 2021 | -- | $233,600 |
| 2020 | -- | $233,600 |
| 2019 | $2,346 +17.3% | $233,600 +59.1% |
| 2018 | $1,999 +2.3% | $146,800 |
| 2017 | $1,954 | $146,800 |
| 2016 | $1,954 | $146,800 |
| 2015 | $1,954 +1.5% | $146,800 |
| 2014 | $1,925 | $146,800 |
| 2013 | -- | $146,800 |
| 2012 | -- | $146,800 |
| 2011 | -- | $146,800 +6.6% |
| 2010 | -- | $137,700 |
| 2009 | -- | $137,700 |
| 2008 | -- | $137,700 |
| 2007 | -- | $137,700 |
| 2006 | -- | $137,700 |
| 2005 | -- | $137,700 |
| 2004 | -- | $137,700 |
| 2003 | -- | $137,700 +4.3% |
| 2002 | -- | $132,070 |
| 2001 | -- | $132,070 |
| 2000 | -- | $132,070 |
Find assessor info on the county website
Monthly payment
Est. payment
Payment breakdown
Explore the cost of this home by adjusting the details. Changes won't be saved.Climate risks
Neighborhood: Beverly Woods
Nearby schools
Schools provided by the listing agent
- Elementary: Beverly Woods
- Middle: Carmel
- High: South Mecklenburg
Source: Canopy MLS as distributed by MLS GRID. This data may not be complete. We recommend contacting the local school district to confirm school assignments for this home.


Similar homes
- $399,9993 bd3 ba1.7k sqft6606 Bunker Hill Cir, Charlotte, NC 28210For Sale
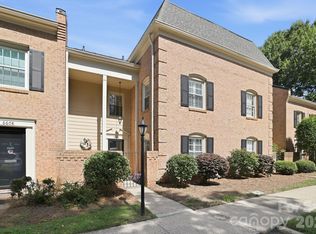
 MLS ID #4415323, Brooke Harrelson, Yancey Realty, LLC. Canopy MLS as distributed by MLS GRID
- $359,0003 bd3 ba1.9k sqft6869 Dumbarton Dr, Charlotte, NC 28210For Sale
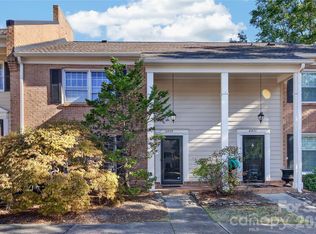 MLS ID #4435306, Jeremy Ordan, Howard Hanna Allen Tate Charlotte South. Canopy MLS as distributed by MLS GRID
- $410,0003 bd3 ba1.4k sqftThe Gates at Quail Hollow, Charlotte, NC 28210For Sale
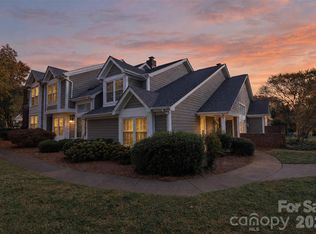 MLS ID #4429230, Elaine Cobb, Keller Williams South Park. Canopy MLS as distributed by MLS GRID
- $430,0003 bd3 ba1.9k sqftPark South Station, Charlotte, NC 28210For Sale
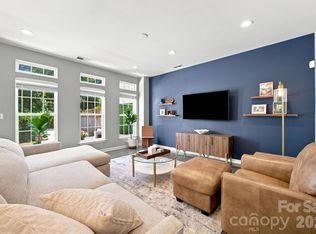 MLS ID #4423338, Susie Verrill, NextHome Paramount. Canopy MLS as distributed by MLS GRID
- $440,0003 bd3 ba1.9k sqftPark South Station, Charlotte, NC 28210For SaleMLS ID #4435841, Bobby Sisk, Nestlewood Realty, LLC. Canopy MLS as distributed by MLS GRID
- $449,0002 bd3 ba1.6k sqft5811 Sharon Rd APT C, Charlotte, NC 28210For SaleMLS ID #4424078, Monica Grizzle, MYRECLOSINGTEAM LLC. Canopy MLS as distributed by MLS GRID
- $465,0003 bd3 ba1.8k sqft6607 Portland Rose Ln, Charlotte, NC 28210For SaleMLS ID #4436431, Amy Gamble, Helen Adams Realty. Canopy MLS as distributed by MLS GRID
- $415,5003 bd3 ba1.5k sqft6453 Silver Star Ln, Charlotte, NC 28210For SaleMLS ID #4374922, Lane Jones, Helen Adams Realty. Canopy MLS as distributed by MLS GRID
- $420,0003 bd3 ba1.6k sqft2258 Kensington Station Pkwy, Charlotte, NC 28210For SaleMLS ID #4401714, Nick Hill, Howard Hanna Allen Tate SouthPark. Canopy MLS as distributed by MLS GRID
- $450,0003 bd3 ba1.9k sqft2640 Katy Flyer Ave, Charlotte, NC 28210For SaleMLS ID #4422995, Ruth Russell, Dickens Mitchener & Associates Inc. Canopy MLS as distributed by MLS GRID
- $417,5003 bd3 ba1.6k sqft2447 Diplomat Ln, Charlotte, NC 28210For SaleMLS ID #4411552, Kristen Ammons, Berkshire Hathaway HomeServices Carolinas Realty. Canopy MLS as distributed by MLS GRID
- $400,0003 bd3 ba1.5k sqftPark South Station, Charlotte, NC 28210For SaleMLS ID #4424538, Jeri Kennedy, EXP Realty LLC Ballantyne. Canopy MLS as distributed by MLS GRID
- $445,0003 bd3 ba1.5k sqft8826 Leipzig Dr, Charlotte, NC 28210For SaleMLS ID #4401179, Zach Howder, Lantern Realty & Development, LLC. Canopy MLS as distributed by MLS GRID
- $429,0003 bd3 ba2k sqft3233 Park South Station Blvd, Charlotte, NC 28210For SaleMLS ID #4381537, Brian Steiger, Keller Williams Premier. Canopy MLS as distributed by MLS GRID
- $409,9003 bd3 ba1.6k sqft2419 Diplomat Ln, Charlotte, NC 28210For SaleMLS ID #4413506, Bethaina Joudi, Keller Williams Ballantyne Area. Canopy MLS as distributed by MLS GRID
- $415,0003 bd2 ba1.3k sqft7515 Starvalley Dr, Charlotte, NC 28210For SaleMLS ID #4413277, Debra Votta, Votta Realty. Canopy MLS as distributed by MLS GRID
- $465,0003 bd3 ba2k sqft6640 Portland Rose Ln, Charlotte, NC 28210For SaleMLS ID #4413293, Corey Stambaugh, Redfin Corporation. Canopy MLS as distributed by MLS GRID
- $450,0003 bd3 ba1.9k sqft1929 Royal Gorge Ave, Charlotte, NC 28210For SaleMLS ID #4422066, Brandy Rheinschmidt, Nestlewood Realty, LLC. Canopy MLS as distributed by MLS GRID
- $439,9003 bd3 ba1.6k sqft4148 Park South Station Blvd, Charlotte, NC 28210For SaleMLS ID #4406700, Geoff Campbell, Geoff Campbell Realty Inc. Canopy MLS as distributed by MLS GRID
- $465,0003 bd3 ba1.9k sqft4350 Park South Station Blvd, Charlotte, NC 28210For SaleMLS ID #4429602, Allison Thurston, COMPASS. Canopy MLS as distributed by MLS GRID
