The Wisconsin has everything you want in a condo community. This 2 bedroom 2.5 bath 12th floor west facing unit gets great light and offers a welcoming balcony, It is clean and freshly painted, just waiting for new owners. Convenient parking space on the first level and extra storage complete the package. This gated community has a front desk concierge. There are courts for tennis, pickle ball and racquetball, one indoor and one outdoor pool, fitness center, community/party room, meeting rooms, and library. Come see this move in ready condo and make The Wisconsin home. Open 1/26 1-4pm
Sold for $560,000
$560,000
5809 Nicholson Ln APT 1205, Rockville, MD 20852
2beds
1,259sqft
Condominium
Built in 1991
-- sqft lot
$550,800 Zestimate®
$445/sqft
$3,182 Estimated rent
Home value
$550,800
$512,000 - $589,000
$3,182/mo
Zestimate® history
Owner options
List your home for rent
$3,182/mo
Rent Zestimate®
Find your next renter with Zillow Rental Manager. Plus, with online applications, you can quickly screen prospective tenants – for free.
$3,182/mo
Rent Zestimate®
Refinance and save
$3,410/mo
Est. payment
Refinancing to a lower rate could help reduce your monthly payments and save thousands over the life of the loan.
$3,410/mo
Est. payment
Explore your selling options
Work with a Zillow partner agent
Leverage their expertise and Zillow's premium Showcase listings to get your home seen by more buyers.
Get startedList with your own agent
Get your home in front of millions of buyers by listing it on Zillow.
Learn how to do itSell it yourself
Take full control of how buyers see your home on Zillow by listing For Sale by Owner (FSBO).
List your homeWhat's special
Zillow last checked:
Listing updated:
Listed by:
Marilyn Emery 301-370-9905,
RLAH @properties,
Co-Listing Agent: Teresa M Burton 240-286-7493,
Compass
Bought with:
Ellen Gittleson, SP200204404
Compass
Source: Bright MLS,MLS#: MDMC2162708
Facts & features
Interior
Bedrooms & bathrooms
- Bedrooms: 2
- Bathrooms: 3
- Full bathrooms: 2
- 1/2 bathrooms: 1
- Main level bathrooms: 3
- Main level bedrooms: 2
Basement
- Area: 0
Heating
- Forced Air, Electric
Cooling
- Central Air, Electric
Appliances
- Included: Microwave, Dishwasher, Dryer, Oven, Refrigerator, Washer, Washer/Dryer Stacked, Electric Water Heater
- Laundry: Dryer In Unit, Has Laundry, Washer In Unit, In Unit
Features
- Combination Dining/Living, Elevator, Eat-in Kitchen, Pantry, Recessed Lighting
- Flooring: Carpet, Wood
- Has basement: No
- Has fireplace: No
- Common walls with other units/homes: 2+ Common Walls
Interior area
- Total structure area: 1,259
- Total interior livable area: 1,259 sqft
- Finished area above ground: 1,259
- Finished area below ground: 0
Property
Parking
- Total spaces: 1
- Parking features: Underground, Garage
- Garage spaces: 1
Accessibility
- Accessibility features: None
Features
- Levels: One
- Stories: 1
- Exterior features: Balcony
- Pool features: Community
Details
- Additional structures: Above Grade, Below Grade
- Parcel number: 160402944301
- Zoning: TSR
- Special conditions: Standard
Construction
Type & style
- Home type: Condo
- Architectural style: Traditional
- Property subtype: Condominium
- Attached to another structure: Yes
Materials
- Combination
Condition
- New construction: No
- Year built: 1991
Utilities & green energy
- Sewer: Public Sewer
- Water: Public
- Utilities for property: Cable Available
Community & HOA
Community
- Security: Fire Sprinkler System
- Condo and coop fee: $924 monthly
- Subdivision: The Wisconsin
HOA
- Has HOA: No
- Amenities included: Clubhouse, Common Grounds, Elevator(s), Fitness Center, Gated, Spa/Hot Tub, Library, Meeting Room, Party Room, Indoor Pool, Pool, Sauna, Tennis Court(s)
- Services included: Common Area Maintenance, Maintenance Structure, Health Club, Insurance, Management, Parking Fee, Pool(s), Recreation Facility, Sauna, Security, Sewer, Snow Removal, Trash, Water, Other
- HOA name: Cfm
Location
- Region: Rockville
Financial & listing details
- Price per square foot: $445/sqft
- Tax assessed value: $459,000
- Annual tax amount: $5,318
- Date on market: 1/23/2025
- Listing agreement: Exclusive Right To Sell
- Ownership: Condominium
Price history
| Date | Event | Price |
|---|---|---|
| 3/24/2025 | Sold | $560,000$445/sqft |
Source:  Bright MLS #MDMC2162708 Report a problem Bright MLS #MDMC2162708 Report a problem | ||
| 2/20/2025 | Contingent | $560,000$445/sqft |
Source: Bright MLS #MDMC2162708 Report a problem | ||
| 2/19/2025 | Listed for sale | $560,000$445/sqft |
Source: Bright MLS #MDMC2162708 Report a problem | ||
| 1/29/2025 | Contingent | $560,000$445/sqft |
Source: Bright MLS #MDMC2162708 Report a problem | ||
| 1/23/2025 | Listed for sale | $560,000+13.1%$445/sqft |
Source: Bright MLS #MDMC2162708 Report a problem | ||
| 8/4/2015 | Sold | $495,000-3.5%$393/sqft |
Source: Agent Provided Report a problem | ||
| 7/1/2015 | Pending sale | $513,000$407/sqft |
Source: Long & Foster Real Estate, Inc. #MC8616842 Report a problem | ||
| 5/18/2015 | Price change | $513,000-2.3%$407/sqft |
Source: Long & Foster Real Estate, Inc. #MC8616842 Report a problem | ||
| 4/27/2015 | Listed for sale | $525,000+18%$417/sqft |
Source: Long & Foster Real Estate Inc. #MC8616842 Report a problem | ||
| 1/30/2004 | Sold | $445,000+100%$353/sqft |
Source: Public Record Report a problem | ||
| 3/17/1994 | Sold | $222,500$177/sqft |
Source: Public Record Report a problem | ||
Public tax history
| Year | Property taxes | Tax assessment |
|---|---|---|
| 2025 | $5,329 +0.9% | $459,000 |
| 2024 | $5,284 -9.9% | $459,000 -9.8% |
| 2023 | $5,865 +10.2% | $509,000 +5.5% |
| 2022 | $5,323 +5.9% | $482,333 +5.9% |
| 2021 | $5,024 +6.1% | $455,667 +6.2% |
| 2020 | $4,733 +3.3% | $429,000 |
| 2019 | $4,584 -0.2% | $429,000 +3.2% |
| 2018 | $4,592 -1.5% | $415,667 +1.6% |
| 2017 | $4,661 +7.6% | $409,000 |
| 2016 | $4,333 | $409,000 |
| 2015 | $4,333 | $409,000 -4.7% |
| 2014 | $4,333 | $429,000 +2.8% |
| 2013 | -- | $417,333 +2.9% |
| 2012 | -- | $405,667 +3% |
| 2011 | -- | $394,000 |
| 2010 | -- | $394,000 |
| 2009 | -- | $394,000 -23.5% |
| 2008 | -- | $515,000 +7.3% |
| 2007 | -- | $480,000 +7.9% |
| 2006 | -- | $445,000 +8.5% |
| 2005 | -- | $410,000 +16.7% |
| 2004 | -- | $351,332 |
| 2003 | -- | $351,332 +50.1% |
| 2002 | -- | $234,000 |
| 2001 | -- | $234,000 |
Find assessor info on the county website
Neighborhood: 20852
Nearby homes
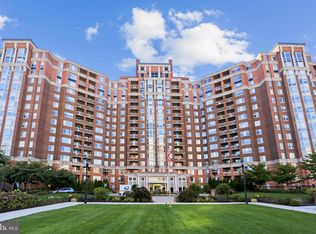
- $580,0002 bd3 ba1.2k sqft5809 Nicholson Ln APT 13, Rockville, MD 20852Sold
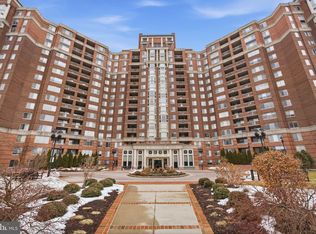
- $465,0001 bd2 ba1.3k sqft5809 Nicholson Ln APT 110, North Bethesda, MD 20852For Sale
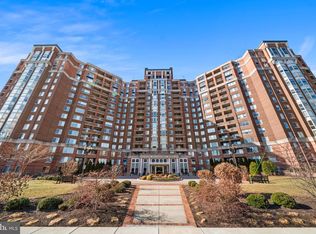
- $475,0002 bd2 ba975 sqft5809 Nicholson Ln APT 214, Rockville, MD 20852Sold
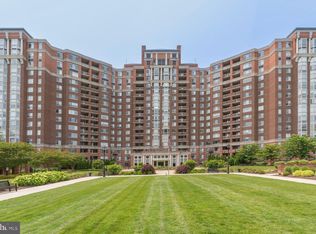
- $760,0002 bd3 ba1.4k sqft5809 Nicholson Ln APT 301, Rockville, MD 20852Sold
- $599,0002 bd3 ba1.4k sqft5809 Nicholson Ln APT 306, Rockville, MD 20852Pending
- $599,0002 bd3 ba1.3k sqft5809 Nicholson Ln APT 307, Rockville, MD 20852For Sale
- $970,0003 bd3 ba1.8k sqft5809 Nicholson Ln APT 316, North Bethesda, MD 20852Sold
- $1,306,0003 bd4 ba2.3k sqft5809 Nicholson Ln APT 403, North Bethesda, MD 20852Sold
- $1,225,0003 bd4 ba2.3k sqft5809 Nicholson Ln APT 412, Rockville, MD 20852Sold
Nearby schools
GreatSchools rating
- 7/10Garrett Park Elementary SchoolGrades: K-5Distance: 1.4 mi
- 8/10Tilden Middle SchoolGrades: 6-8Distance: 0.8 mi
- 9/10Walter Johnson High SchoolGrades: 9-12Distance: 1.6 mi
Schools provided by the listing agent
- Elementary: Garrett Park
- Middle: Tilden
- High: Walter Johnson
- District: Montgomery County Public Schools
Source: Bright MLS. This data may not be complete. We recommend contacting the local school district to confirm school assignments for this home.
Get a cash offer in 3 minutes
Find out how much your home could sell for in as little as 3 minutes with a no-obligation cash offer.
Estimated market value
$550,800
Get a cash offer in 3 minutes
Find out how much your home could sell for in as little as 3 minutes with a no-obligation cash offer.
Estimated market value
$550,800
- Maryland
- Montgomery County
- Rockville
- 20852
- 5809 Nicholson Ln Apartment 1205
Nearby cities
Nearby neighborhoods
Nearby zip codes
Other Rockville Topics
