RARELY AVAILABLE! Welcome to 5809 Nicholson Lane #616, an exceptional corner unit in North Bethesda’s premier luxury high-rise—The Wisconsin Condominium. Perfectly situated and thoughtfully designed, this 1,809 sq. ft. residence offers a spacious, light-filled open layout with classic architectural touches and access to resort-style amenities. Built in 1991, this beautifully maintained 3-bedroom, 3-bath home features gleaming hardwood floors throughout, a welcoming tiled foyer with trendy LED chandelier and coat closet, and a bright formal living and dining area with bay window, sliding glass doors to a private balcony, and French doors to the kitchen—ideal for both intimate gatherings and larger entertaining. The custom-made plantation shutters can help you control the light and provide privacy.. The beautifully renovated gourmet kitchen impresses with white cabinetry, under-cabinet lighting, granite countertops and backsplash, stainless steel appliances, pantry closet, and tiled flooring with stain-resistant grout. A cozy breakfast nook with bay window overlooks the outdoor pool—perfect for enjoying morning coffee with a view. Each of the three spacious bedrooms is a private suite. The Primary Suite offers a grand double-door entry, two walk-in closets, and a newly renovate full bath with double vanity and a soaking tub with separate shower. The second bedroom, features a bay window and an ensuite bath. The third bedroom includes a full bath and mirror door closets. Additional features include an in-unit laundry closet, utility closet. The sale includes two separately deeded, adjacent garage parking spaces (#78 & #79), and a storage unit (#79). conveniently located on the T2 level. Enjoy the best of luxury condo living with resort-style amenities: indoor and outdoor pools, tennis and racquetball courts, fitness center, sauna, party room, and 24-hour security. All just moments from North Bethesda Metro, Pike & Rose, Whole Foods, parks, shops, and dining, with easy access to I-270 and I-495.
Sold for $995,000
$995,000
5809 Nicholson Ln APT 616, Rockville, MD 20852
3beds
1,809sqft
Condominium
Built in 1991
-- sqft lot
$1,012,700 Zestimate®
$550/sqft
$4,217 Estimated rent
Home value
$1,012,700
$932,000 - $1.11M
$4,217/mo
Zestimate® history
Owner options
List your home for rent
$4,217/mo
Rent Zestimate®
Find your next renter with Zillow Rental Manager. Plus, with online applications, you can quickly screen prospective tenants – for free.
$4,217/mo
Rent Zestimate®
Refinance and save
$6,006/mo
Est. payment
Refinancing to a lower rate could help reduce your monthly payments and save thousands over the life of the loan.
$6,006/mo
Est. payment
Explore your selling options
Work with a Zillow partner agent
Leverage their expertise and Zillow's premium Showcase listings to get your home seen by more buyers.
Get startedList with your own agent
Get your home in front of millions of buyers by listing it on Zillow.
Learn how to do itSell it yourself
Take full control of how buyers see your home on Zillow by listing For Sale by Owner (FSBO).
List your homeWhat's special
Custom-made plantation shuttersWelcoming tiled foyerIn-unit laundry closetIndoor and outdoor poolsParty roomCorner unitFitness center
Zillow last checked:
Listing updated:
Listed by:
Lily Chang 240-938-6614,
Samson Properties
Bought with:
Leslie Friedson, 504495
Compass
Anna Masica, 592907
Compass
Source: Bright MLS,MLS#: MDMC2181030
Facts & features
Interior
Bedrooms & bathrooms
- Bedrooms: 3
- Bathrooms: 3
- Full bathrooms: 3
- Main level bathrooms: 3
- Main level bedrooms: 3
Basement
- Area: 0
Heating
- Heat Pump, Electric
Cooling
- Central Air, Electric
Appliances
- Included: Water Heater
- Laundry: Dryer In Unit, Washer In Unit, In Unit
Features
- Has basement: No
- Has fireplace: No
Interior area
- Total structure area: 1,809
- Total interior livable area: 1,809 sqft
- Finished area above ground: 1,809
- Finished area below ground: 0
Property
Parking
- Total spaces: 2
- Parking features: Storage, Basement, Inside Entrance, Underground, Garage
- Attached garage spaces: 2
Accessibility
- Accessibility features: Accessible Elevator Installed, Grip-Accessible Features
Features
- Levels: One
- Stories: 1
- Pool features: Community
Details
- Additional structures: Above Grade, Below Grade
- Parcel number: 160402943636
- Zoning: TSR
- Special conditions: Standard
Construction
Type & style
- Home type: Condo
- Architectural style: Colonial
- Property subtype: Condominium
- Attached to another structure: Yes
Materials
- Brick
Condition
- New construction: No
- Year built: 1991
- Major remodel year: 2025
Utilities & green energy
- Sewer: Public Sewer
- Water: Public
Community & HOA
Community
- Features: Pool
- Security: 24 Hour Security, Main Entrance Lock, Smoke Detector(s), Security Gate, Fire Sprinkler System
- Condo and coop fee: $1,276 monthly
- Subdivision: The Wisconsin Codm
HOA
- Has HOA: No
- Amenities included: Common Grounds, Concierge, Elevator(s), Fitness Center, Storage, Gated, Indoor Pool, Pool, Racquetball, Reserved/Assigned Parking, Tennis Court(s)
- Services included: Maintenance Grounds, Management, Pool(s), Recreation Facility, Reserve Funds, Security, Trash, Water
Location
- Region: Rockville
Financial & listing details
- Price per square foot: $550/sqft
- Tax assessed value: $643,000
- Annual tax amount: $7,436
- Date on market: 5/22/2025
- Listing agreement: Exclusive Right To Sell
- Ownership: Condominium
Price history
| Date | Event | Price |
|---|---|---|
| 6/30/2025 | Sold | $995,000+4.2%$550/sqft |
Source:  Bright MLS #MDMC2181030 Report a problem Bright MLS #MDMC2181030 Report a problem | ||
| 5/25/2025 | Pending sale | $955,000$528/sqft |
Source: Bright MLS #MDMC2181030 Report a problem | ||
| 5/22/2025 | Listed for sale | $955,000+146.1%$528/sqft |
Source: Bright MLS #MDMC2181030 Report a problem | ||
| 5/10/1999 | Sold | $388,000$214/sqft |
Source: Public Record Report a problem | ||
Public tax history
| Year | Property taxes | Tax assessment |
|---|---|---|
| 2025 | $6,755 -8.7% | $643,000 |
| 2024 | $7,402 -0.1% | $643,000 |
| 2023 | $7,409 +4.4% | $643,000 |
| 2022 | $7,096 +0.1% | $643,000 |
| 2021 | $7,089 -0.1% | $643,000 |
| 2020 | $7,094 +0% | $643,000 |
| 2019 | $7,090 -0.2% | $643,000 |
| 2018 | $7,103 -10.9% | $643,000 -8.5% |
| 2017 | $7,968 +28.5% | $703,000 |
| 2016 | $6,201 | $703,000 |
| 2015 | $6,201 | $703,000 |
| 2014 | $6,201 | $703,000 +3.4% |
| 2013 | -- | $679,667 +3.6% |
| 2012 | -- | $656,333 +3.7% |
| 2011 | -- | $633,000 |
| 2010 | -- | $633,000 |
| 2009 | -- | $633,000 -12.1% |
| 2008 | -- | $720,000 +6.9% |
| 2007 | -- | $673,332 +7.4% |
| 2006 | -- | $626,666 +8% |
| 2005 | -- | $580,000 +13.7% |
| 2004 | -- | $510,000 |
| 2003 | -- | $510,000 +37.8% |
| 2002 | -- | $370,000 |
| 2001 | -- | $370,000 |
Find assessor info on the county website
Neighborhood: 20852
Nearby homes
- $580,0002 bd3 ba1.2k sqft5809 Nicholson Ln APT 13, Rockville, MD 20852Sold
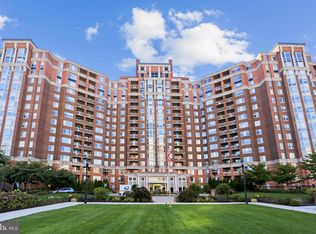
- $465,0001 bd2 ba1.3k sqft5809 Nicholson Ln APT 110, North Bethesda, MD 20852For Sale
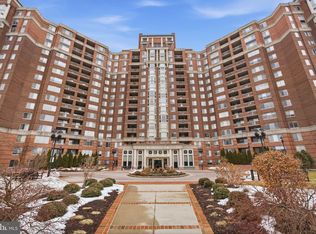
- $475,0002 bd2 ba975 sqft5809 Nicholson Ln APT 214, Rockville, MD 20852Sold
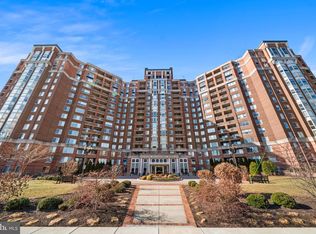
- $760,0002 bd3 ba1.4k sqft5809 Nicholson Ln APT 301, Rockville, MD 20852Sold
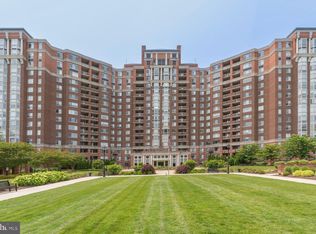
- $599,0002 bd3 ba1.4k sqft5809 Nicholson Ln APT 306, Rockville, MD 20852For Sale
- $599,0002 bd3 ba1.3k sqft5809 Nicholson Ln APT 307, Rockville, MD 20852For Sale
- $970,0003 bd3 ba1.8k sqft5809 Nicholson Ln APT 316, North Bethesda, MD 20852Sold
- $1,306,0003 bd4 ba2.3k sqft5809 Nicholson Ln APT 403, North Bethesda, MD 20852Sold
- $1,225,0003 bd4 ba2.3k sqft5809 Nicholson Ln APT 412, Rockville, MD 20852Sold
Nearby schools
GreatSchools rating
- 7/10Garrett Park Elementary SchoolGrades: K-5Distance: 1.4 mi
- 8/10Tilden Middle SchoolGrades: 6-8Distance: 0.8 mi
- 9/10Walter Johnson High SchoolGrades: 9-12Distance: 1.6 mi
Schools provided by the listing agent
- Middle: Tilden
- High: Walter Johnson
- District: Montgomery County Public Schools
Source: Bright MLS. This data may not be complete. We recommend contacting the local school district to confirm school assignments for this home.
Get a cash offer in 3 minutes
Find out how much your home could sell for in as little as 3 minutes with a no-obligation cash offer.
Estimated market value
$1,012,700
Get a cash offer in 3 minutes
Find out how much your home could sell for in as little as 3 minutes with a no-obligation cash offer.
Estimated market value
$1,012,700
- Maryland
- Montgomery County
- Rockville
- 20852
- 5809 Nicholson Ln Apartment 616
Nearby cities
Nearby neighborhoods
Nearby zip codes
Other Rockville Topics
