Come see this hidden gem property with a Ranch style home including lots of extras! This well maintained home with hardwood floors boasts 5 bedrooms, 3 baths, 2 living areas, has 1500 sq. ft. upstairs and 1100 sq ft finished basement set on the back of 43+- acres in a desireable location for a cattle farm or possible development. The farm is fenced and cross fenced. There are three 30 X 30 metal barns, 2 for hay and one for a shop with concrete floor. this ia a cattle ready farm with 1,300 feet of road frontage. Call Today!!
For sale
$1,200,000
581 Coker Frd Rd, Franklin, KY 42134
5beds
4,104sqft
Residential Farm
Built in 1996
46.99 Acres Lot
$-- Zestimate®
$292/sqft
$-- HOA
What's special
Well maintained homeRanch style homeCattle ready farmHardwood floors
- 14 days
- 348
- 8
Likely to sell faster than
Zillow last checked:
Listing updated:
Listed by:
Jeff A Britt 270-776-0287,
United Country, Heartland Realty & Auction, LLC
Source: RASK,MLS#: RA20265887
Facts & features
Interior
Bedrooms & bathrooms
- Bedrooms: 5
- Bathrooms: 3
- Full bathrooms: 2
- Partial bathrooms: 1
- Main level bathrooms: 2
Rooms
- Room types: Workshop
Primary bedroom
- Level: Upper
- Area: 190
- Dimensions: 15 x 12.67
Bedroom 2
- Level: Upper
- Area: 148.5
- Dimensions: 13.5 x 11
Bedroom 3
- Level: Upper
Bedroom 4
- Level: Upper
- Area: 167.71
- Dimensions: 14.58 x 11.5
Bedroom 5
- Level: Lower
- Area: 171
- Dimensions: 14.25 x 12
Primary bathroom
- Level: Upper
Bathroom
- Features: Separate Shower
Family room
- Level: Lower
- Area: 268.22
- Dimensions: 23.67 x 11.33
Kitchen
- Features: Eat-in Kitchen
- Level: Upper
- Area: 287.78
- Dimensions: 18.67 x 15.42
Living room
- Level: Upper
- Area: 287.78
- Dimensions: 18.67 x 15.42
Basement
- Area: 1500
Heating
- Forced Air, Gas, Propane
Cooling
- Central Electric
Appliances
- Included: Microwave, Electric Range, Electric Water Heater
- Laundry: Laundry Room, Other
Features
- Ceiling Fan(s), Walls (Dry Wall)
- Flooring: Carpet, Hardwood
- Doors: Storm Door(s)
- Windows: Thermo Pane Windows
- Basement: Finished-Full,Interior Entry,Exterior Entry,Walk-Out Access
- Has fireplace: Yes
- Fireplace features: Gas Log-Natural
Interior area
- Total structure area: 4,104
- Total interior livable area: 4,104 sqft
Property
Parking
- Total spaces: 2
- Parking features: Detached Carport, Basement
- Has garage: Yes
- Has carport: Yes
- Covered spaces: 2
- Has uncovered spaces: Yes
Accessibility
- Accessibility features: None
Features
- Patio & porch: Patio, Porch
- Exterior features: Lighting, Garden, Gas Grill, Landscaping, Trees
- Fencing: Perimeter,Fenced
- Waterfront features: Pond
- Body of water: None
Lot
- Size: 46.99 Acres
- Features: Rural Property, County, Farm, Out of City Limits
Details
- Additional structures: Barn(s), Workshop, Storage, Shed(s)
- Parcel number: 0500000005.03
Construction
Type & style
- Home type: SingleFamily
- Architectural style: Ranch
- Property subtype: Residential Farm
Materials
- Vinyl Siding
- Foundation: Block
- Roof: Shingle
Condition
- Year built: 1996
Utilities & green energy
- Sewer: Septic Tank
- Water: County
- Utilities for property: Electricity Available, Natural Gas
Community & HOA
Community
- Subdivision: None
HOA
- Amenities included: None
Location
- Region: Franklin
Financial & listing details
- Price per square foot: $292/sqft
- Tax assessed value: $256,350
- Annual tax amount: $1,819
- Price range: $1.2M - $1.2M
- Date on market: 9/29/2026
Estimated market value
Not available
Estimated sales range
Not available
$1,941/mo
Price history
| Date | Event | Price |
|---|---|---|
| 9/29/2026 | Listed for sale | $1,200,000+79.1%$292/sqft |
Source:  RASK #RA20265887 Report a problem RASK #RA20265887 Report a problem | ||
| 9/10/2021 | Sold | $670,000$163/sqft |
Source: Public Record Report a problem | ||
Public tax history
| Year | Property taxes | Tax assessment |
|---|---|---|
| 2025 | $1,819 -19.8% | $256,350 |
| 2024 | $2,269 -4.9% | $256,350 |
| 2023 | $2,387 +6.4% | $256,350 |
| 2022 | $2,243 +59% | $256,350 +57.8% |
| 2021 | $1,411 -1% | $162,500 |
| 2020 | $1,424 -1.9% | $162,500 |
| 2019 | $1,452 +0.4% | $162,500 |
| 2018 | $1,446 +2.3% | $162,500 |
| 2017 | $1,414 +7.3% | $162,500 +6.4% |
| 2016 | $1,317 | $152,750 +18.4% |
| 2015 | -- | $129,000 -63% |
| 2013 | -- | $348,250 |
| 2011 | -- | $348,250 |
| 2010 | -- | $348,250 |
Find assessor info on the county website
Monthly payment
Est. payment
Payment breakdown
Explore the cost of this home by adjusting the details. Changes won't be saved.Climate risks
Neighborhood: 42134
Nearby schools
Schools provided by the listing agent
- Elementary: Franklin Simpson
- Middle: Franklin Simpson
- High: Franklin Simpson
Source: RASK. This data may not be complete. We recommend contacting the local school district to confirm school assignments for this home.
Similar homes
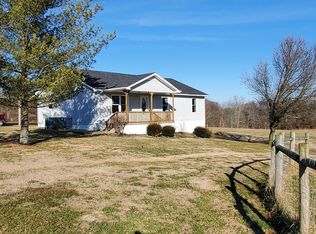
- $950,0003 bd3 ba3.6k sqft12500 Franklin Rd, Franklin, KY 42134For Sale

 MLS ID #RA20265671, Nancy Herrick, Exit Realty Refined. RASK
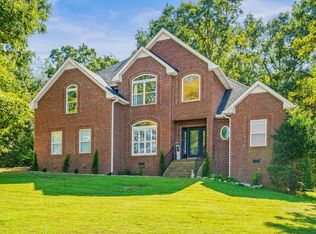
 - $1,200,0003 bd3 ba2.9k sqft134 N Harris Rd, Portland, TN 37148For Sale

 MLS ID #3214207, Kayla Rude. RealTracs MLS as distributed by MLS GRID
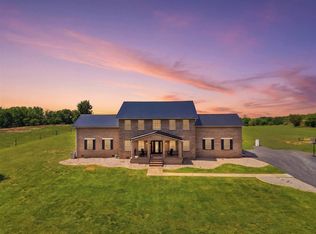
 - $764,9005 bd3 ba3.9k sqft415 S Pruitt Rd, Franklin, KY 42134For Sale
 MLS ID #RA20262677, Steven J Arndell, Keller Williams First Choice R. RASK
 - $1,199,0003 bd3 ba3.4k sqft1539 Liberty Ln, Gallatin, TN 37066For Sale
 MLS ID #3527687, Lee Stinson. RealTracs MLS as distributed by MLS GRID
 - $1,099,0005 bd4 ba4.3k sqft1035 Wallace Rd, Gallatin, TN 37066For SaleMLS ID #3335922, Michelle Patterson. RealTracs MLS as distributed by MLS GRID
- $949,0004 bd3 ba3.1k sqft7128 Dogwood Ln, Cross Plains, TN 37049For SaleMLS ID #3619130, Jodie Reynolds. RealTracs MLS as distributed by MLS GRID
- $849,9005 bd4 ba4.3k sqft108 Ewing Dr, Portland, TN 37148For SaleMLS ID #3609945, Tammy Franklin. RealTracs MLS as distributed by MLS GRID
- $1,499,5004 bd4 ba3.6k sqft8838 Byrums Chapel Rd, Portland, TN 37148For SaleMLS ID #3180663, Nicole Gardner. RealTracs MLS as distributed by MLS GRID
- $639,9004 bd4 ba3.5k sqft641 Vonda View Blvd, Franklin, KY 42134For SaleMLS ID #RA20262524, Sheila R Wilson, Premier Properties of South Ce. RASK
- $1,030,0004 bd3 ba4k sqft8265 Guthrie Rd, Cross Plains, TN 37049For SaleMLS ID #3138938, Gary Ashton. RealTracs MLS as distributed by MLS GRID
- $919,9003 bd3 ba3.2k sqft122 Trivett Dr, Portland, TN 37148For SaleMLS ID #3612128, Derrick D Miller, Broker.. RealTracs MLS as distributed by MLS GRID
- $--3 bd3 ba2.6k sqft9043 Cross Plains Rd, White House, TN 37188AuctionMLS ID #3515078, Bryan Ayers. RealTracs MLS as distributed by MLS GRID
- $1,315,0003 bd3 ba4k sqft658 Hickory Ridge Rd, Gallatin, TN 37066For SaleMLS ID #3251150, Justin Tucker. RealTracs MLS as distributed by MLS GRID
- $655,0003 bd2 ba2.2k sqft610 Allen Rd, Franklin, KY 42134For SaleMLS ID #RA20262413, Debbie L Johnson, Keller Williams First Choice R. RASK
- $609,9004 bd2 ba3.8k sqft1311 Academy Rd, Portland, TN 37148For SaleMLS ID #3601442, David Huffaker. RealTracs MLS as distributed by MLS GRID
- $940,0004 bd4 ba3k sqft4854 Rock House Rd, Portland, TN 37148For SaleMLS ID #3333713, Anthony Wade. RealTracs MLS as distributed by MLS GRID
- $1,299,9004 bd4 ba4.3k sqft7962 Bill Moss Rd, White House, TN 37188New ConstructionMLS ID #3255409, Joshua B. Russell. RealTracs MLS as distributed by MLS GRID
- $650,0003 bd3 ba3k sqft106 Ewing Dr, Portland, TN 37148For SaleMLS ID #3612132, Gayle M. Halvorson. RealTracs MLS as distributed by MLS GRID
- $680,0003 bd3 ba3.6k sqft640 Denning Ford Rd, Portland, TN 37148For SaleMLS ID #3312411, Chelsey Freeman. RealTracs MLS as distributed by MLS GRID
- $975,0004 bd3 ba4.2k sqft2999 Vance Ln, Woodburn, KY 42170For SaleMLS ID #RA20264560, Jane M Parrott, RE/MAX Real Estate Executives. RASK
