Set on over an acre of complete privacy with a breathtaking, mountain-like backdrop, this extraordinary estate was originally built as a builder's personal home. Recently reimagined by the highly regarded Rick Greene, the residence now showcases a seamless blend of timeless architecture and elevated modern living, crafted with the finest materials and attention to detail. Designed for both everyday comfort and grand-scale entertaining, the home makes a striking first impression with its paver driveway, gracious foyer, and sweeping staircase. A light-filled dining room and an elegant study flank the entrance, while abundant natural light enhances the refined yet inviting interiors throughout. At the heart of the home, a dramatic two-story family room features a soaring stone fireplace, custom built-ins, and a stunning pecky cypress barrel ceiling-an unforgettable architectural centerpiece. The chef's kitchen is equally impressive, offering a spacious island, integrated Wolf and Sub-Zero appliances (including two dishwashers), exquisite custom cabinetry, and a sunlit breakfast area with a fireside keeping room. Expansive doors open wide, creating a seamless indoor-outdoor living experience. A covered porch spans the entire rear of the home, complete with remote screens and tranquil views of the heated saltwater pool and beautifully landscaped grounds-your own private retreat for year-round enjoyment. The outdoor space is further enhanced with a Coyote grill and a Big Green Egg, perfect for effortless entertaining. The main-level primary suite is a true sanctuary, featuring a fireplace with built-ins, a spa-inspired bath with dual vanities, an oversized shower, heated floors and generous his-and-her closets. Upstairs, four spacious en-suite bedrooms and a versatile sitting area (originally designed as an additional bedroom) provide exceptional flexibility. The thoughtfully finished terrace level includes a bedroom, two full baths, an expansive family room, a golf simulator room, and abundant storage. Adding even more versatility, a fully equipped private guest apartment sits above the detached two-car garage, complete with its own full bath-ideal for guests, an au pair, music room, or private office. Additional highlights include four fireplaces and a built-in Sonos sound system. Smart devices - Ring camera, nest thermostats, Moen Flow water monitoring, Aqua Link pool systems, Schlage door lock, Ting Sensor - a smart plug-in device that monitors the electrical systems, B-Hyve smart irrigation system. This remarkable property offers refined luxury, architectural distinction, and unmatched privacy, all set against a stunning natural backdrop with views of Sope Creek, the Atlanta Country Club golf course, and bordering the National Forest.
Active
Price cut: $200K (8/17)
$2,999,995
581 Pine Valley Rd SE, Marietta, GA 30067
7beds
--sqft
Single Family Residence
Built in 1988
1.04 Acres Lot
$2,900,500 Zestimate®
$--/sqft
$-- HOA
What's special
Soaring stone fireplaceSpacious islandBeautifully landscaped groundsCustom built-insSweeping staircaseAbundant natural lightSunlit breakfast area
- 161 days
- 925
- 77
Zillow last checked:
Listing updated:
Listed by:
Cyndi Contrucci 404-376-6885,
Keller Williams Realty Atlanta North
Source: GAMLS,MLS#: 10733096
Facts & features
Interior
Bedrooms & bathrooms
- Bedrooms: 7
- Bathrooms: 9
- Full bathrooms: 8
- 1/2 bathrooms: 1
- Main level bathrooms: 1
- Main level bedrooms: 1
Rooms
- Room types: Great Room, Laundry, Other, Sun Room
Dining room
- Features: Seats 12+
Kitchen
- Features: Kitchen Island, Solid Surface Counters, Walk-in Pantry
Heating
- Central, Zoned
Cooling
- Central Air, Zoned
Appliances
- Included: Dishwasher, Disposal, Double Oven
- Laundry: Other
Features
- Beamed Ceilings, Bookcases, Double Vanity, Master On Main Level, Walk-In Closet(s)
- Flooring: Carpet, Hardwood
- Windows: Double Pane Windows
- Basement: Bath Finished,Daylight,Finished,Full
- Number of fireplaces: 4
- Fireplace features: Family Room, Gas Starter
- Common walls with other units/homes: No Common Walls
Interior area
- Total structure area: 0
- Finished area above ground: 0
- Finished area below ground: 0
Property
Parking
- Total spaces: 4
- Parking features: Attached, Garage, Side/Rear Entrance
- Has attached garage: Yes
Features
- Levels: Two
- Stories: 2
- Patio & porch: Screened
- Has private pool: Yes
- Pool features: Heated, In Ground, Salt Water
- Fencing: Fenced
- On waterfront: Yes
- Waterfront features: Stream
- Body of water: None
- Frontage type: River
Lot
- Size: 1.04 Acres
- Features: Cul-De-Sac, Private
Details
- Parcel number: 17108600040
Construction
Type & style
- Home type: SingleFamily
- Architectural style: European,Traditional
- Property subtype: Single Family Residence
Materials
- Stone, Stucco
- Roof: Wood
Condition
- Resale
- New construction: No
- Year built: 1988
Utilities & green energy
- Sewer: Public Sewer
- Water: Public
- Utilities for property: Cable Available, Electricity Available, Natural Gas Available, Sewer Available, Water Available
Community & HOA
Community
- Features: Golf, Street Lights, Near Shopping
- Security: Security System, Smoke Detector(s)
- Subdivision: Atlanta Country Club
HOA
- Has HOA: No
- Services included: None
Location
- Region: Marietta
Financial & listing details
- Tax assessed value: $1,402,310
- Annual tax amount: $5,692
- Date on market: 4/15/2026
- Cumulative days on market: 161 days
- Listing agreement: Exclusive Right To Sell
- Electric utility on property: Yes
Estimated market value
$2,900,500
$2.76M - $3.05M
$5,363/mo
Price history
| Date | Event | Price |
|---|---|---|
| 8/17/2026 | Price change | $2,999,995-6.3% |
Source:  GAMLS #10733096 Report a problem GAMLS #10733096 Report a problem | ||
| 4/15/2026 | Listed for sale | $3,200,000+180.7% |
Source:  FMLS GA #7751517 Report a problem FMLS GA #7751517 Report a problem | ||
| 7/2/2010 | Sold | $1,140,000-10.6% |
Source: Public Record Report a problem | ||
| 5/22/2010 | Listed for sale | $1,275,000 |
Source: Harry Norman, Realtors #4070229 Report a problem | ||
Public tax history
| Year | Property taxes | Tax assessment |
|---|---|---|
| 2024 | $15,895 +1.1% | $560,924 -3% |
| 2023 | $15,725 +2.1% | $578,112 +8.4% |
| 2022 | $15,403 +3.5% | $533,424 +4.7% |
| 2021 | $14,878 +1.2% | $509,444 +1.7% |
| 2020 | $14,696 | $501,124 |
| 2019 | $14,696 +1.3% | $501,124 +1.8% |
| 2018 | $14,505 | $492,412 |
| 2017 | $14,505 +24.1% | $492,412 +18.5% |
| 2016 | $11,687 -2.4% | $415,380 |
| 2015 | $11,977 -0.8% | $415,380 |
| 2014 | $12,079 -1.2% | $415,380 -0.4% |
| 2013 | $12,226 -8.9% | $416,912 -8% |
| 2012 | $13,420 -0.2% | $453,036 |
| 2011 | $13,442 +13.1% | $453,036 -4.2% |
| 2010 | $11,884 | $472,796 |
| 2009 | $11,884 +46.7% | $472,796 +59% |
| 2006 | $8,103 -0.4% | $297,300 |
| 2005 | $8,136 | $297,300 |
| 2004 | $8,136 -11.5% | $297,300 -13.4% |
| 2003 | $9,195 +11.1% | $343,300 +13.2% |
| 2002 | $8,277 -5.2% | $303,300 -4.3% |
| 2001 | $8,731 +20.6% | $317,020 +21.9% |
| 2000 | $7,238 | $260,011 |
Find assessor info on the county website
Monthly payment
Est. payment
Payment breakdown
Explore the cost of this home by adjusting the details. Changes won't be saved.Climate risks
Neighborhood: 30067
Nearby schools
Schools provided by the listing agent
- Elementary: Sope Creek
- Middle: Dickerson
- High: Walton
Source: GAMLS. This data may not be complete. We recommend contacting the local school district to confirm school assignments for this home.
- $3,437,6005 bd8 ba9.7k sqft571 Pine Valley Rd SE, Marietta, GA 30067Off Market
- $825,5003 bd2 ba3.3k sqft572 Pine Valley Rd SE, Marietta, GA 30067Off Market
- $1,660,0005 bd5 ba4k sqft561 Pine Valley Rd SE, Marietta, GA 30067Off Market
- $815,0005 bd4 ba4.3k sqft562 Pine Valley Rd SE, Marietta, GA 30067Sold

Similar homes
- $2,999,0006 bd5 ba8.5k sqft510 Londonberry Rd NW, Atlanta, GA 30327For Sale
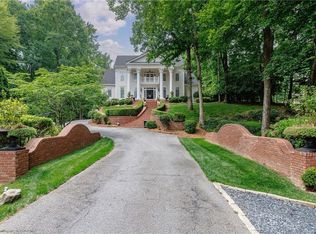
 MLS ID #7776286, JASON HATCHER, Atlanta Fine Homes Sotheby's International. FMLS GA
 - $2,799,0007 bd8 ba8.4k sqft730 Summit Ter NE, Marietta, GA 30068For Sale
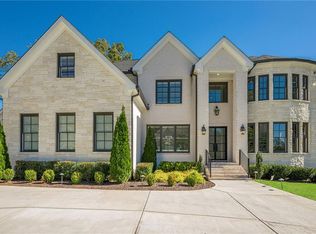 MLS ID #7755900, Havana Fox, Engel & Volkers Atlanta. FMLS GA
 - $1,995,0005 bd6 ba6.2k sqft181 Sentinel Pl NE, Marietta, GA 30067For Sale
 MLS ID #7738520, CHASE MIZELL, Atlanta Fine Homes Sotheby's International. FMLS GA
 - $2,450,0004 bd6 ba8.3k sqft6305 River Chase Cir, Atlanta, GA 30328For Sale
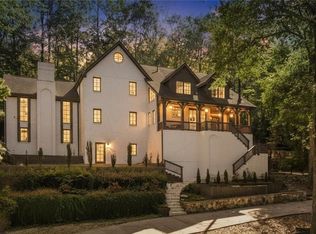 MLS ID #7809375, MARYBETH HENDERSON, Citihomes Realty Cor. FMLS GA
 - $2,900,0006 bd9 ba7.5k sqft115 Mount Paran Rdg, Atlanta, GA 30327Active
 MLS ID #10714030, Margaret Sallee, BHHS Georgia Properties. GAMLS
 - $2,950,0007 bd10 ba15k sqft1680 Riverside Rd, Roswell, GA 30076ActiveMLS ID #10797366, Akia Shaw, Atlanta Communities. GAMLS
- $2,899,0006 bd9 ba8.5k sqft542 Hillside Dr NW, Atlanta, GA 30342For SaleMLS ID #7803570, Stephen Flanagin, Atlanta Fine Homes Sotheby's International. FMLS GA
- $2,499,9996 bd8 ba7.3k sqft4917 Rebel Trl, Sandy Springs, GA 30327For SaleMLS ID #7758685, Callie Parker, Atlanta Fine Homes Sotheby's International. FMLS GA
- $4,250,0007 bd9 ba8.3k sqft4338 Harris Trl NW, Atlanta, GA 30327For SaleMLS ID #7834180, JARED SAPP, Atlanta Fine Homes Sotheby's International. FMLS GA
- $2,999,0006 bd8 ba12k sqft1 Cascade Pointe Dr SW, Atlanta, GA 30331ActiveMLS ID #10767839, Adrienne Foreman, Coldwell Banker Realty. GAMLS
- $2,649,0005 bd8 ba-- sqft3460 Paces Valley Rd NW, Atlanta, GA 30327For SaleMLS ID #7804830, BETSY AKERS, Atlanta Fine Homes Sotheby's International. FMLS GA
- $3,925,0006 bd8 ba8.2k sqft5495 Claire Rose Ln, Sandy Springs, GA 30327For SaleMLS ID #7819134, Shelly Loftus, Dorsey Alston Realtors. FMLS GA
- $2,495,0005 bd8 ba7.3k sqft170 Helmsley Dr NW, Sandy Springs, GA 30327For SaleMLS ID #7781288, DAWN ANDERSON, Dorsey Alston Realtors. FMLS GA
- $2,250,0005 bd5 ba5.9k sqft220 Powers Cv, Sandy Springs, GA 30327For SaleMLS ID #7831674, CHASE MIZELL, Atlanta Fine Homes Sotheby's International. FMLS GA
- $3,095,0006 bd8 ba6.5k sqft1060 Canter Rd NE, Atlanta, GA 30324For SaleMLS ID #7734967, Joy Andrews, Atlanta Fine Homes Sotheby's International. FMLS GA
- $3,850,0006 bd9 ba10k sqft4500 Powers Ferry Rd, Atlanta, GA 30327For SaleMLS ID #7801116, JESSICA LI, Atlanta Fine Homes Sotheby's International. FMLS GA
- $2,345,0006 bd8 ba7.4k sqft4218 Oak Forest Dr, Atlanta, GA 30319For SaleMLS ID #7829370, Melissa Allen, HOME Luxury Real Estate. FMLS GA
- $3,400,0006 bd9 ba13k sqft510 Covington Cv, Johns Creek, GA 30022For SaleMLS ID #7754612, Paul Wegener, Atlanta Fine Homes Sotheby's International. FMLS GA
- $2,495,0006 bd8 ba7.6k sqft4584 Meadow Valley Dr, Sandy Springs, GA 30342For SaleMLS ID #7811101, STEPHANIE MCCARTHY, Atlanta Fine Homes Sotheby's International. FMLS GA
- $2,795,0006 bd5 ba5.6k sqft2603 Dogwood Ter, Atlanta, GA 30319For SaleMLS ID #7821048, JARED SAPP, Atlanta Fine Homes Sotheby's International. FMLS GA
