Great Home in a beautiful established subdivision! Great curb appeal. This home has had many updates to make it move in ready. Newer wood floors greet you throughout the first floor. Spacious Dining & Living Rooms off the Foyer flow to the Updated Kitchen (2015). The Kitchen has tons of storage and Newer Stainless Steel Appliances including a Wine Fridge. The Family Room is cozy with a gas fireplace. There are doorways off the Family Room and Kitchen to access a spacious patio. 4 Bedrooms upstairs (1 uses and Armoire for the closet & can also be used as an office). Off one bedroom are French doors to a very large Family Room with a Doorwall to accommodate a balcony. Full Bathroom has 2 separate sink/toilets that share a shower between them. There is a cedar closet at the top of the stairs. The peninsula at the top of the stairs holds drawers for additional storage. The Primary Bedroom is huge with plenty of closet space in the Bedroom and in the Bathroom. Double sinks, separate shower and large soaker tub included in this beautiful bathroom. Ouside, the large patio offers a gorgeous private setting among gardens and still plenty of yard to play in. Updates include Roof - 2023, newer Furnace, 1 A/C. All appliances maintained yearly. Newer Hardy Plank Siding, Concrete Driveway and Walkway. Whole House Generator
Pending
$850,000
581 Woodway Ct, Bloomfield Hills, MI 48302
4beds
3,366sqft
:
Get pre-qualified$5,837/mo
Single Family Residence
Built in 1968
0.5 Acres Lot
$810,900 Zestimate®
$253/sqft
$19/mo HOA
What's special
- 33 days |
- 1,328 |
- 56 |
Likely to sell faster than
Zillow last checked:
Listing updated:
Listed by:
Carol Schrauben 734-414-3270,
Remerica Hometown One 734-420-3400
Source: Realcomp II,MLS#: 20261048425
Facts & features
Interior
Bedrooms & bathrooms
- Bedrooms: 4
- Bathrooms: 3
- Full bathrooms: 2
- 1/2 bathrooms: 1
Primary bedroom
- Level: Second
- Area: 270
- Dimensions: 15 X 18
Bedroom
- Level: Second
- Area: 169
- Dimensions: 13 X 13
Bedroom
- Level: Second
- Area: 169
- Dimensions: 13 X 13
Bedroom
- Level: Second
- Area: 168
- Dimensions: 14 X 12
Primary bathroom
- Level: Second
- Area: 136
- Dimensions: 17 X 8
Other
- Level: Second
- Area: 112
- Dimensions: 14 X 8
Other
- Level: Entry
- Area: 24
- Dimensions: 4 X 6
Other
- Level: Entry
- Area: 63
- Dimensions: 7 X 9
Dining room
- Level: Entry
- Area: 143
- Dimensions: 13 X 11
Family room
- Level: Entry
- Area: 286
- Dimensions: 22 X 13
Family room
- Level: Second
- Area: 483
- Dimensions: 21 X 23
Kitchen
- Level: Entry
- Area: 143
- Dimensions: 11 X 13
Laundry
- Level: Entry
- Area: 32
- Dimensions: 8 X 4
Living room
- Level: Entry
- Area: 260
- Dimensions: 13 X 20
Heating
- Forced Air, Natural Gas
Cooling
- Central Air
Appliances
- Included: Built In Electric Oven, Dishwasher, Disposal, Dryer, Free Standing Refrigerator, Induction Cooktop, Microwave, Vented Exhaust Fan, Washer, Wine Refrigerator
- Laundry: Laundry Room
Features
- Basement: Unfinished
- Has fireplace: Yes
- Fireplace features: Family Room, Gas
Interior area
- Total interior livable area: 3,366 sqft
- Finished area above ground: 3,366
Property
Parking
- Total spaces: 2
- Parking features: Two Car Garage, Attached, Side Entrance
- Attached garage spaces: 2
Features
- Levels: Two
- Stories: 2
- Entry location: GroundLevelwSteps
- Patio & porch: Patio, Porch
- Exterior features: Barbecue
- Pool features: None
Lot
- Size: 0.5 Acres
- Dimensions: 120 x 174 x 137 x 164
Details
- Parcel number: 1916226020
- Special conditions: Short Sale No,Standard
Construction
Type & style
- Home type: SingleFamily
- Architectural style: Colonial,Contemporary
- Property subtype: Single Family Residence
Materials
- Other
- Foundation: Basement, Block
- Roof: Asphalt
Condition
- Platted Sub
- New construction: No
- Year built: 1968
Utilities & green energy
- Sewer: Public Sewer
- Water: Public
Community & HOA
Community
- Security: Security System Owned
- Subdivision: STILL MEADOW
HOA
- Has HOA: Yes
- HOA fee: $225 annually
Location
- Region: Bloomfield Hills
Financial & listing details
- Price per square foot: $253/sqft
- Tax assessed value: $227,760
- Annual tax amount: $8,115
- Date on market: 6/26/2026
- Cumulative days on market: 34 days
- Listing agreement: Exclusive Right To Sell
- Listing terms: Cash,Conventional
Estimated market value
$810,900
$770,000 - $851,000
$4,673/mo
Price history
| Date | Event | Price |
|---|---|---|
| 7/21/2026 | Pending sale | $850,000$253/sqft |
Source:  Realcomp II #20261048425 Report a problem Realcomp II #20261048425 Report a problem | ||
| 6/26/2026 | Listed for sale | $850,000$253/sqft |
Source: Realcomp II #20261048425 Report a problem | ||
Public tax history
| Year | Property taxes | Tax assessment |
|---|---|---|
| 2025 | $7,948 +3.7% | $319,160 |
| 2024 | $7,663 -9.3% | $319,160 +10.2% |
| 2023 | $8,447 +0.4% | $289,680 -1% |
| 2022 | $8,417 +0.6% | $292,540 +0.9% |
| 2021 | $8,366 | $289,880 +0.4% |
| 2020 | -- | $288,670 -4.2% |
| 2019 | $6,884 +1.8% | $301,450 +3.3% |
| 2018 | $6,760 | $291,760 +3.7% |
| 2017 | -- | $281,320 +9.2% |
| 2016 | -- | $257,700 +9.5% |
| 2015 | -- | $235,370 +12.1% |
| 2014 | -- | $210,020 +32.4% |
| 2011 | -- | $158,630 -29.8% |
| 2010 | $8,798 +4% | $225,890 -9.7% |
| 2009 | $8,462 +138.1% | $250,070 -47.6% |
| 2005 | $3,555 | $477,190 +107.6% |
| 2003 | -- | $229,870 -7% |
| 2002 | -- | $247,220 +32.9% |
| 2001 | $6,157 +5.9% | $186,030 +3.2% |
| 2000 | $5,816 | $180,270 |
Find assessor info on the county website
Monthly payment
Est. payment
Payment breakdown
Explore the cost of this home by adjusting the details. Changes won't be saved.Climate risks
Neighborhood: 48302
Nearby schools
GreatSchools rating
- 10/10Way Elementary SchoolGrades: K-5Distance: 0.5 mi
- 9/10East Hills Middle SchoolGrades: 6-8Distance: 0.3 mi
- 9/10Bloomfield Hills High SchoolGrades: 9-12Distance: 1 mi
- $701,5004 bd2 ba2.7k sqft575 Woodway Ct, Bloomfield Hills, MI 48302Off Market
- $731,0005 bd4 ba3.6k sqft578 Woodway Ct, Bloomfield Hills, MI 48302Sold
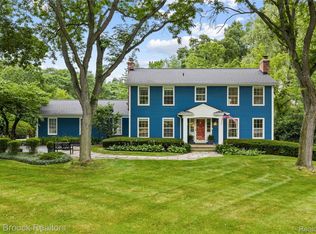
- $728,8005 bd5 ba2.6k sqft3680 Burning Tree Dr, Bloomfield Hills, MI 48302Off Market
- $898,2004 bd4 ba2.8k sqft592 Woodway Ct, Bloomfield Hills, MI 48302Off Market
- $885,1004 bd3 ba3.4k sqft3670 Burning Tree Dr, Bloomfield Hills, MI 48302Off Market
- $615,0003 bd3 ba2.6k sqft591 Woodway Ct, Bloomfield Hills, MI 48302Sold
- $614,2003 bd2 ba2.1k sqft3690 Burning Tree Dr, Bloomfield Hills, MI 48302Off Market
- $780,2004 bd3 ba2.6k sqft571 Woodway Ct, Bloomfield Hills, MI 48302Off Market
A local agent can set up tours, give advice and negotiate with sellers.
Similar homes
- $799,9995 bd4 ba3.6k sqft1370 Fieldway Dr, Bloomfield Hills, MI 48302For Sale
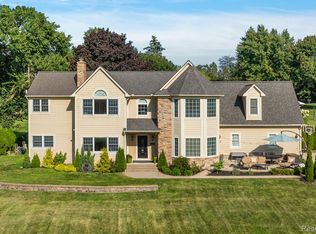
 MLS ID #20261047777, Kate Hayman, KW Domain. Realcomp II
 - $749,0003 bd3 ba2.3k sqft3310 Dogwood Ct, Bloomfield Hills, MI 48304For Sale
 MLS ID #20261057167, Kelly L Moody, The Agency Hall & Hunter. Realcomp II
 - $1,095,0004 bd3 ba4k sqft3885 Quarton Rd, Bloomfield Hills, MI 48302For Sale
 MLS ID #20261046063, Meredith R Colburn, The Agency Hall & Hunter. Realcomp II
 - $799,0004 bd5 ba4.6k sqft5863 Seville Cir, Orchard Lake, MI 48324For Sale
 MLS ID #20261048579, Elizabeth Essad, DOBI Real Estate. Realcomp II
 - $760,0004 bd3 ba2.6k sqft2372 Pine Lake Rd, West Bloomfield, MI 48324For SaleMLS ID #20261030112, Melanie S Bishop, KW Domain. Realcomp II
- $699,9994 bd4 ba3.9k sqft3454 Paddington Dr, Troy, MI 48084For SaleMLS ID #20261056198, Joe Cubera, KW Domain. Realcomp II
- $759,9004 bd3 ba2.9k sqft821 Box Canyon Ct, Rochester Hills, MI 48309For SaleMLS ID #20261056176, Cheryl Wilson, RE/MAX Eclipse. Realcomp II
- $824,9004 bd3 ba3.2k sqft3233 Shawnee Ln, Waterford, MI 48329For SaleMLS ID #20261054224, Paul R Smith, Summit Realty Solutions. Realcomp II
- $649,0004 bd3 ba2.3k sqft2032 Kristin Dr, Troy, MI 48084For SaleMLS ID #20261056699, Joan K Brown, The Agency Hall & Hunter. Realcomp II
- $949,0005 bd4 ba3.8k sqft27310 Crestwood Dr, Franklin, MI 48025For SaleMLS ID #20261047686, Lindsey Sundin, Vie Real Estate. Realcomp II
- $769,0005 bd4 ba2.7k sqft1850 Dorchester Rd, Birmingham, MI 48009For SaleMLS ID #20261048416, Christine Lynn, The Agency Hall & Hunter. Realcomp II
- $759,9005 bd4 ba3.3k sqft5426 Murray Ct, Waterford, MI 48327For Sale
 MLS ID #50212430, Richard F Kolb, Real Estate One Chesterfield. MiRealSource
 - $645,0004 bd5 ba4.2k sqft1732 Kilburn Rd N, Rochester Hills, MI 48306For SaleMLS ID #20261057940, Leandro Dedndrejaj, KW Domain. Realcomp II
- $875,0003 bd4 ba2.8k sqft2872 Manchester Rd, Birmingham, MI 48009For SaleMLS ID #20261043957, Avrohom Knopf, KW Domain. Realcomp II
- $950,0006 bd4 ba4.7k sqft30795 Adair Ct, Franklin, MI 48025For SaleMLS ID #20261043222, Luke G Johnson, EXP Realty Main. Realcomp II
- $765,0005 bd4 ba2.8k sqft1834 Fairview Ave, Birmingham, MI 48009For SaleMLS ID #20261020602, Michael Perna, EXP Realty The Perna Team. Realcomp II
- $689,9004 bd3 ba4k sqft461 Tanner Dr, Troy, MI 48085For SaleMLS ID #20261046215, Benoy Elias, Utica Realty LLC. Realcomp II
- $869,0003 bd3 ba2.5k sqft3506 Union Lake Rd, Commerce Township, MI 48382For SaleMLS ID #20261039028, Dylan Tanaka, EXP Realty Main. Realcomp II
- $1,015,0004 bd5 ba4k sqft4831 Goodison Place Dr, Rochester, MI 48306For SaleMLS ID #20261056420, Jeanne F Mecca, England Real Estate Company. Realcomp II
- $849,9004 bd5 ba2.8k sqft2911 Walsh Dr, Rochester Hills, MI 48309New ConstructionMLS ID #20261047150, Jeff Glover, KW Professionals. Realcomp II
