Brand new construction in Diamond View Farms. This zero-step entry home offers easy accessibility and comfortable living. Best part is you own your home and your lot! The Bluebird plan by Lifestyle Home Builders features 2 bedrooms, 2.5 baths, and a spacious open-concept layout designed for modern living. The kitchen includes granite countertops, ceramic tile backsplash, stainless steel appliances, and a breakfast nook with patio doors leading to a covered porch & open patio. The vaulted great room offers a fireplace. Large primary suite with a walk-in closet and private bath has a walk-in shower. The second bedroom has a dedicate full bathroom and walk-in closet as well. The full basement includes egress windows and is plumbed for a future bathroom, providing excellent potential for additional living space. This Energy Star certified home is built with energy-saving design and features to help reduce energy consumption and lower monthly utility costs. The monthly grounds fee of $150 covers lawn care, snow removal, walking trails, and access to the community garden, offering low-maintenance living. Taxes are estimated. Photos may vary from final layout, finishes, colors, and selections. Unit 84
New construction
$449,000
5810 Diamond View East Dr, Midland, MI 48642
2beds
1,550sqft
Single Family Residence
Built in 2026
0.25 Acres Lot
$445,300 Zestimate®
$290/sqft
$150/mo HOA
What's special
Vaulted great roomWalk-in closetGranite countertopsZero-step entry homeLarge primary suiteSpacious open-concept layoutCeramic tile backsplash
- 218 days
- 115
- 3
Zillow last checked:
Listing updated:
Listed by:
Christina Reimer,
RE/MAX of Midland 989-832-0090
Source: MIDMLS,MLS#: 50202083
Facts & features
Interior
Bedrooms & bathrooms
- Bedrooms: 2
- Bathrooms: 3
- Full bathrooms: 2
- 1/2 bathrooms: 1
Rooms
- Room types: First Floor Bedroom, First Floor Laundry, First Flr Primary Bedroom, Utility/Laundry Room, Primary Bedroom, Primary Bathroom, First Flr Lavatory, First Flr Full Bathroom, Breakfast Nook/Room, Pantry, Eat-In Kitchen
Bedroom 1
- Features: Carpet
- Level: First
- Area: 168
- Dimensions: 14 x 12
Bedroom 2
- Features: Carpet
- Level: First
- Area: 169
- Dimensions: 13 x 13
Bathroom 1
- Features: Ceramic Floor
- Level: First
Bathroom 2
- Features: Ceramic Floor
- Level: First
Kitchen
- Level: First
Heating
- Natural Gas, Forced Air
Cooling
- Central Air
Appliances
- Included: Dishwasher, Disposal, Microwave, Range/Oven, Gas Water Heater
- Laundry: First Level
Features
- Cathedral/Vaulted Ceiling, Walk-In Closet(s)
- Flooring: Ceramic, Engineered Hardwood, Carpet, Carpet, Luxury Vinyl, Ceramic, Ceramic, Luxury Vinyl
- Basement: Egress/Daylight Windows,Full,Poured,Sump Pump
- Has fireplace: Yes
- Fireplace features: Great Room
Interior area
- Total structure area: 15,501,550
- Total interior livable area: 1,550 sqft
- Finished area below ground: 0
Video & virtual tour
Property
Parking
- Total spaces: 2.5
- Parking features: Attached, Garage Door Opener
- Attached garage spaces: 2.5
Features
- Levels: One
- Stories: 1
- Patio & porch: Patio, Porch
- Exterior features: Lawn Sprinkler, Sidewalks
- Frontage type: Road
- Frontage length: 72
Lot
- Size: 0.25 Acres
- Dimensions: 72 x 134
Details
- Parcel number: 140220384
- Other equipment: Sump Pump
Construction
Type & style
- Home type: SingleFamily
- Architectural style: Craftsman,Traditional
- Property subtype: Single Family Residence
Materials
- Vinyl Siding
- Foundation: Basement
Condition
- New Construction
- New construction: Yes
- Year built: 2026
Utilities & green energy
- Sewer: Public Sanitary
- Water: Public
Community & HOA
Community
- Subdivision: Diamond View Farms
HOA
- Has HOA: Yes
- Amenities included: Grounds Maintenance, Sidewalks, Street Lights
- Services included: HOA, Snow Removal
- HOA fee: $150 monthly
Location
- Region: Midland
Financial & listing details
- Price per square foot: $290/sqft
- Annual tax amount: $7,500
- Price range: $449K - $449K
- Date on market: 3/20/2026
- Cumulative days on market: 218 days
- Listing terms: Cash,Conventional
- Ownership: Private
- Road surface type: Paved
Estimated market value
$445,300
$423,000 - $468,000
$2,233/mo
Price history
| Date | Event | Price |
|---|---|---|
| 3/20/2026 | Listed for sale | $449,000$290/sqft |
Source:  MIDMLS #50202083 Report a problem MIDMLS #50202083 Report a problem | ||
Public tax history
Tax history is unavailable.
Monthly payment
Est. payment
Payment breakdown
Explore the cost of this home by adjusting the details. Changes won't be saved.Climate risks
Neighborhood: 48642
Nearby schools
Schools provided by the listing agent
- District: Midland Public Schools
Source: MIDMLS. This data may not be complete. We recommend contacting the local school district to confirm school assignments for this home.
Similar homes
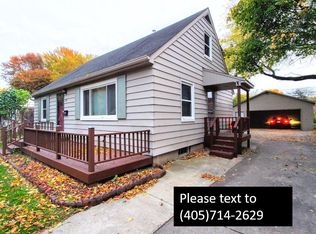
- $491,0002 bd3 ba1.6k sqft3121 Apple Ridge Ct, Midland, MI 48642New Construction
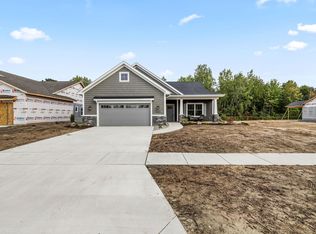
 MLS ID #50221227, Christina Reimer, RE/MAX of Midland. MIDMLS
 - $285,0003 bd3 ba1.9k sqft3411 N Eastman Rd, Midland, MI 48642For Sale
 MLS ID #50225677, Christina Reimer, RE/MAX of Midland. MIDMLS
 - $485,0003 bd3 ba1.8k sqft100 Broadhead Dr, Midland, MI 48642For Sale
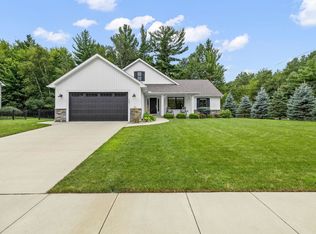 MLS ID #50219914, Peter Baiardi, Ayre Rhinehart Real Estate Partners. MIDMLS
 - $435,0004 bd3 ba2.2k sqft2804 Hollyberry Dr, Midland, MI 48642For Sale
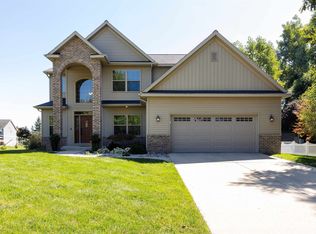 MLS ID #50222074, Vanda Yaroch, Coldwell Banker Professionals. MIDMLS
 - $509,9003 bd2 ba1.6k sqft3863 E Letts Rd, Midland, MI 48642For Sale
 MLS ID #50216876, Karah Ralph, Century 21 Signature Realty Midland. MiRealSource
 - $360,0004 bd3 ba1.8k sqft2206 N Five Mile Rd, Midland, MI 48642For SaleMLS ID #50207949, Scott Fader, Joseph Walter Realty LLC. MiRealSource
- $450,0004 bd3 ba2.1k sqft3347 N Douglas Dr, Sanford, MI 48657For SaleMLS ID #50220280, Christine Morley, Ayre/Rhinehart-Midland. MiRealSource
- $400,0003 bd3 ba1.6k sqft1212 & 1310 Vance Rd, Midland, MI 48640For SaleMLS ID #50219018, Katrin Thorson, Ayre Rhinehart Real Estate Partners. MIDMLS
- $545,0003 bd2 ba1.9k sqft6207 Diamond Vw W, Midland, MI 48642For SaleMLS ID #50217922, Jeanne Behmlander, EXP Realty. MiRealSource
- $389,0003 bd3 ba2.2k sqft404 Hunters Rdg, Midland, MI 48640For SaleMLS ID #50208947, Michelle Hill, Ayre Rhinehart Real Estate Partners. MIDMLS
- $398,0003 bd2 ba1.7k sqft7430 Rock Hollow Ln, Midland, MI 48642For SaleMLS ID #50223491, Ryan Nagel, Ayre/Rhinehart Bay REALTORS. MiRealSource
- $315,0003 bd3 ba1.9k sqft5800 Lamplighter Ln, Midland, MI 48642For SaleMLS ID #50224275, Christina Reimer, RE/MAX of Midland. MIDMLS
- $379,0004 bd3 ba2.2k sqft5416 Wanetah Dr, Midland, MI 48640For SaleMLS ID #50221244, Katrin Thorson, Ayre Rhinehart Real Estate Partners. MIDMLS
- $229,9003 bd1 ba1k sqft5726 N Jack Rd, Midland, MI 48642For SaleMLS ID #50224033, Christina Reimer, RE/MAX of Midland. MIDMLS
- $329,9003 bd3 ba2.1k sqft6212 Sturgeon Creek Pkwy, Midland, MI 48640For SaleMLS ID #50220794, Margaret Walther, Century 21 Signature Realty - Bay City. MiRealSource
- $309,0003 bd3 ba1.6k sqft3400 Westbrier Ter, Midland, MI 48642For SaleMLS ID #50219698, Josh Cunningham, Modern Realty. MIDMLS
- $400,0002 bd2 ba1.4k sqft5070 N Five Mile Rd, Hope, MI 48628For SaleMLS ID #50219210, Eryn Travis, Modern Realty. MiRealSource
- $365,9003 bd2 ba1.6k sqft1421 S Poseyville Rd, Midland, MI 48640For SaleMLS ID #50225088, Nathan Rapanos, RE/MAX of Midland. MIDMLS
