Investor Alert! A little elbow grease will go a long way here. Great potential. Great opportunity. Fantastic way to build some equity or increase your rental portfolio. Hardwood floors, south facing, fully fenced. Minutes to the Benson Entertainment District. Property to be sold AS-IS with no repairs to the seller. 30 day possession available due to currently occupied by tenants. 24 hour notice to show. CASH AND CONVENTIONAL ONLY. All measurements approximate.
Pending
Price cut: $5K (10/6)
$145,000
5810 Pratt St, Omaha, NE 68104
2beds
982sqft
Single Family Residence
Built in 1952
7,405 Square Feet Lot
$140,700 Zestimate®
$148/sqft
$-- HOA
What's special
- 27 days
- 700
- 33
Likely to sell faster than
Zillow last checked:
Listing updated:
Listed by:
Angie Podoll 402-699-0300,
Better Homes and Gardens R.E.
Source: GPRMLS,MLS#: 22626990
Facts & features
Interior
Bedrooms & bathrooms
- Bedrooms: 2
- Bathrooms: 1
- Full bathrooms: 1
Primary bedroom
- Level: Second
Bedroom 2
- Level: Second
Dining room
- Features: Wood Floor, Window Covering, Ceiling Fans
- Level: Main
- Area: 187
- Dimensions: 11 x 17
Family room
- Features: Wall/Wall Carpeting
- Level: Basement
Kitchen
- Level: Main
- Area: 110.24
- Dimensions: 10.6 x 10.4
Living room
- Features: Wood Floor, Window Covering
- Level: Main
- Area: 158.55
- Dimensions: 10.5 x 15.1
Basement
- Area: 792
Heating
- Natural Gas, Forced Air
Cooling
- Central Air
Appliances
- Included: Range, Refrigerator
Features
- Ceiling Fan(s)
- Flooring: Carpet
- Windows: Window Coverings
- Basement: Finished
- Has fireplace: No
Interior area
- Total structure area: 982
- Total interior livable area: 982 sqft
- Finished area above ground: 792
- Finished area below ground: 190
Property
Parking
- Total spaces: 1
- Parking features: Garage - Attached
- Attached garage spaces: 1
Features
- Levels: Multi/Split
- Patio & porch: Porch, Patio
- Fencing: Chain Link,Full
Lot
- Size: 7,405 Square Feet
- Dimensions: 55 x 140
- Features: Up to 1/4 Acre., City Lot, Public Sidewalk, Paved
Details
- Parcel number: 1250410000
Construction
Type & style
- Home type: SingleFamily
- Property subtype: Single Family Residence
Materials
- Masonite
- Foundation: Block
- Roof: Composition
Condition
- Not New and NOT a Model
- New construction: No
- Year built: 1952
Utilities & green energy
- Sewer: Public Sewer
- Water: Public
- Utilities for property: Cable Available, Electricity Available, Natural Gas Available, Water Available, Sewer Available, Storm Sewer, Phone Available
Community & HOA
Community
- Subdivision: Hargleroad Addition
HOA
- Has HOA: No
Location
- Region: Omaha
Financial & listing details
- Price per square foot: $148/sqft
- Tax assessed value: $127,700
- Annual tax amount: $2,135
- Date on market: 9/18/2026
- Listing terms: Conventional,Cash
- Ownership: Fee Simple
- Electric utility on property: Yes
- Road surface type: Paved
Estimated market value
$140,700
$134,000 - $148,000
$1,545/mo
Price history
| Date | Event | Price |
|---|---|---|
| 10/10/2026 | Pending sale | $145,000$148/sqft |
Source:  GPRMLS #22626990 Report a problem GPRMLS #22626990 Report a problem | ||
| 10/6/2026 | Price change | $145,000-3.3%$148/sqft |
Source: GPRMLS #22626990 Report a problem | ||
| 9/18/2026 | Listed for sale | $150,000+114.3%$153/sqft |
Source: GPRMLS #22626990 Report a problem | ||
| 5/30/2003 | Sold | $70,000+37.3%$71/sqft |
Source: GPRMLS #360145 Report a problem | ||
| 10/30/1998 | Sold | $51,000$52/sqft |
Source: GPRMLS #9805112 Report a problem | ||
Public tax history
| Year | Property taxes | Tax assessment |
|---|---|---|
| 2025 | $2,135 +0.1% | $127,700 |
| 2024 | $2,133 -3.5% | $127,700 +21.9% |
| 2023 | $2,211 -1.2% | $104,800 |
| 2022 | $2,237 +39.1% | $104,800 +37.9% |
| 2021 | $1,609 -1.1% | $76,000 |
| 2020 | $1,627 -9.3% | $76,000 -9% |
| 2019 | $1,793 +32.8% | $83,500 +33% |
| 2018 | $1,350 +5.1% | $62,800 +4.8% |
| 2017 | $1,285 | $59,900 |
| 2016 | $1,285 +1.4% | $59,900 |
| 2015 | $1,268 | $59,900 |
| 2014 | -- | $59,900 |
| 2013 | -- | $59,900 -40.3% |
| 2012 | -- | $100,400 |
| 2011 | -- | $100,400 -1.3% |
| 2009 | $2,087 | $101,700 |
| 2008 | -- | $101,700 +42.8% |
| 2005 | -- | $71,200 |
| 2004 | -- | $71,200 |
Find assessor info on the county website
Monthly payment
Est. payment
Payment breakdown
Explore the cost of this home by adjusting the details. Changes won't be saved.Climate risks
Neighborhood: Benson
Nearby schools
Schools provided by the listing agent
- Elementary: Benson West
- Middle: Monroe
- High: Benson
- District: Omaha
Source: GPRMLS. This data may not be complete. We recommend contacting the local school district to confirm school assignments for this home.


Similar homes
- $143,0002 bd1 ba900 sqft4664-4662 Nebraska Ave, Omaha, NE 68104For Sale

 MLS ID #22629726, Chris Butler, Nebraska Realty. GPRMLS
 - $145,0002 bd1 ba1k sqft7085 Franklin St, Omaha, NE 68104For Sale
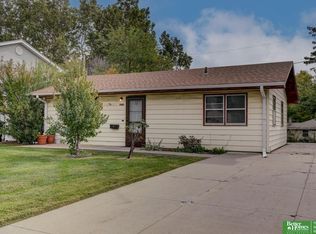 MLS ID #22629775, Ben Smail, Better Homes and Gardens R.E.. GPRMLS
 - $154,9002 bd1 ba816 sqft6771 Bedford Ave, Omaha, NE 68104For Sale
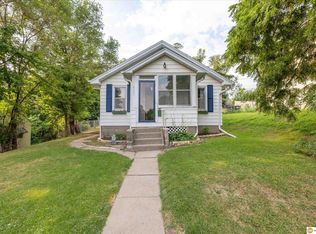 MLS ID #22629715, Mackenzie Shelton, Realty ONE Group Sterling. GPRMLS
 - $--2 bd1 ba998 sqft4922 Fowler Ave, Omaha, NE 68104Auction
 Auction.com 2
 - $173,0002 bd1 ba936 sqft2941 N 59th St, Omaha, NE 68104For SaleMLS ID #22629353, Alexandra Nilges, BHHS Ambassador Real Estate. GPRMLS
- $144,9003 bd1 ba1k sqft4134 N 62nd St, Omaha, NE 68104For SaleMLS ID #22616092, Greg Hanson, Trelora Realty, Inc. GPRMLS
- $174,9002 bd1 ba1.2k sqft2531 N 65th St, Omaha, NE 68104For SaleMLS ID #22629701, Greg Hanson, Trelora Realty, Inc. GPRMLS
- $157,5003 bd2 ba966 sqft5609 Taylor St, Omaha, NE 68104For SaleMLS ID #22624933, Bill Swanson, BHHS Ambassador Real Estate. GPRMLS
- $145,0002 bd1 ba620 sqft6411 Miami St, Omaha, NE 68104For SaleMLS ID #22627777, Jeff Nelsen, Coldwell Banker NHS RE. GPRMLS
- $170,0002 bd1 ba846 sqft3603 N 60th St, Omaha, NE 68104For SaleMLS ID #22627741, Fred Tichauer, BHHS Ambassador Real Estate. GPRMLS
- $154,9002 bd1 ba949 sqft6107 Spencer St, Omaha, NE 68104For SaleMLS ID #22624687, Greg Hanson, Trelora Realty, Inc. GPRMLS
- $155,0002 bd1 ba920 sqft2553 N 49th St, Omaha, NE 68104For SaleMLS ID #22628249, Josephine Pohl, BHHS Ambassador Real Estate. GPRMLS
- $142,5002 bd2 ba864 sqft4812 N 45th St, Omaha, NE 68104For SaleMLS ID #22624093, Michael Doocy, NP Dodge RE Sales Inc 148Dodge. GPRMLS
- $159,0003 bd1 ba1.2k sqft4619 Fontenelle Blvd, Omaha, NE 68111For SaleMLS ID #22629424, Angelica Kemmish, Platinum Realty LLC. GPRMLS
- $149,8002 bd1 ba1k sqft4522 Larimore Ave, Omaha, NE 68104For SaleMLS ID #22624607, Samantha Wehrli, Nebraska Realty. GPRMLS
- $150,0003 bd2 ba1k sqft4519 Browne St, Omaha, NE 68104For SaleMLS ID #22611759, Sean Kelly, Kelly Realty LLC. GPRMLS
- $185,0003 bd1 ba936 sqft6615 Laurel Ave, Omaha, NE 68104For SaleMLS ID #22629621, Sharon Flock, CENTURY 21 Century Real Estate. GPRMLS
- $165,0002 bd1 ba768 sqft6779 Franklin St, Omaha, NE 68104For SaleMLS ID #22625131, John Headlee, Nebraska Realty. GPRMLS
- $149,7003 bd1 ba900 sqft5510 N 47th St, Omaha, NE 68104For SaleMLS ID #22611048, Amy Mal, Nebraska Realty. GPRMLS
