One-owner and exceptionally well maintained, this beautiful home offers recent updates, spacious rooms, and a fabulous cul-de-sac setting on nearly 1/2 acre. Inside, you'll find gorgeous ceramic tile in all wet areas with a soft sand-like look, while the owners chose to keep plush carpet in the living areas and bedrooms for added comfort. The updated kitchen features granite countertops, a beautiful tile backsplash, and brand-new stainless-steel appliances including the refrigerator, electric range, microwave, and dishwasher. A large bar/peninsula provides additional storage, prep space, and seating, while the walk-in pantry and breakfast area with bay window overlook the colorful landscaped flower beds. The laundry room is conveniently located between the kitchen and double garage and includes overhead storage. The garage also offers attic access and entry to the patio area. All bedrooms are generously sized and include walk-in closets with built-ins. The private primary suite easily accommodates king-size furniture and features double walk-in closets, dual sinks, a walk-in shower, and a relaxing garden tub. At the center of the home, the inviting family room showcases raised ceilings and a beautiful brick fireplace with fluted wood mantle and gas logs. The formal dining room, conveniently located between the foyer and kitchen, is highlighted by crown molding and large windows that fill the space with natural light. A spacious entry with coat closet welcomes guests inside. Outside, the fully sprinkled yard and flower beds are filled with vibrant blooms and lush, thick grass. Situated on a large pie-shaped lot at the end of a quiet cul-de-sac, the backyard offers exceptional privacy and more outdoor space than most homes in the neighborhood. A security system adds extra peace of mind. Home is completely guttered with added gutter screens. No leaf cleaning ! All soffit is vinyl so Never needs painting!
For sale
$297,300
5811 Oak Hollow Pl, Texarkana, AR 71854
3beds
1,742sqft
:
Get pre-qualified$1,911/mo
Single Family Residence
Built in 2000
0.48 Acres Lot
$292,200 Zestimate®
$171/sqft
$-- HOA
What's special
Spacious roomsUpdated kitchenGranite countertopsWalk-in pantryBeautiful tile backsplash
- 72 days |
- 346 |
- 12 |
Zillow last checked:
Listing updated:
Listed by:
Sarah Sealy 903-277-6101,
Griffin Realtors 870-774-6101
Source: TMLS,MLS#: 205124
Facts & features
Interior
Bedrooms & bathrooms
- Bedrooms: 3
- Bathrooms: 2
- Full bathrooms: 2
Rooms
- Room types: Separate Formal Dining Room, Family Room, Utility Room
Bathroom
- Description: Double Lavatories,Separate Walk-in Closet,Shower & Tub,Shower & Tub Combo
Dining room
- Description: Breakfast & Formal
Kitchen
- Description: Granite Counters,L-Shaped
Living room
- Description: Single
Heating
- Central, Natural Gas
Cooling
- Central Air, Electric
Appliances
- Included: Dishwasher, Disposal, Electric Range, Gas Water Heater, Microwave, Refrigerator
- Laundry: Electric Dryer Hookup
Features
- Attic Stairs, Bookcases, H/S Detector, Sheet Rock Walls, Wallpaper, Ceiling Fan(s)
- Flooring: Carpet, Ceramic Tile
- Windows: Double Pane Windows, Blinds, Drapes
- Has basement: No
- Number of fireplaces: 1
- Fireplace features: Gas Log
Interior area
- Total structure area: 1,742
- Total interior livable area: 1,742 sqft
Video & virtual tour
Property
Parking
- Total spaces: 2
- Parking features: Attached, Garage Faces Side
- Attached garage spaces: 2
Features
- Levels: One
- Stories: 1
- Patio & porch: Covered, Patio
- Exterior features: Lighting, Sprinkler System
- Pool features: None
- Spa features: Bath
- Fencing: None
Lot
- Size: 0.48 Acres
- Features: Cul-De-Sac
Details
- Parcel number: 2740190
Construction
Type & style
- Home type: SingleFamily
- Architectural style: Traditional
- Property subtype: Single Family Residence
Materials
- Brick
- Foundation: Slab
- Roof: Composition
Condition
- New construction: No
- Year built: 2000
Utilities & green energy
- Electric: Electric - AEP Swepco
- Water: Public
- Utilities for property: Gas - Summit Utilities
Community & HOA
Community
- Security: Security System
HOA
- Has HOA: No
Location
- Region: Texarkana
Financial & listing details
- Price per square foot: $171/sqft
- Tax assessed value: $243,600
- Date on market: 5/24/2026
- Road surface type: Concrete
Estimated market value
$292,200
$278,000 - $307,000
$1,816/mo
Price history
| Date | Event | Price |
|---|---|---|
| 5/24/2026 | Listed for sale | $297,300+156.3%$171/sqft |
Source: TMLS #205124 Report a problem | ||
| 1/31/2000 | Sold | $116,000$67/sqft |
Source: Agent Provided Report a problem | ||
Public tax history
| Year | Property taxes | Tax assessment |
|---|---|---|
| 2025 | -- | $23,420 |
| 2024 | $844 -8.2% | $23,420 |
| 2023 | $919 +0.9% | $23,420 |
| 2022 | $911 | $23,420 |
| 2021 | $911 | $23,420 -34.4% |
| 2020 | $911 -2.7% | $35,690 +3.2% |
| 2019 | $936 | $34,600 |
| 2018 | $936 | $34,600 |
| 2017 | $936 | $34,600 +47.7% |
| 2016 | $936 | $23,420 |
| 2015 | $936 | $23,420 |
| 2014 | $936 | $23,420 |
| 2013 | $936 | $23,420 |
| 2012 | $936 | $23,420 |
| 2011 | $936 | $23,420 |
| 2010 | $936 | $23,420 |
| 2009 | $936 | $23,420 |
| 2008 | $936 | $23,420 |
Find assessor info on the county website
Monthly payment
Est. payment
Payment breakdown
Explore the cost of this home by adjusting the details. Changes won't be saved.Climate risks
Neighborhood: 71854
Nearby schools
GreatSchools rating
- 5/10Edward D. Trice Elementary SchoolGrades: K-5Distance: 0.9 mi
- 5/10Arkansas Middle SchoolGrades: 6-8Distance: 0.8 mi
- 4/10Arkansas High SchoolGrades: 9-12Distance: 3 mi
- $328,700-- bd2 ba1.7k sqft5815 Oak Hollow Pl, Texarkana, AR 71854Off Market
- $338,500-- bd2 ba1.9k sqft5810 Oak Hollow Pl, Texarkana, AR 71854Off Market
- $310,100-- bd2 ba1.8k sqft5901 Oak Hollow Pl, Texarkana, AR 71854Off Market
- $302,1003 bd2 ba1.9k sqft5814 Oak Hollow Pl, Texarkana, AR 71854Off Market
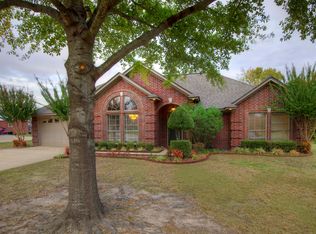
- $292,5003 bd2 ba2k sqft5814 Deerwood Dr, Texarkana, AR 71854Off Market
- $289,5003 bd2 ba1.8k sqft5806 Deerwood Dr, Texarkana, AR 71854Off Market
- $--3 bd2 ba1.7k sqft5902 Oak Hollow Pl, Texarkana, AR 71854Sold
- $---- bd3 ba2.9k sqft5708 Deerwood Dr, Texarkana, AR 71854Auction
A local agent can set up tours, give advice and negotiate with sellers.
Similar homes
- $295,0003 bd2 ba2k sqft5909 Forest Bend Ln, Texarkana, AR 71854For Sale
 MLS ID #204977, Ken Autrey. TMLS
 - $300,0003 bd2 ba1.7k sqft5508 Cliffwood Dr, Texarkana, AR 71854For Sale
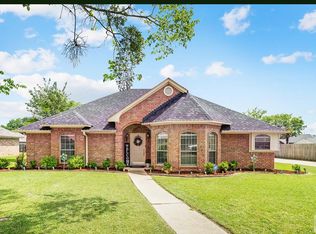 MLS ID #204850, Christy Hibbs. TMLS
 - $314,0003 bd2 ba1.8k sqft2102 Woodway Dr, Texarkana, AR 71854For Sale
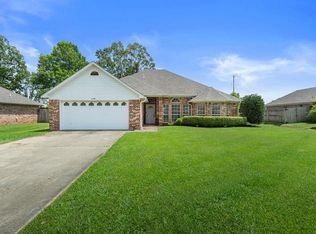 MLS ID #205562, Summer Gerrald. TMLS
 - $309,0004 bd2 ba2k sqft4404 E 9th St, Texarkana, AR 71854For Sale
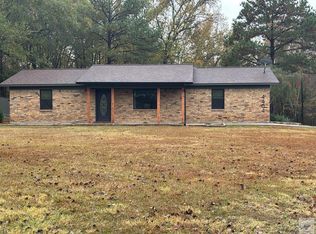 MLS ID #200646, Valera Wilhite. TMLS
 - $275,0004 bd2 ba2.3k sqft2221 Franklin Dr, Texarkana, AR 71854For SaleMLS ID #205712, Jessica Jez. TMLS
- $229,9003 bd2 ba1.4k sqft3607 Fairfield Dr, Texarkana, AR 71854For SaleMLS ID #205690, Linda Womble. TMLS
- $330,0003 bd2 ba1.8k sqft96 Sugar Ridge Ln, Texarkana, AR 71854For SaleMLS ID #205036, Lauren Callaway. TMLS
- $347,8503 bd2 ba1.9k sqft6902 Live Oak Dr, Texarkana, AR 71854For SaleMLS ID #205438, Teresa Liepman. TMLS
- $305,0003 bd3 ba2.3k sqft1 Jan Pl, Texarkana, AR 71854For SaleMLS ID #204838, Darla Wilf. TMLS
- $150,0003 bd2 ba1.5k sqft213 Meadows Rd, Texarkana, AR 71854For SaleMLS ID #205718, Brian Henry. TMLS
- $324,0003 bd2 ba1.8k sqft323 Meadowridge Cir, Texarkana, AR 71854For SaleMLS ID #205155, LaKeisha Willingham. TMLS
- $270,0003 bd3 ba2.5k sqft19 Downing Dr, Texarkana, AR 71854For SaleMLS ID #203200, Shamille Hendrix. TMLS
- $209,0003 bd2 ba1.2k sqft16 Cherokee Trl, Texarkana, AR 71854For SaleMLS ID #205193, Tessa Ray. TMLS
- $149,0004 bd2 ba1.6k sqft1716 Grand Ave, Texarkana, AR 71854For SaleMLS ID #205715, Karyn Norton. TMLS
- $399,0004 bd2 ba2.2k sqft6014 Cathedral Dr, Texarkana, AR 71854For SaleMLS ID #200874, Lisa Singleton. TMLS
- $279,0004 bd3 ba2.2k sqft44 Desoto Cir, Texarkana, TX 75503For SaleMLS ID #205680, Sumer Bright. TMLS
- $295,0003 bd2 ba1.8k sqft2801 Bethany Ln, Texarkana, TX 75503For SaleMLS ID #205420, Becky Easley. TMLS
- $268,4503 bd2 ba2.3k sqft2503 Pecan St, Texarkana, AR 71854For SaleMLS ID #205299, Teresa Liepman. TMLS
- $299,5003 bd2 ba1.8k sqft46 Lanshire Dr, Texarkana, TX 75503For SaleMLS ID #20265036, Pamela J Hollingsworth, Impact Realty Group LLC. LGVBOARD
- $299,0003 bd2 ba2.2k sqft6001 Ruston Rd, Texarkana, TX 75503For SaleMLS ID #204630, Ashley Cooper. TMLS
