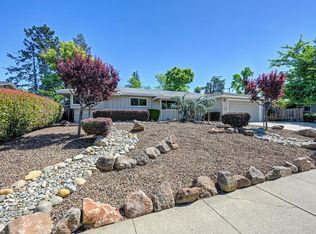
NEW ROOF will be installed by 7/17/26! ASSUMABLE mortgage at 4.25%! This cute home is tucked away on a court in Carmichael. This home offers comfort, style, and functionality. Inside, neutral paint and laminate flooring flow through the main living areas, creating a clean and cohesive look. The remodeled kitchen is designed for both everyday living and entertaining, featuring granite countertops, white cabinetry, a casual dining bar, and brand new stainless steel dishwasher and oven. The open layout connects seamlessly to a light-filled living space with dual-pane windows and a wood-burning fireplace. The home includes three bedrooms with brand new carpet and mirrored closet doors, along with two tastefully updated bathrooms featuring tile flooring and granite countertops. The primary suite offers a sliding glass door with direct access to the backyard, creating an easy connection to the outdoor space. An indoor laundry area with new flooring and updated utility room doors adds convenience. Energy-efficient upgrades include a 4-year-old HVAC system, brand new thermostat, attic fans, added insulation, ceiling fans, and LeafFilter gutter guards for added efficiency and peace of mind. Outside, enjoy a private, fully fenced backyard with a patio area, fruit trees, mature landscaping, and low-maintenance hardscape. Conveniently located just minutes from Carmichael Park and Jensen Botanical Garden, with nearby shopping at Milagro Centre and Bel Air. Enjoy dining options including the newly opened Jacks Urban Eats and Matteo's Pizza & Bistro, along with everyday favorites like Dutch Bros Coffee and Noah's NY Bagels, plus easy access to major freeways for commuting. Whether you are looking for a place to call home or a solid investment opportunity, this property is ready to impress schedule your private showing today!
Pending
Price cut: $15K (5/28)
$510,000
5812 Kimberly Hill Ct, Carmichael, CA 95608
3beds
1,612sqft
Single Family Residence
Built in 1979
6,059 Square Feet Lot
$507,200 Zestimate®
$316/sqft
$-- HOA
What's special
Fruit treesWood-burning fireplaceMature landscapingCasual dining barWhite cabinetryGranite countertopsLow-maintenance hardscape
- 116 days |
- 655 |
- 34 |
Zillow last checked:
Listing updated:
Listed by:
Jenica Williams DRE #01729459 916-343-0372,
Keller Williams Realty EDH
Source: MetroList Services of CA,MLS#: 226006222Originating MLS: MetroList Services, Inc.
Facts & features
Interior
Bedrooms & bathrooms
- Bedrooms: 3
- Bathrooms: 2
- Full bathrooms: 2
Rooms
- Room types: Master Bathroom, Master Bedroom, Possible Guest, Kitchen, Living Room
Primary bedroom
- Features: Closet, Outside Access
Primary bathroom
- Features: Granite Counters, Tile, Tub w/Shower Over, Window
Dining room
- Features: Dining/Living Combo
Kitchen
- Features: Granite Counters, Kitchen/Family Combo
Heating
- Central, Fireplace(s)
Cooling
- Ceiling Fan(s), Central Air
Appliances
- Included: Dishwasher, Disposal, Microwave, Free-Standing Electric Oven, Free-Standing Electric Range
- Laundry: Laundry Closet, Inside
Features
- Flooring: Carpet, Laminate, Tile
- Number of fireplaces: 1
- Fireplace features: Wood Burning
Interior area
- Total structure area: 0
- Total interior livable area: 1,612 sqft
Video & virtual tour
Property
Parking
- Total spaces: 2
- Parking features: Garage Door Opener, Garage Faces Front, Driveway
- Garage spaces: 2
- Has uncovered spaces: Yes
Features
- Fencing: Back Yard
Lot
- Size: 6,059 Square Feet
- Features: Cul-De-Sac, Low Maintenance
Details
- Parcel number: 23006500500000
- Zoning: RD-10
- Special conditions: Standard
Construction
Type & style
- Home type: SingleFamily
- Architectural style: Traditional
- Property subtype: Single Family Residence
Materials
- Wood
- Foundation: Slab
- Roof: Composition
Condition
- Year built: 1979
Utilities & green energy
- Electric: 220 Volts in Laundry
- Sewer: Public Sewer
- Water: Meter on Site, Meter Required
- Utilities for property: Sewer Connected, Electric
Community & HOA
Location
- Region: Carmichael
Financial & listing details
- Price per square foot: $316/sqft
- Tax assessed value: $530,603
- Annual tax amount: $6,328
- Price range: $510K - $510K
- Date on market: 3/27/2026
Estimated market value
$507,200
$482,000 - $533,000
$2,649/mo
Price history
| Date | Event | Price |
|---|---|---|
| 7/3/2026 | Pending sale | $510,000$316/sqft |
Source: MetroList Services of CA #226006222 Report a problem | ||
| 5/28/2026 | Price change | $510,000-2.8%$316/sqft |
Source: MetroList Services of CA #226006222 Report a problem | ||
| 4/28/2026 | Price change | $524,950-0.9%$326/sqft |
Source: MetroList Services of CA #226006222 Report a problem | ||
| 3/27/2026 | Listed for sale | $529,950+6%$329/sqft |
Source: MetroList Services of CA #226006222 Report a problem | ||
| 9/3/2025 | Listing removed | $499,800$310/sqft |
Source: MetroList Services of CA #225078191 Report a problem | ||
| 8/14/2025 | Price change | $499,8000%$310/sqft |
Source: MetroList Services of CA #225078191 Report a problem | ||
| 7/29/2025 | Price change | $499,9000%$310/sqft |
Source: MetroList Services of CA #225078191 Report a problem | ||
| 6/24/2025 | Price change | $499,999-1.8%$310/sqft |
Source: MetroList Services of CA #225078191 Report a problem | ||
| 6/13/2025 | Listed for sale | $509,000+1.8%$316/sqft |
Source: MetroList Services of CA #225078191 Report a problem | ||
| 12/29/2021 | Sold | $500,000+1%$310/sqft |
Source:  MetroList Services of CA #221106505 Report a problem MetroList Services of CA #221106505 Report a problem | ||
| 12/16/2021 | Pending sale | $495,000$307/sqft |
Source: MetroList Services of CA #221106505 Report a problem | ||
| 12/14/2021 | Listing removed | -- |
Source: MetroList Services of CA Report a problem | ||
| 11/18/2021 | Pending sale | $495,000$307/sqft |
Source: MetroList Services of CA #221106505 Report a problem | ||
| 11/12/2021 | Price change | $495,000-2.9%$307/sqft |
Source: MetroList Services of CA #221106505 Report a problem | ||
| 9/24/2021 | Price change | $510,000-0.2%$316/sqft |
Source: MetroList Services of CA #221106505 Report a problem | ||
| 8/24/2021 | Listed for sale | $511,000-2.3%$317/sqft |
Source: MetroList Services of CA #221106505 Report a problem | ||
| 7/30/2021 | Sold | $523,000+321.8%$324/sqft |
Source: Public Record Report a problem | ||
| 10/27/1994 | Sold | $124,000$77/sqft |
Source: Public Record Report a problem | ||
Public tax history
| Year | Property taxes | Tax assessment |
|---|---|---|
| 2025 | $6,328 +0.9% | $530,603 +2% |
| 2024 | $6,268 +2.6% | $520,200 +2% |
| 2023 | $6,109 +0.5% | $510,000 +2% |
| 2022 | $6,077 +157.2% | $500,000 +159.9% |
| 2021 | $2,363 +1.9% | $192,395 +1% |
| 2020 | $2,319 +2% | $190,423 +2% |
| 2019 | $2,273 +1.2% | $186,690 +2% |
| 2018 | $2,247 +1% | $183,030 +2% |
| 2017 | $2,225 +7% | $179,442 +2% |
| 2016 | $2,080 +3.9% | $175,924 +1.5% |
| 2015 | $2,002 | $173,283 +2% |
| 2014 | $2,002 | $169,889 +0.5% |
| 2013 | -- | $169,122 +2% |
| 2012 | -- | $165,807 +2% |
| 2011 | -- | $162,556 +0.8% |
| 2010 | -- | $161,342 +1.8% |
| 2008 | -- | $158,556 +2% |
| 2007 | -- | $155,448 +2% |
| 2006 | -- | $152,401 +2% |
| 2005 | -- | $149,413 +2% |
| 2004 | -- | $146,485 +1.9% |
| 2003 | -- | $143,801 +2% |
| 2002 | -- | $140,983 +2% |
| 2001 | -- | $138,220 +2% |
| 2000 | -- | $135,511 |
Find assessor info on the county website
Monthly payment
Est. payment
Payment breakdown
Explore the cost of this home by adjusting the details. Changes won't be saved.Climate risks
Neighborhood: 95608
Nearby schools
GreatSchools rating
- 6/10Cameron Ranch Elementary SchoolGrades: K-5Distance: 0.2 mi
- 7/10Winston Churchill Middle SchoolGrades: 6-8Distance: 1.7 mi
- 6/10Mira Loma High SchoolGrades: 9-12Distance: 2.4 mi
- $525,8004 bd2 ba1.7k sqft5818 Kimberly Hill Ct, Carmichael, CA 95608Off Market
- $569,1004 bd2 ba1.7k sqft5806 Kimberly Hill Ct, Carmichael, CA 95608Off Market
- $529,8002 bd2 ba1.1k sqft5779 Haskell Ave, Carmichael, CA 95608Off Market

- $763,5006 bd6 ba2.6k sqft5785 Haskell Ave, Carmichael, CA 95608Off Market
- $537,7004 bd2 ba1.7k sqft5824 Kimberly Hill Ct, Carmichael, CA 95608Off Market
- $663,7003 bd2 ba2.3k sqft5800 Kimberly Hill Ct, Carmichael, CA 95608Off Market
- $468,7002 bd2 ba963 sqft5767 Haskell Ave, Carmichael, CA 95608Off Market
- $496,5003 bd2 ba1.5k sqft5813 Kimberly Hill Ct, Carmichael, CA 95608Off Market
A local agent can set up tours, give advice and negotiate with sellers.
Similar homes
- $499,5004 bd2 ba1.3k sqft5986 Marlin Cir, Carmichael, CA 95608For Sale
 MLS ID #226087618, Rafi Kushan. MetroList Services of CA
 - $475,0002 bd2 ba1.2k sqft3863 Olivebranch Ln, Carmichael, CA 95608For Sale
 MLS ID #226077959, Sharon D'Arelli. MetroList Services of CA
 - $550,0003 bd2 ba1.2k sqft5824 Hesper Way, Carmichael, CA 95608For Sale
 MLS ID #226041947, John Leles. MetroList Services of CA
 - $567,5003 bd2 ba1.5k sqft5112 Kovanda Ave, Carmichael, CA 95608For Sale
 MLS ID #226083800, Ron Greenwood. MetroList Services of CA
 - $599,9003 bd2 ba1.7k sqft3219 Smathers Way, Carmichael, CA 95608For SaleMLS ID #226067443, Andrey Zhuravel. MetroList Services of CA
- $499,0003 bd2 ba1.4k sqft8634 Imran Woods Cir, Citrus Heights, CA 95621For SaleMLS ID #226091372, Margie Richmond. MetroList Services of CA
- $525,0003 bd2 ba1.5k sqft5445 Elsinore Way, Fair Oaks, CA 95628For SaleMLS ID #226074006, Deirdre Livingston. MetroList Services of CA
- $539,0003 bd2 ba1.4k sqft3590 Park Rd, Sacramento, CA 95841For SaleMLS ID #41133713, Angelica Arrospide. Bay East AOR
- $530,0003 bd3 ba2k sqft6024 Broken Bow Dr, Citrus Heights, CA 95621For SaleMLS ID #226078845, Kyle Wells. MetroList Services of CA
- $490,0003 bd1 ba1.2k sqft4624 Wyman Dr, Sacramento, CA 95821For SaleMLS ID #226041603, Paula Hultz. MetroList Services of CA
- $525,0003 bd2 ba1.5k sqft6523 Woodpark Way, Citrus Heights, CA 95621For SaleMLS ID #226060303, Cristina MacWilliam. MetroList Services of CA
- $489,9983 bd2 ba1.5k sqft7618 Wes Way, Citrus Heights, CA 95610For SaleMLS ID #226088284, Amy Fernandez. MetroList Services of CA
- $510,0003 bd3 ba2k sqft11365 Gold Country Blvd, Gold River, CA 95670For SaleMLS ID #226055136, Jenica Williams. MetroList Services of CA
- $540,0003 bd2 ba1.4k sqft6841 Shalimar Way, Citrus Heights, CA 95621For SaleMLS ID #226078625, Hattie Coleman. MetroList Services of CA
- $544,0003 bd2 ba2k sqft5221 Elbert Way, Sacramento, CA 95842For SaleMLS ID #226077765, Josh Skelton. MetroList Services of CA
- $469,0003 bd2 ba1.3k sqft6373 Navion Dr, Citrus Heights, CA 95621For SaleMLS ID #226077101, Rex Mathies. MetroList Services of CA
- $499,0004 bd3 ba1.6k sqft6457 Silk Wood Way, Citrus Heights, CA 95621For SaleMLS ID #226008974, Fernando Mota Joaquin. MetroList Services of CA
- $535,0003 bd2 ba1.4k sqft8004 Lichen Dr, Citrus Heights, CA 95621For SaleMLS ID #226083707, Alyssa Bush. MetroList Services of CA
- $519,0003 bd2 ba1.2k sqft3721 Whitney Ave, Sacramento, CA 95821For SaleMLS ID #226030194, Olivia Barrett. MetroList Services of CA
- $490,0004 bd3 ba1.9k sqft1028 Andy Cir, Sacramento, CA 95838For SaleMLS ID #226068446, Oralia Padilla. MetroList Services of CA
Local buyer's agents are ready to help
