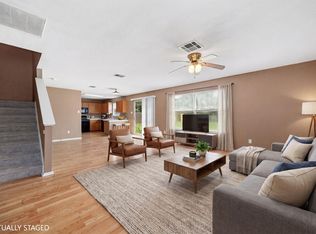
Updated 4-bedroom, 2.5-bath home in Austin's Tech Corridor, minutes to Tesla, Samsung, Apple, and downtown Austin via 290/130. This move-in-ready Speyside two-story offers 4 bedrooms, 2 full baths plus a half bath, two living areas, and a flexible upstairs layout with a true 4th bedroom added by the sellers. The renovated kitchen flows into the main living space with updated cabinetry, hardware, stainless appliances, and modern lighting. Step outside to one of the best outdoor setups on the street: a covered patio plus a second-story deck the sellers added — perfect for morning coffee, sunsets, and entertaining. Contact list agent to schedule appointment to tour.
Active under contract
Price cut: $25K (7/14)
$325,000
5813 Speyside Dr, Austin, TX 78754
4beds
2,684sqft
:
Get pre-qualified$2,330/mo
Single Family Residence
Built in 2003
7,000 Square Feet Lot
$-- Zestimate®
$121/sqft
$44/mo HOA
What's special
Modern lightingUpdated cabinetryStainless appliancesCovered patioRenovated kitchenSecond-story deck
- 24 days |
- 559 |
- 63 |
Likely to sell faster than
Zillow last checked:
Listing updated:
Listed by:
Laura ivy Blessing 512-524-6965,
Keller Williams Realty (512) 346-3550,
Rebecca Kumar (402) 850-1017,
Keller Williams Realty
Source: Unlock MLS,MLS#: 3485877
Facts & features
Interior
Bedrooms & bathrooms
- Bedrooms: 4
- Bathrooms: 3
- Full bathrooms: 2
- 1/2 bathrooms: 1
- Main level bedrooms: 1
Primary bedroom
- Features: Ceiling Fan(s), Full Bath, Tray Ceiling(s), Walk-In Closet(s)
- Level: Main
Bedroom
- Level: Second
Bedroom
- Level: Second
Bedroom
- Level: Second
Primary bathroom
- Features: Double Vanity
- Level: Main
Dining room
- Level: Main
Game room
- Level: Second
Kitchen
- Features: Kitchn - Breakfast Area, Breakfast Bar, Open to Family Room, Recessed Lighting
- Level: Main
Living room
- Level: Main
Living room
- Features: High Ceilings
- Level: Main
Heating
- Central
Cooling
- Central Air
Appliances
- Included: Dishwasher, Disposal, Microwave, Plumbed For Ice Maker, Free-Standing Gas Range
Features
- Breakfast Bar, High Ceilings, Interior Steps, Multiple Living Areas, Primary Bedroom on Main, Walk-In Closet(s)
- Flooring: Carpet, Tile
- Windows: Blinds
- Number of fireplaces: 1
- Fireplace features: Family Room
Interior area
- Total interior livable area: 2,684 sqft
Video & virtual tour
Property
Parking
- Total spaces: 2
- Parking features: Attached, Door-Single, Garage Faces Front
- Attached garage spaces: 2
Accessibility
- Accessibility features: None
Features
- Levels: Two
- Stories: 2
- Patio & porch: Covered, Patio, Rear Porch
- Exterior features: Gutters Full, Private Yard
- Pool features: None
- Spa features: None
- Fencing: Privacy, Wood
- Has view: Yes
- View description: None
- Waterfront features: None
Lot
- Size: 7,000 Square Feet
- Features: Few Trees, Interior Lot, Level, Trees-Medium (20 Ft - 40 Ft)
Details
- Additional structures: Shed(s)
- Parcel number: 02434302070000
- Special conditions: Standard
Construction
Type & style
- Home type: SingleFamily
- Property subtype: Single Family Residence
Materials
- Foundation: Slab
- Roof: Composition
Condition
- Resale
- New construction: No
- Year built: 2003
Utilities & green energy
- Sewer: Public Sewer
- Water: Public
- Utilities for property: Electricity Connected, Natural Gas Connected, Sewer Connected, Water Connected
Community & HOA
Community
- Features: Common Grounds, Curbs, Pool, Sidewalks
- Subdivision: Speyside Sec 01
HOA
- Has HOA: Yes
- Services included: Common Area Maintenance
- HOA fee: $528 annually
- HOA name: Harris Branch HOA
Location
- Region: Austin
Financial & listing details
- Price per square foot: $121/sqft
- Tax assessed value: $411,405
- Annual tax amount: $8,676
- Date on market: 7/2/2026
- Listing terms: Cash,Conventional,FHA,VA Loan
- Electric utility on property: Yes
Estimated market value
Not available
Estimated sales range
Not available
Not available
Price history
| Date | Event | Price |
|---|---|---|
| 7/20/2026 | Contingent | $325,000$121/sqft |
Source:  Unlock MLS #3485877 Report a problem Unlock MLS #3485877 Report a problem | ||
| 7/14/2026 | Price change | $325,000-7.1%$121/sqft |
Source: Unlock MLS #3485877 Report a problem | ||
| 7/2/2026 | Listed for sale | $350,000+42.9%$130/sqft |
Source: Unlock MLS #3485877 Report a problem | ||
| 3/9/2016 | Sold | -- |
Source: Agent Provided Report a problem | ||
| 2/3/2016 | Pending sale | $245,000$91/sqft |
Source: Realty Austin #2159765 Report a problem | ||
| 1/25/2016 | Listed for sale | $245,000+75%$91/sqft |
Source: Realty Austin #2159765 Report a problem | ||
| 2/26/2012 | Listing removed | $140,000$52/sqft |
Source: Prominent Realty, Inc. #2735678 Report a problem | ||
| 2/16/2012 | Price change | $140,000-4.8%$52/sqft |
Source: Prominent Realty, Inc. #2735678 Report a problem | ||
| 1/18/2012 | Price change | $147,000-5.2%$55/sqft |
Source: Prominent Realty, Inc. #2735678 Report a problem | ||
| 12/23/2011 | Price change | $155,000-7.5%$58/sqft |
Source: Prominent Realty, Inc. #2735678 Report a problem | ||
| 11/29/2011 | Listed for sale | $167,500$62/sqft |
Source: Prominent Realty, Inc. #2735678 Report a problem | ||
| 10/21/2011 | Sold | -- |
Source: Public Record Report a problem | ||
Public tax history
| Year | Property taxes | Tax assessment |
|---|---|---|
| 2025 | $6,705 -29.7% | $411,405 -8.9% |
| 2024 | $9,539 +5.3% | $451,502 +1.5% |
| 2023 | $9,060 -26% | $445,001 -15.3% |
| 2022 | $12,241 | $525,304 +50.5% |
| 2021 | -- | $348,968 +16.9% |
| 2020 | $7,661 +3% | $298,496 |
| 2019 | $7,441 +11.4% | $298,496 +6.8% |
| 2018 | $6,680 | $279,392 +6.1% |
| 2017 | $6,680 +36.4% | $263,305 +11.6% |
| 2016 | $4,897 | $236,015 +18.2% |
| 2015 | $4,897 | $199,670 +9% |
| 2014 | $4,897 | $183,209 +10.4% |
| 2013 | -- | $165,987 +7% |
| 2012 | -- | $155,134 +1.6% |
| 2011 | -- | $152,658 -9.1% |
| 2010 | -- | $167,930 -7.7% |
| 2009 | -- | $181,935 +5.5% |
| 2008 | -- | $172,459 +2.5% |
| 2007 | -- | $168,208 -0.2% |
| 2006 | -- | $168,548 |
Find assessor info on the county website
Monthly payment
Est. payment
Payment breakdown
Explore the cost of this home by adjusting the details. Changes won't be saved.Climate risks
Neighborhood: Harris Branch
Nearby schools
GreatSchools rating
- 2/10Bluebonnet Trail Elementary SchoolGrades: PK-5Distance: 1 mi
- 2/10Decker Middle SchoolGrades: 6-8Distance: 3.8 mi
- 2/10Manor High SchoolGrades: 9-12Distance: 3.1 mi
Schools provided by the listing agent
- Elementary: Bluebonnet Trail
- Middle: Decker
- High: Manor
- District: Manor ISD
Source: Unlock MLS. This data may not be complete. We recommend contacting the local school district to confirm school assignments for this home.
- $308,900-- bd2 ba1.7k sqft5817 Speyside Dr, Austin, TX 78754Off Market
- $379,8003 bd2 ba2.5k sqft5809 Speyside Dr, Austin, TX 78754Off Market

- $364,7003 bd2 ba2.5k sqft5809 Speyside Dr, Manor, TX 78653Off Market
- $325,0003 bd3 ba2k sqft5821 Speyside Dr, Austin, TX 78754Off Market
- $337,9004 bd3 ba2.2k sqft5805 Speyside Dr, Austin, TX 78754Off Market
- $361,7004 bd3 ba2.2k sqft5812 Speyside Dr, Manor, TX 78653Off Market
- $373,1004 bd2 ba2.2k sqft5805 Speyside Dr, Manor, TX 78653Off Market
- $428,100-- bd2 ba2.8k sqft5900 Krinan Ct, Austin, TX 78754Off Market
A local agent can set up tours, give advice and negotiate with sellers.
Similar homes
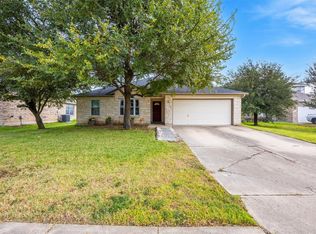
- $325,0004 bd3 ba2.2k sqft12033 Kilmartin Ln, Austin, TX 78754Active
 MLS ID #6438989, Sedric Hudson, Redfin Corporation. Unlock MLS
 - $339,9994 bd3 ba2k sqft5624 Colinton Ave, Austin, TX 78754Active
 MLS ID #4387479, Adelina Rotar, Keller Williams Realty. Unlock MLS
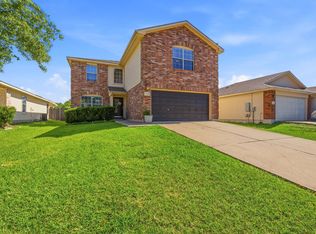
 - $369,0003 bd2 ba1.6k sqft11204 Silo Valley Dr, Austin, TX 78754Active
 MLS ID #1325197, Jonathan Agrait, All City Real Estate Ltd. Co. Unlock MLS
 - $299,9904 bd3 ba2.4k sqft12800 Wedding Dr, Manor, TX 78653Active
 MLS ID #6485337, Ross Speed, Compass RE Texas, LLC. Unlock MLS
 - $355,0004 bd3 ba2.4k sqft19121 Mangan Way, Pflugerville, TX 78660ActiveMLS ID #1717056, Ruth Strickland, ABC Realty Group, LLC. Unlock MLS
- $325,0004 bd3 ba2.3k sqft301 Abamillo Ct, Hutto, TX 78634ActiveMLS ID #3457601, Amy Whitston, Compass RE Texas, LLC. Unlock MLS
- $339,0004 bd3 ba2.3k sqft20802 Pacers Gait Ln, Pflugerville, TX 78660For SaleMLS ID #98713855, Cody Scurlock, Keller Williams Summit. HAR
- $375,0005 bd3 ba2.6k sqft14716 Bruno Cir, Pflugerville, TX 78660ActiveMLS ID #2527534, Terri Salyer, Central Metro Realty. Unlock MLS
- $369,9994 bd3 ba2.8k sqft1117 Cockrill Ct, Hutto, TX 78634Active
 MLS ID #619889, Yurauri Galarraga, Keller Williams Realty NW. Central Texas MLS
 - $365,0004 bd2 ba2k sqft801 Brown Dr, Pflugerville, TX 78660ActiveMLS ID #7328721, Maria Casillas, Realty Exchange. Unlock MLS
- $289,0004 bd3 ba2k sqft615 Runners Rdg, Pflugerville, TX 78660ActiveMLS ID #7506400, Angie McWethy, Magnolia Realty Round Rock. Unlock MLS
- $334,9954 bd2 ba2.3k sqft1105 Delia Chapa Ln, Hutto, TX 78634ActiveMLS ID #1619306, Anthony Castillo, Keller Williams Realty. Unlock MLS
- $334,9993 bd2 ba1.9k sqft1108 Springbrook Rd, Pflugerville, TX 78660ActiveMLS ID #5712766, Nadia Burris, eXp Realty, LLC. Unlock MLS
- $295,0004 bd3 ba1.5k sqft12400 Waterford Run Way, Manor, TX 78653ActiveMLS ID #3436040, Sharon Uzick, Redfin Corporation. Unlock MLS
- $309,9004 bd3 ba1.8k sqft1623 War Horse Ln, Round Rock, TX 78664ActiveMLS ID #5316256, Kevin McCarthy, All City Real Estate Ltd. Co. Unlock MLS
- $375,0003 bd2 ba2.2k sqft725 Botany Bay Cir, Pflugerville, TX 78660ActiveMLS ID #5986607, Bobby Baylor, RealAgent. Unlock MLS
- $289,9953 bd3 ba1.9k sqft20101 Grover Cleveland Way, Manor, TX 78653ActiveMLS ID #7029275, Darrell Brew, Compass RE Texas, LLC. Unlock MLS
- $379,9004 bd2 ba2.2k sqft418 Keenland Dr, Georgetown, TX 78626ActiveMLS ID #6437342, Tanya Kerr, KWLS - T. Kerr Property Group. Unlock MLS
- $330,0003 bd2 ba1.6k sqft17525 Tobermory Dr, Pflugerville, TX 78660ActiveMLS ID #4934361, Esmeralda Colon-zuniga, Augustin Tobas, Broker. Unlock MLS
- $349,9003 bd2 ba1.8k sqft18717 Leigh Ln, Pflugerville, TX 78660ActiveMLS ID #4250465, Bhushan Karle, Central Metro Realty. Unlock MLS
