**Seller Help Available for Full Price Offer** The only home for sale in coveted Marshalee Estates — a custom-built 2016 colonial that presents as new, set privately above the street on roughly a half acre lot. This exquisite colonial home offers a harmonious blend of luxury and comfort. Spanning 2,912sqft., the open coastal-living floor plan invites you to experience a warm ambiance, enhanced by gleaming hardwood floors and elegant recessed lighting. The gourmet kitchen, featuring upgraded countertops and stainless steel appliances, is a culinary enthusiast's dream, complete with a spacious island and pantry for effortless entertaining. Retreat to the primary suite, where a lavish walk-in closet and a spa-like bathroom with an oversized walk-in shower await. Gather in the cozy family room, warmed by a gas fireplace, or enjoy serene evenings on the inviting porch or built in fire pit area in the rear yard. With four bedrooms and three and a half baths, and 9ft ceilings, this home is designed for both relaxation and gatherings. Experience the exclusive lifestyle this remarkable property provides, where every detail is crafted for your comfort and enjoyment. Walk to Watermont Swim Club (2 min), Rockburn Elementary (5 min), and 400-acre Rockburn Branch Park (5 min); minutes to I-95/MD-100 and BWI. No HOA.
Pending
$849,900
5814 Bellanca Dr, Elkridge, MD 21075
4beds
2,912sqft
:
Get pre-qualified$5,354/mo
Single Family Residence
Built in 2016
0.46 Acres Lot
$835,900 Zestimate®
$292/sqft
$-- HOA
What's special
Gas fireplaceLavish walk-in closetGleaming hardwood floorsStainless steel appliancesElegant recessed lightingCozy family roomPantry for effortless entertaining
- 33 days |
- 1,115 |
- 77 |
Likely to sell faster than
Zillow last checked:
Listing updated:
Listed by:
Brian Leibowitz 410-921-0205,
Maryland Realty Company 4109296161
Source: Bright MLS,MLS#: MDHW2070652
Facts & features
Interior
Bedrooms & bathrooms
- Bedrooms: 4
- Bathrooms: 4
- Full bathrooms: 3
- 1/2 bathrooms: 1
- Main level bathrooms: 1
Rooms
- Room types: Living Room, Dining Room, Primary Bedroom, Bedroom 2, Bedroom 3, Bedroom 4, Kitchen, Basement, Foyer, Laundry, Office, Primary Bathroom, Full Bath, Half Bath
Primary bedroom
- Features: Attached Bathroom, Walk-In Closet(s), Cathedral/Vaulted Ceiling, Ceiling Fan(s)
- Level: Upper
- Area: 306 Square Feet
- Dimensions: 18 X 17
Bedroom 2
- Features: Flooring - Carpet, Ceiling Fan(s), Jack and Jill Bathroom
- Level: Upper
- Area: 156 Square Feet
- Dimensions: 13 X 12
Bedroom 3
- Features: Flooring - Carpet, Ceiling Fan(s), Jack and Jill Bathroom
- Level: Upper
- Area: 144 Square Feet
- Dimensions: 12 X 12
Bedroom 4
- Features: Attached Bathroom, Flooring - Carpet, Ceiling Fan(s)
- Level: Upper
- Area: 144 Square Feet
- Dimensions: 12 X 12
Primary bathroom
- Features: Double Sink, Flooring - Ceramic Tile, Countertop(s) - Solid Surface, Bathroom - Walk-In Shower
- Level: Upper
- Area: 121 Square Feet
- Dimensions: 11 X 11
Basement
- Features: Basement - Unfinished
- Level: Lower
- Area: 1617 Square Feet
- Dimensions: 33 X 49
Dining room
- Features: Flooring - Carpet, Chair Rail, Crown Molding
- Level: Main
- Area: 165 Square Feet
- Dimensions: 11 X 15
Foyer
- Features: Flooring - Engineered Wood
- Level: Main
- Area: 132 Square Feet
- Dimensions: 11 X 12
Other
- Features: Flooring - Ceramic Tile, Bathroom - Tub Shower, Jack and Jill Bathroom, Double Sink
- Level: Upper
- Area: 96 Square Feet
- Dimensions: 8 X 12
Other
- Features: Flooring - Ceramic Tile, Bathroom - Walk-In Shower
- Level: Upper
- Area: 45 Square Feet
- Dimensions: 5 X 9
Half bath
- Features: Flooring - Engineered Wood
- Level: Main
- Area: 36 Square Feet
- Dimensions: 6 X 6
Kitchen
- Features: Granite Counters, Flooring - Engineered Wood, Kitchen - Gas Cooking, Pantry, Kitchen Island, Recessed Lighting, Crown Molding
- Level: Main
- Area: 306 Square Feet
- Dimensions: 17 X 18
Laundry
- Level: Upper
Living room
- Features: Crown Molding, Flooring - Carpet, Fireplace - Gas, Recessed Lighting
- Level: Main
- Area: 304 Square Feet
- Dimensions: 19 X 16
Mud room
- Features: Flooring - Engineered Wood
- Level: Main
- Area: 36 Square Feet
- Dimensions: 6 X 6
Office
- Features: Flooring - Carpet, Crown Molding
- Level: Main
- Area: 192 Square Feet
- Dimensions: 12 X 16
Heating
- Forced Air, Heat Pump, Zoned, Natural Gas, Electric
Cooling
- Central Air, Zoned, Electric
Appliances
- Included: Microwave, Dishwasher, Disposal, Dryer, Oven/Range - Gas, Range Hood, Refrigerator, Stainless Steel Appliance(s), Washer, Gas Water Heater
- Laundry: Upper Level, Laundry Room, Mud Room
Features
- Bathroom - Tub Shower, Bathroom - Walk-In Shower, Ceiling Fan(s), Dining Area, Family Room Off Kitchen, Open Floorplan, Kitchen Island, Pantry, Primary Bath(s), Recessed Lighting, Upgraded Countertops, Walk-In Closet(s)
- Flooring: Hardwood, Ceramic Tile, Carpet, Wood
- Basement: Connecting Stairway,Full,Interior Entry,Exterior Entry,Concrete,Side Entrance,Sump Pump,Unfinished,Walk-Out Access,Windows
- Number of fireplaces: 1
- Fireplace features: Gas/Propane
Interior area
- Total structure area: 2,912
- Total interior livable area: 2,912 sqft
- Finished area above ground: 2,912
- Finished area below ground: 0
Property
Parking
- Total spaces: 2
- Parking features: Garage Faces Front, Garage Door Opener, Inside Entrance, Asphalt, Attached, Driveway
- Attached garage spaces: 2
- Has uncovered spaces: Yes
Accessibility
- Accessibility features: None
Features
- Levels: Three
- Stories: 3
- Patio & porch: Porch
- Pool features: None
Lot
- Size: 0.46 Acres
- Dimensions: 20,090sqft, 0.461ac
Details
- Additional structures: Above Grade, Below Grade
- Parcel number: 1401208810
- Zoning: R20
- Special conditions: Standard
Construction
Type & style
- Home type: SingleFamily
- Architectural style: Colonial
- Property subtype: Single Family Residence
Materials
- Frame
- Foundation: Concrete Perimeter
- Roof: Architectural Shingle,Metal
Condition
- Excellent,Very Good
- New construction: No
- Year built: 2016
Utilities & green energy
- Sewer: Public Sewer
- Water: Public
Community & HOA
Community
- Subdivision: Marshalee Estates
HOA
- Has HOA: No
Location
- Region: Elkridge
Financial & listing details
- Price per square foot: $292/sqft
- Tax assessed value: $779,100
- Annual tax amount: $10,786
- Date on market: 6/25/2026
- Listing agreement: Exclusive Right To Sell
- Listing terms: FHA,VA Loan,Conventional
- Ownership: Fee Simple
Estimated market value
$835,900
$794,000 - $878,000
$4,517/mo
Price history
| Date | Event | Price |
|---|---|---|
| 7/16/2026 | Pending sale | $849,900$292/sqft |
Source:  Bright MLS #MDHW2070652 Report a problem Bright MLS #MDHW2070652 Report a problem | ||
| 5/29/2026 | Listed for sale | $849,900+277.7%$292/sqft |
Source: Bright MLS #MDHW2069178 Report a problem | ||
| 6/2/2012 | Listing removed | $225,000$77/sqft |
Source: Select Realtors of Ellicott City #HW7415235 Report a problem | ||
| 2/24/2011 | Listed for sale | $225,000$77/sqft |
Source: Select Realtors of Ellicott City #HW7415235 Report a problem | ||
| 1/17/2011 | Listing removed | $225,000$77/sqft |
Source: Reachoo LLC Report a problem | ||
| 1/1/2011 | Listed for sale | $225,000+32.4%$77/sqft |
Source: Visual Tour #HW7415235 Report a problem | ||
| 6/24/2005 | Sold | $170,000-26.1%$58/sqft |
Source: Public Record Report a problem | ||
| 7/24/1998 | Sold | $230,000$79/sqft |
Source: Public Record Report a problem | ||
Public tax history
| Year | Property taxes | Tax assessment |
|---|---|---|
| 2025 | -- | $735,000 +6.4% |
| 2024 | $7,780 +6.8% | $690,900 +6.8% |
| 2023 | $7,283 +5.3% | $646,800 |
| 2022 | $6,916 +5.6% | $646,800 +11.2% |
| 2021 | $6,549 +5.9% | $581,600 +5.9% |
| 2020 | $6,182 +0.2% | $549,000 -0.7% |
| 2019 | $6,170 -6.5% | $553,000 +1.8% |
| 2018 | $6,603 -14.8% | $543,000 +0.9% |
| 2017 | $7,750 | $538,000 +282.9% |
| 2016 | -- | $140,500 |
| 2015 | -- | $140,500 -32.5% |
| 2014 | -- | $208,000 |
| 2013 | -- | $208,000 |
| 2012 | -- | $208,000 -23.6% |
| 2011 | -- | $272,200 |
| 2010 | -- | $272,200 |
| 2009 | -- | $272,200 |
| 2008 | -- | $272,200 +24.9% |
| 2007 | -- | $217,916 +33.2% |
| 2006 | -- | $163,633 +49.6% |
| 2005 | -- | $109,350 +829.8% |
| 2004 | -- | $11,760 |
| 2003 | -- | $11,760 |
| 2002 | -- | $11,760 |
| 2001 | -- | $11,760 |
Find assessor info on the county website
Monthly payment
Est. payment
Payment breakdown
Explore the cost of this home by adjusting the details. Changes won't be saved.Climate risks
Neighborhood: 21075
Nearby schools
GreatSchools rating
- 8/10Rockburn Elementary SchoolGrades: PK-5Distance: 0.3 mi
- 8/10Elkridge Landing Middle SchoolGrades: 6-8Distance: 2 mi
- 5/10Long Reach High SchoolGrades: 9-12Distance: 2.4 mi
Schools provided by the listing agent
- Elementary: Rockburn
- Middle: Elkridge Landing
- High: Long Reach
- District: Howard County Public Schools
Source: Bright MLS. This data may not be complete. We recommend contacting the local school district to confirm school assignments for this home.
- $650,000-- bd2 ba1.8k sqft5818 Bellanca Dr, Elkridge, MD 21075Off Market
- $1,068,900-- bd4 ba3.8k sqft5905 Rockburn Meadows Ln, Elkridge, MD 21075Off Market
- $795,9004 bd4 ba2.5k sqft5909 Rockburn Meadows Ln, Elkridge, MD 21075Off Market
- $764,4005 bd4 ba2.8k sqft5824 Bellanca Dr, Elkridge, MD 21075Off Market
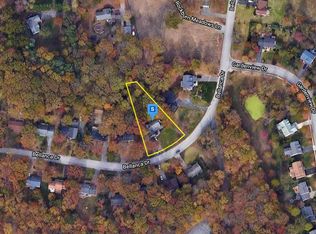
- $489,7003 bd2 ba2.3k sqft6198 Montgomery Rd, Elkridge, MD 21075Off Market
- $---- bd-- ba-- sqftBellanca Dr, Elkridge, MD 21075Off Market
- $1,294,200-- bd4 ba3.8k sqft5913 Rockburn Meadows Ln, Elkridge, MD 21075Off Market
- $---- bd-- ba-- sqftBellanca Dr, Elkridge, MD 21075Off Market
A local agent can set up tours, give advice and negotiate with sellers.
Similar homes
- $799,9004 bd4 ba2.8k sqft6210 Hunters Hollow Rd, Elkridge, MD 21075For Sale
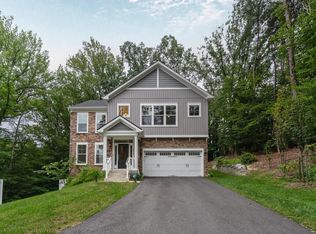
 MLS ID #MDHW2066288, Nicole Callender, Keller Williams Realty Delmarva. Bright MLS
 - $674,9003 bd4 ba2.8k sqft7239 Lyndsey Way, Elkridge, MD 21075For Sale
 MLS ID #MDHW2071578, Nikki Nail, Cummings & Co. Realtors. Bright MLS
 - $899,0004 bd3 ba3.7k sqft6605 Lost Fox Ln, Hanover, MD 21076New Construction
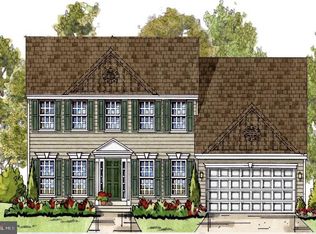 MLS ID #MDAA2144228, Christina Palmer, Keller Williams Flagship. Bright MLS
 - $625,0005 bd4 ba2.3k sqft6420 Ivy Ter, Elkridge, MD 21075For Sale
 MLS ID #MDHW2068138, Martin Willigan, Northrop Realty. Bright MLS
 - $899,0004 bd3 ba3.7k sqft6606 Lost Fox Ln, Hanover, MD 21076New ConstructionMLS ID #MDAA2144232, Christina Palmer, Keller Williams Flagship. Bright MLS
- $849,0004 bd5 ba4.2k sqft2202 Caves Rd, Owings Mills, MD 21117For SaleMLS ID #MDBC2166308, Anthony Friedman, Northrop Realty. Bright MLS
- $825,0005 bd4 ba3.7k sqft5 Barnstable Ct, Owings Mills, MD 21117For SaleMLS ID #MDBC2154884, Stacey Longo, Northrop Realty. Bright MLS
- $1,050,0004 bd4 ba3.2k sqft4833 Ellicott Woods Ln, Ellicott City, MD 21043For SaleMLS ID #MDHW2069340, Carol Gamble, Weichert Realtors - McKenna & Vane. Bright MLS
- $715,0004 bd4 ba3.6k sqft21 Deep Powder Ct, Woodstock, MD 21163For SaleMLS ID #MDBC2169268, Vanity James, Weichert, Realtors - Integrity Home Team. Bright MLS
- $775,0005 bd4 ba2.2k sqft2710 Dunleer Rd, Ellicott City, MD 21042For SaleMLS ID #MDHW2071908, Sandy Jaso, Northrop Realty. Bright MLS
- $800,0003 bd3 ba2.9k sqft13 Tremont Dr, Millersville, MD 21108For SaleMLS ID #MDAA2151402, Julie Sidlowski, Long & Foster Real Estate, Inc.. Bright MLS
- $925,0004 bd4 ba4k sqft7142 Rivers Edge Rd, Columbia, MD 21044For SaleMLS ID #MDHW2068710, Gregory Osborn, Long & Foster Real Estate, Inc.. Bright MLS
- $850,0004 bd5 ba2.8k sqft312 Kimblewick Dr, Silver Spring, MD 20904For SaleMLS ID #MDMC2232884, Mark Day, Long & Foster Real Estate, Inc.. Bright MLS
- $900,0004 bd4 ba3.5k sqft1340 Bluegrass Way, Gambrills, MD 21054For SaleMLS ID #MDAA2143370, Ellie Mcintire, The KW Collective. Bright MLS
- $765,0004 bd4 ba1.4k sqft14021 Triadelphia Rd, Glenelg, MD 21737For SaleMLS ID #MDHW2071668, Bob Lucido, Keller Williams Lucido Agency. Bright MLS
- $650,0004 bd3 ba2.6k sqft1713 Allerford Dr, Hanover, MD 21076For SaleMLS ID #MDAA2147064, Wesley Peters, Corner House Realty. Bright MLS
- $750,0004 bd4 ba3.3k sqft2412 Kaywood Ln, Silver Spring, MD 20905For SaleMLS ID #MDMC2247186, Arina Voznesenskaya, Compass. Bright MLS
- $949,9006 bd4 ba3.5k sqft4874 Avoca Ave, Ellicott City, MD 21043For SaleMLS ID #MDHW2069850, Bryan Bartlett, Compass. Bright MLS
- $550,0003 bd3 ba2.8k sqft7944 Potter Pl #A, Elkridge, MD 21075For SaleMLS ID #MDHW2071348, Jeannie J. Kim, Coldwell Banker Realty. Bright MLS
- $515,0004 bd3 ba1.8k sqft7219 Barry Ln, Elkridge, MD 21075For SaleMLS ID #MDHW2070424, Bob Lucido, Keller Williams Lucido Agency. Bright MLS
