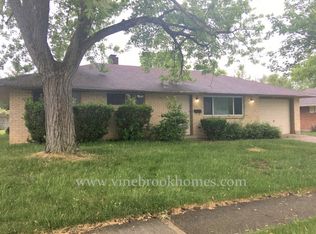
Welcome home to this charming 3-bedroom, 1.5-bath brick ranch offering 1,080 square feet of comfortable, single-level living in the heart of Huber Heights. Built in 1960, this well-maintained home combines timeless character with a functional layout that's perfect for first-time homebuyers, downsizers, or investors.
Inside, you'll find a bright and inviting floor plan with spacious living areas, three comfortable bedrooms, and 1.5 full bathrooms, providing plenty of flexibility for family living, guests, or a home office. The classic brick exterior offers lasting curb appeal and low-maintenance durability.
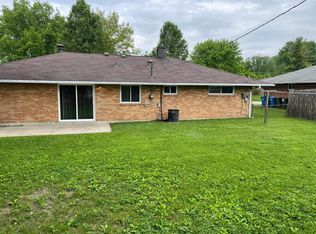
Step outside to enjoy the large backyard, offering endless possibilities for entertaining, gardening, pets, or simply relaxing in your own outdoor space.
Conveniently located just minutes from shopping, restaurants, parks, and everyday amenities, this home also provides easy access to major highways, making commuting throughout the Dayton area a breeze.
Pending
$199,000
5814 Beth Rd, Huber Heights, OH 45424
3beds
1,080sqft
Single Family Residence
Built in 1960
7,405 Square Feet Lot
$195,500 Zestimate®
$184/sqft
$-- HOA
What's special
Classic brick exteriorThree comfortable bedroomsLasting curb appealLow-maintenance durabilityLarge backyard
- 74 days
- 11
- 0
Zillow last checked:
Listing updated:
Listed by:
Matthew Kemper 937-684-3210,
Howard Hanna Real Estate Serv
Source: DABR MLS,MLS#: 964644 Originating MLS: Dayton Area Board of REALTORS
Originating MLS: Dayton Area Board of REALTORSFacts & features
Interior
Bedrooms & bathrooms
- Bedrooms: 3
- Bathrooms: 2
- Full bathrooms: 1
- 1/2 bathrooms: 1
- Main level bathrooms: 2
Bedroom
- Level: Main
- Dimensions: 8 x 12
Bedroom
- Level: Main
- Dimensions: 12 x 11
Bedroom
- Level: Main
- Dimensions: 10 x 8
Heating
- Natural Gas
Cooling
- Central Air
Interior area
- Total structure area: 1,080
- Total interior livable area: 1,080 sqft
Property
Parking
- Total spaces: 1
- Parking features: Garage, One Car Garage
- Garage spaces: 1
Features
- Levels: One
- Stories: 1
Lot
- Size: 7,405 Square Feet
- Dimensions: .17 Acres
Details
- Parcel number: P70014110028
- Zoning: Residential
- Zoning description: Residential
Construction
Type & style
- Home type: SingleFamily
- Property subtype: Single Family Residence
Materials
- Brick
- Foundation: Slab
Condition
- Year built: 1960
Community & HOA
Community
- Subdivision: Huber Heights
HOA
- Has HOA: No
Location
- Region: Huber Heights
Financial & listing details
- Price per square foot: $184/sqft
- Tax assessed value: $128,910
- Annual tax amount: $2,472
- Date on market: 7/20/2026
- Date available: 07/20/2026
Estimated market value
$195,500
$186,000 - $205,000
$1,451/mo
Price history
| Date | Event | Price |
|---|---|---|
| 7/23/2026 | Pending sale | $199,000$184/sqft |
Source:  DABR MLS #964644 Report a problem DABR MLS #964644 Report a problem | ||
| 7/21/2026 | Listed for sale | $199,000+49.6%$184/sqft |
Source: DABR MLS #964644 Report a problem | ||
| 3/4/2024 | Listing removed | -- |
Source: Zillow Rentals Report a problem | ||
| 2/26/2024 | Listed for rent | $1,550$1/sqft |
Source: Zillow Rentals Report a problem | ||
| 10/13/2023 | Sold | $133,000+66.5%$123/sqft |
Source: Public Record Report a problem | ||
| 7/9/2014 | Sold | $79,900$74/sqft |
Source: Public Record Report a problem | ||
| 4/5/2014 | Listed for sale | $79,900+141.4%$74/sqft |
Source: Royce and Associates #356257 Report a problem | ||
| 2/10/2009 | Sold | $33,101-24.8%$31/sqft |
Source: Public Record Report a problem | ||
| 11/27/2008 | Price change | $44,000-11.1%$41/sqft |
Source: Real Living #420269 Report a problem | ||
| 10/26/2008 | Price change | $49,500-10%$46/sqft |
Source: Real Living #420269 Report a problem | ||
| 9/21/2008 | Listed for sale | $55,000+10%$51/sqft |
Source: Real Living #420269 Report a problem | ||
| 9/18/2008 | Sold | $50,000-32.3%$46/sqft |
Source: Public Record Report a problem | ||
| 6/12/1996 | Sold | $73,900$68/sqft |
Source: Public Record Report a problem | ||
Public tax history
| Year | Property taxes | Tax assessment |
|---|---|---|
| 2025 | $2,472 0% | $45,120 |
| 2024 | $2,472 +1% | $45,120 |
| 2023 | $2,448 +17.2% | $45,120 +43.1% |
| 2022 | $2,089 -0.3% | $31,520 |
| 2021 | $2,096 -0.1% | $31,520 |
| 2020 | $2,097 +3.5% | $31,520 +17.1% |
| 2019 | $2,027 -0.3% | $26,920 |
| 2018 | $2,033 +0.7% | $26,920 |
| 2017 | $2,020 +4.6% | $26,920 +7.3% |
| 2016 | $1,932 0% | $25,080 |
| 2015 | $1,932 -1.3% | $25,080 |
| 2014 | $1,958 | $25,080 |
Find assessor info on the county website
Monthly payment
Est. payment
Payment breakdown
Explore the cost of this home by adjusting the details. Changes won't be saved.Climate risks
Neighborhood: 45424
Nearby schools
Schools provided by the listing agent
- District: Huber Heights
Source: DABR MLS. This data may not be complete. We recommend contacting the local school district to confirm school assignments for this home.

Similar homes
- $210,0003 bd2 ba1.2k sqft7129 Cayuga Ct, Dayton, OH 45424For Sale
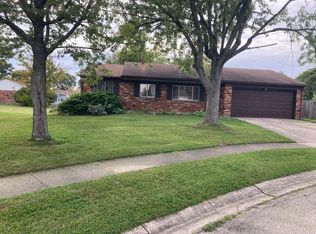
 MLS ID #1048848, Bethany Kirkpatrick, Emerson Wagner Realty Co., Inc.. WRIST
 - $189,5003 bd2 ba1k sqft5669 Traymore Dr, Dayton, OH 45424For Sale

 MLS ID #965440, Lauren Meador, Irongate Inc.. DABR MLS
 - $192,5003 bd1 ba1.3k sqft4957 Chesham Dr, Dayton, OH 45424For Sale
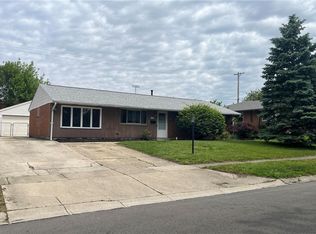 MLS ID #958675, Steven Koleno, Beycome Brokerage Realty LLC. DABR MLS
 - $225,0003 bd2 ba1.3k sqft6900 Morley Ln, Dayton, OH 45424For Sale
 MLS ID #965710, Robert Biedenharn, Howard Hanna Real Estate Serv. DABR MLS
 - $179,9003 bd1 ba1.4k sqft6355 Chippingdon Dr, Dayton, OH 45424For SaleMLS ID #965045, Jared Wamsley, Glasshouse Realty Group. DABR MLS
- $259,5503 bd3 ba1.6k sqft4403 Woodpoint Ct, Dayton, OH 45424For SaleMLS ID #968786, Monika Kassinos, Agora Realty Group. DABR MLS
- $223,9003 bd2 ba1.1k sqft2219 Stop 8 Rd, Dayton, OH 45414For SaleMLS ID #967469, Paolina T Quafisi, RE/MAX Alliance Realty. DABR MLS
- $204,9003 bd2 ba1k sqft1738 Lundgren Rd, New Carlisle, OH 45344For SaleMLS ID #968763, Joy Haynes, Howard Hanna Real Estate Serv. DABR MLS
- $204,9004 bd2 ba1k sqft1229 Jeanette Dr, Dayton, OH 45432For SaleMLS ID #963912, Lawrence W Imundo, Home Site Realty. DABR MLS
- $190,0003 bd1 ba1.2k sqft122 Atwood Pl, Dayton, OH 45431For SaleMLS ID #963595, Natasha Coppess, Howard Hanna Real Estate Serv. DABR MLS
- $225,9003 bd2 ba1.2k sqft5718 Woodmore Dr, Dayton, OH 45414For SaleMLS ID #967116, Kent N Summers, Summers Realty. DABR MLS
- $170,0003 bd2 ba1k sqft2108 Gipsy Dr, Dayton, OH 45414For SaleMLS ID #968789, Dane T Driver, BHHS Professional Realty. DABR MLS
- $185,0003 bd2 ba1.4k sqft225 W Nottingham Rd, Dayton, OH 45405For SaleMLS ID #964343, Jennifer C Core, eXp Realty. DABR MLS
- $199,9003 bd2 ba1.5k sqft3426 Suburban Dr, Dayton, OH 45432For SaleMLS ID #968279, Olivia Nicodemus, Streetlight Realty LLC. DABR MLS
- $165,0003 bd1 ba925 sqft234 Prentice Dr, New Carlisle, OH 45344For SaleMLS ID #970229, Gary L Gould, Keller Williams Home Town Rlty. DABR MLS
- $159,9003 bd1 ba893 sqft1044 Highridge Ave, Dayton, OH 45420For SaleMLS ID #970276, Jeremy Queen, LeValley Realty Inc.. DABR MLS
- $194,9003 bd1 ba1.2k sqft309 Funston Ave, New Carlisle, OH 45344For SaleMLS ID #968283, Nicholas Huscroft, Chosen Real Estate Group. DABR MLS
- $194,9003 bd1 ba1.1k sqft123 Chestnut St, Englewood, OH 45322For SaleMLS ID #965554, Taylor Yount, Streetlight Realty LLC. DABR MLS
- $210,0003 bd2 ba1.4k sqft5725 Philadelphia Dr, Dayton, OH 45415For SaleMLS ID #958306, Saunya Strickland, Keller Williams Advisors Rlty. DABR MLS
- $199,0002 bd2 ba1.4k sqft7406 Lockwood St, Dayton, OH 45415For SaleMLS ID #959225, Monique Trice, Red 1 Realty. DABR MLS
