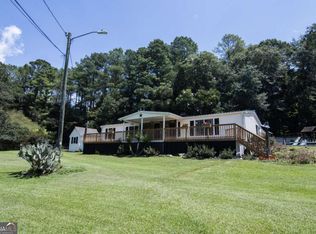
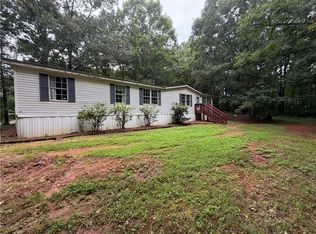
TWO HOUSES ON ONE PROPERTY! Priced to sell! Welcome to this 5 Bedroom, 2 bathroom home with a separate 1 Bedroom, 1 bathroom Guesthouse sitting on a stunning 1.07 acre Lot. This lovely Home features a Brand-new front deck, New back Gazebo, Newer metal Roof, very large living area, and endless potential. The inside of the home needs a few cosmetic refinements to make this home like new. The amazing back yard features 2 large storage sheds, and a in-ground pool that can be repaired or filled in. Best of all NO HOA! Bring your Boat, RV, or farm animals with a great set up already in place for farm animals in the amazing back yard. This home would make a great Rental property or two family living since the main house has 5 Bedrooms with the separate living quarters of the guest house. Great location as well! Only 12 Min from downtown cumming, 11 Min from Ga 400, and only 8 min from Lake Lanier public access.
Pending
Price cut: $30K (8/22)
$249,900
5815 Hamby Dr, Cumming, GA 30028
3beds
1,248sqft
Single Family Residence, Residential
Built in 1982
1.07 Acres Lot
$-- Zestimate®
$200/sqft
$-- HOA
What's special
- 64 days
- 15
- 0
Zillow last checked:
Listing updated:
Listed by:
SUSAN AYERS,
Clickit Realty 678-344-1600
Source: FMLS GA,MLS#: 7822567
Facts & features
Interior
Bedrooms & bathrooms
- Bedrooms: 3
- Bathrooms: 2
- Full bathrooms: 2
- Main level bathrooms: 2
- Main level bedrooms: 3
Rooms
- Room types: Bonus Room, Dining Room, Exercise Room, Family Room, Kitchen, Living Room
Primary bedroom
- Features: In-Law Floorplan, Master on Main, Roommate Floor Plan
- Level: In-Law Floorplan, Master on Main, Roommate Floor Plan
Bedroom
- Features: In-Law Floorplan, Master on Main, Roommate Floor Plan
Primary bathroom
- Features: Double Vanity, Separate Tub/Shower, Skylights
Dining room
- Features: Great Room, Open Concept
Kitchen
- Features: Breakfast Bar, Breakfast Room, Cabinets White, Keeping Room, Laminate Counters, View to Family Room
Heating
- Central, Electric
Cooling
- Central Air
Appliances
- Included: Dishwasher, Electric Oven
- Laundry: Laundry Room
Features
- Bookcases, High Speed Internet, Walk-In Closet(s)
- Flooring: Vinyl, Other
- Windows: Double Pane Windows
- Basement: None
- Number of fireplaces: 1
- Fireplace features: Living Room
- Common walls with other units/homes: No Common Walls
Interior area
- Total structure area: 1,248
- Total interior livable area: 1,248 sqft
- Finished area above ground: 1,248
- Finished area below ground: 0
Video & virtual tour
Property
Parking
- Parking features: Driveway, Level Driveway, Parking Pad
- Has uncovered spaces: Yes
Accessibility
- Accessibility features: None
Features
- Levels: One
- Stories: 1
- Patio & porch: Covered, Deck, Front Porch, Patio, Rear Porch, Rooftop
- Exterior features: Lighting, Private Yard, Rain Gutters, No Dock
- Pool features: In Ground
- Spa features: None
- Fencing: Back Yard,Chain Link
- Has view: Yes
- View description: Pool, Rural, Trees/Woods
- Waterfront features: None
- Body of water: None
Lot
- Size: 1.07 Acres
- Features: Back Yard, Cleared, Farm, Front Yard, Landscaped, Private
Details
- Additional structures: Barn(s), Guest House, Outdoor Kitchen, Pool House, Shed(s), Workshop
- Parcel number: 167 036T001
- Other equipment: None
- Horses can be raised: Yes
- Horse amenities: Barn
Construction
Type & style
- Home type: SingleFamily
- Architectural style: Traditional
- Property subtype: Single Family Residence, Residential
Materials
- Block, Vinyl Siding
- Foundation: Block, Brick/Mortar, Pillar/Post/Pier
- Roof: Metal
Condition
- Resale
- New construction: No
- Year built: 1982
Utilities & green energy
- Electric: 110 Volts, 220 Volts, 220 Volts in Laundry
- Sewer: Septic Tank
- Water: Public
- Utilities for property: Cable Available, Electricity Available, Phone Available, Water Available
Green energy
- Energy efficient items: None
- Energy generation: None
Community & HOA
Community
- Features: Dog Park, Lake, Near Public Transport, Near Schools, Near Shopping, Near Trails/Greenway, Pool, Storage
- Security: Carbon Monoxide Detector(s), Smoke Detector(s)
- Subdivision: None
HOA
- Has HOA: No
Location
- Region: Cumming
Financial & listing details
- Price per square foot: $200/sqft
- Tax assessed value: $15,200
- Annual tax amount: $1,487
- Date on market: 8/17/2026
- Cumulative days on market: 62 days
- Electric utility on property: Yes
- Road surface type: Asphalt
Estimated market value
Not available
Estimated sales range
Not available
$2,012/mo
Price history
| Date | Event | Price |
|---|---|---|
| 8/31/2026 | Pending sale | $249,900$200/sqft |
Source:  FMLS GA #7822567 Report a problem FMLS GA #7822567 Report a problem | ||
| 8/22/2026 | Price change | $249,900-10.7%$200/sqft |
Source: FMLS GA #7822567 Report a problem | ||
| 8/17/2026 | Listed for sale | $279,900$224/sqft |
Source: FMLS GA #7822567 Report a problem | ||
Public tax history
| Year | Property taxes | Tax assessment |
|---|---|---|
| 2025 | -- | -- |
| 2024 | -- | -- |
| 2023 | -- | $6,080 |
| 2022 | -- | $6,080 |
| 2021 | -- | $6,080 |
| 2020 | -- | $6,080 |
| 2019 | -- | $6,080 |
Find assessor info on the county website
Monthly payment
Est. payment
Payment breakdown
Explore the cost of this home by adjusting the details. Changes won't be saved.Climate risks
Neighborhood: 30028
Nearby schools
Schools provided by the listing agent
- Elementary: Silver City
- Middle: North Forsyth
- High: North Forsyth
Source: FMLS GA. This data may not be complete. We recommend contacting the local school district to confirm school assignments for this home.
Similar homes
- $274,9003 bd2 ba1.7k sqft4131 Tribble Rd, Cumming, GA 30028For Sale
 MLS ID #7808758, PENNY D WILSON, Landmark Realty Associates, Inc.. FMLS GA
 - $359,9003 bd2 ba1.4k sqft4620 Oak Grove Cir, Cumming, GA 30028For Sale
 MLS ID #7834708, PENNY D WILSON, Landmark Realty Associates, Inc.. FMLS GA
 - $199,9002 bd2 ba924 sqft5170 Hurt Bridge Rd, Cumming, GA 30028Active

 MLS ID #10870562, Amie M Chambers, Amie Chambers Real Estate LLC. GAMLS
 - $299,0003 bd2 ba1.3k sqft125 Bagwell Dr, Dawsonville, GA 30534Active Under Contract
 MLS ID #10847638, Styles Realty Group, Century 21 Results. GAMLS
 - $200,0002 bd1 ba960 sqft236 Pinewood Trl, Dawsonville, GA 30534For SaleMLS ID #7812126, Henry Alvarenga, Chapman Hall Realty. FMLS GA
- $275,0003 bd2 ba1.6k sqft549 Eagles Nest Trl, Ball Ground, GA 30107ActiveMLS ID #10850547, Gary D Cooper, Keller Williams Realty Atl. Partners. GAMLS
- $295,0002 bd2 ba924 sqft4035 Hawk St, Cumming, GA 30041For SaleMLS ID #7850985, Andrea Cueny, Armont Real Estate. FMLS GA
- $249,0002 bd2 ba928 sqft9315 Dogwood Pl, Gainesville, GA 30506ActiveMLS ID #10791656, Tanya Pickens, Opendoor Brokerage. GAMLS
- $364,9003 bd1 ba1.3k sqft1240 Kelly Bridge Rd, Dawsonville, GA 30534ActiveMLS ID #10844305, Caleb Bell, Maximum One Premier Realtors. GAMLS
- $322,0003 bd2 ba1.3k sqft1370 Eaglecreek Trl, Cumming, GA 30041ActiveMLS ID #10849487, Tanya Pickens, Opendoor Brokerage. GAMLS
- $229,9003 bd2 ba960 sqft2110 Shoal Creek Rd, Buford, GA 30518ActiveMLS ID #10839688, Mark Spain, Mark Spain Real Estate. GAMLS
- $314,9003 bd1 ba1.1k sqft5705 W A Dr #P, Cumming, GA 30041ActiveMLS ID #10757604, Simon Istakhorov, Realty Professionals of Georgia. GAMLS
- $280,0003 bd2 ba1.3k sqft1820 Ridge Rd, Cumming, GA 30041ActiveMLS ID #10587403, Dianne Whitmire, Promotion Realty, Inc.. GAMLS
- $275,0002 bd1 ba900 sqft7315 Wits End Dr, Gainesville, GA 30506ActiveMLS ID #10756742, Heidi Frady, Century 21 Results. GAMLS
- $275,0002 bd1 ba964 sqft4055 Merritt Dr, Cumming, GA 30041ActiveMLS ID #10857068, Anhad Chawla, Homesmart Realty Partners. GAMLS
- $299,9003 bd2 ba1.3k sqft165 Cherokee Ave, Ball Ground, GA 30151ActiveMLS ID #10868447, Zack Bobo, ERA Sunrise Realty. GAMLS
- $199,0003 bd1 ba1.1k sqft110 Mountainside Dr W, Dawsonville, GA 30534ActiveMLS ID #10842732, Barbara Wynne, Real Broker, LLC. GAMLS
