Experience the pinnacle of Sunriver living in this stunning riverfront-adjacent retreat. Perfectly positioned from the Deschutes River, this home seamlessly blends mountain architecture with modern lifestyle amenities.
The interior impresses with soaring vaulted wood ceilings and expansive windows that bathe the home in natural light. A thoughtfully designed floor plan offers dual living spaces, including a great room anchored by a cozy fireplace and a versatile family/bonus room complete with a convenient kitchenette—perfect for entertaining. Two spacious primary suites provide the ultimate retreat, one featuring its own private fireplace, and both offering dedicated en-suite bathrooms for maximum comfort & privacy. Adventure awaits with a specialized ''gear garage'' located at the rear of the home, providing easy storage & quick access for kayaks, paddleboards, and river toys plus heated oversized 2 car garage.Updates in 2025 include: new roof, exterior paint, HVAC. Sold Furnished.
Active
Price cut: $100K (6/2)
$1,495,000
58151 Gannet Ln #20, Bend, OR 97707
4beds
4baths
3,723sqft
Single Family Residence
Built in 1990
0.27 Acres Lot
$1,428,200 Zestimate®
$402/sqft
$173/mo HOA
What's special
Stunning riverfront-adjacent retreatDual living spacesThoughtfully designed floor planSoaring vaulted wood ceilingsTwo spacious primary suitesDedicated en-suite bathrooms
- 172 days |
- 874 |
- 32 |
Zillow last checked:
Listing updated:
Listed by:
Cascade Hasson SIR 541-593-2122
Source: Oregon Datashare,MLS#: 220214407
Loading...
Facts & features
Interior
Bedrooms & bathrooms
- Bedrooms: 4
- Bathrooms: 4
Heating
- Fireplace(s), ENERGY STAR Qualified Equipment, Forced Air, Natural Gas, Wall Furnace, Zoned
Cooling
- Central Air, ENERGY STAR Qualified Equipment, Zoned
Appliances
- Included: Instant Hot Water, Cooktop, Dishwasher, Disposal, Double Oven, Dryer, Microwave, Oven, Refrigerator, Trash Compactor, Washer, Water Heater, Wine Refrigerator, Other
Features
- Built-in Features, Central Vacuum, Double Vanity, Kitchen Island, Laminate Counters, Linen Closet, Open Floorplan, Pantry, Smart Thermostat, Soaking Tub, Solid Surface Counters, Stone Counters, Tile Shower, Vaulted Ceiling(s), Walk-In Closet(s), Wet Bar
- Flooring: Carpet, Hardwood, Laminate, Stone
- Windows: Double Pane Windows, Wood Frames
- Basement: None
- Has fireplace: Yes
- Fireplace features: Gas, Great Room, Primary Bedroom
- Common walls with other units/homes: No Common Walls
Interior area
- Total structure area: 3,723
- Total interior livable area: 3,723 sqft
Property
Parking
- Total spaces: 2
- Parking features: Attached, Driveway, Garage Door Opener, Heated Garage, Paver Block, Storage, Other
- Attached garage spaces: 2
- Has uncovered spaces: Yes
Features
- Levels: Two,Multi/Split
- Stories: 2
- Patio & porch: Covered, Enclosed, Front Porch, Porch, See Remarks
- Pool features: None
- Has view: Yes
- View description: Neighborhood, River, Territorial
- Has water view: Yes
- Water view: River
- Waterfront features: River Front
Lot
- Size: 0.27 Acres
- Features: Landscaped, Sprinkler Timer(s), Sprinklers In Front, Sprinklers In Rear, Wooded
Details
- Additional structures: Storage
- Parcel number: 154776
- Zoning description: SURS, LN
- Special conditions: Standard
Construction
Type & style
- Home type: SingleFamily
- Architectural style: Northwest
- Property subtype: Single Family Residence
Materials
- Frame
- Foundation: Stemwall
- Roof: Composition
Condition
- New construction: No
- Year built: 1990
Details
- Builder name: Melrose Const
Utilities & green energy
- Sewer: Public Sewer
- Water: Public, Water Meter
- Utilities for property: Natural Gas Available
Community & HOA
Community
- Features: Pool, Pickleball, Access to Public Lands, Park, Playground, Short Term Rentals Allowed, Sport Court, Tennis Court(s), Trail(s)
- Security: Carbon Monoxide Detector(s), Security System Owned, Smoke Detector(s)
- Subdivision: River Village
HOA
- Has HOA: Yes
- Amenities included: Clubhouse, Firewise Certification, Fitness Center, Marina, Park, Pickleball Court(s), Playground, Pool, Resort Community, Restaurant, RV/Boat Storage, Sewer, Snow Removal, Sport Court, Tennis Court(s), Trail(s)
- HOA fee: $173 monthly
Location
- Region: Bend
Financial & listing details
- Price per square foot: $402/sqft
- Annual tax amount: $15,114
- Date on market: 1/29/2026
- Cumulative days on market: 172 days
- Listing terms: Cash,Conventional,VA Loan
- Inclusions: Furnished
- Exclusions: Some artwork, items in garage, and faux staging items seen in photos. List to be provided.
- Road surface type: Paved
Estimated market value
$1,428,200
$1.36M - $1.50M
$7,674/mo
Price history
| Date | Event | Price |
|---|---|---|
| 6/2/2026 | Price change | $1,495,000-6.3%$402/sqft |
Source:  Oregon Datashare #220214407 Report a problem Oregon Datashare #220214407 Report a problem | ||
| 1/29/2026 | Listed for sale | $1,595,000$428/sqft |
Source: Oregon Datashare #220214407 Report a problem | ||
Public tax history
Tax history is unavailable.
Monthly payment
Est. payment
Payment breakdown
Explore the cost of this home by adjusting the details. Changes won't be saved.Climate risks
Neighborhood: Sunriver
Nearby schools
GreatSchools rating
- 4/10Three Rivers K-8 SchoolGrades: K-8Distance: 3.1 mi
- 4/10Caldera High SchoolGrades: 9-12Distance: 10.3 mi
- 2/10Lapine Senior High SchoolGrades: 9-12Distance: 16.4 mi
Schools provided by the listing agent
- Elementary: Three Rivers Elem
- Middle: Three Rivers
Source: Oregon Datashare. This data may not be complete. We recommend contacting the local school district to confirm school assignments for this home.
- $1,398,6003 bd3 ba3.7k sqft58151 Gannet Ln, Sunriver, OR 97707Off Market
- $1,255,6004 bd3 ba3.2k sqft58155 Gannet Ln, Sunriver, OR 97707Off Market
- $1,718,4005 bd5 ba3.9k sqft58149 Gannet Ln, Sunriver, OR 97707Off Market
- $1,232,7004 bd4 ba3.2k sqft21 Gannet Lane, Sunriver, OR 97707Off Market
- $878,8003 bd3 ba2k sqft17685 Bittern Ln, Sunriver, OR 97707Off Market
- $646,0003 bd3 ba2k sqft17655 Bittern Ln, Sunriver, OR 97707Off Market
- $691,6003 bd3 ba2k sqft17653 Bittern Ln, Sunriver, OR 97707Off Market
- $903,0003 bd3 ba2.2k sqft17683 Bittern Ln, Sunriver, OR 97707Sold
A local agent can set up tours, give advice and negotiate with sellers.
A local lender can help you make sure your offer is ready when you are.
Similar homes
- $1,470,0006 bd5 ba3.7k sqft17745 Sarazen Ln #7, Bend, OR 97707For Sale
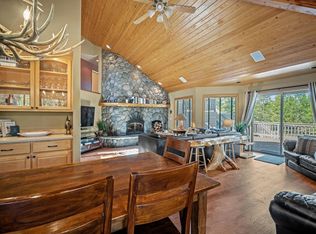
 MLS ID #220224609, Joanna Johns, Sunriver Realty. Oregon Datashare
 - $1,583,0003 bd5 ba3.5k sqft57733 Wallowa Loop, Sunriver, OR 97707For Sale
 MLS ID #220223723, Nola Jean Horton-Jones, Cascade Hasson SIR. Oregon Datashare
 - $1,319,0004 bd3 ba3.6k sqft57776 Umpqua Ln, Sunriver, OR 97707For Sale
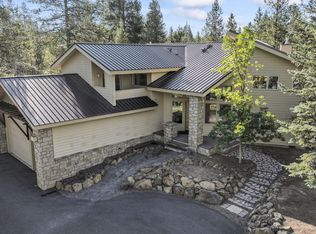 MLS ID #220206885, Christopher M Quinn, Windermere Realty Trust. Oregon Datashare
 - $1,199,0004 bd3 ba3k sqft18004 Tan Oak Ln, Sunriver, OR 97707For Sale
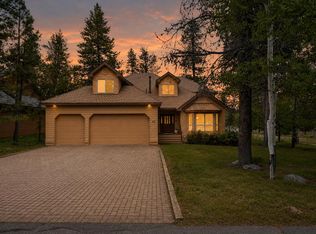 MLS ID #220222698, Stephanie Peters, Real Broker. Oregon Datashare
 - $1,190,0003 bd3 ba2.9k sqft18217 Oregon Loop House 41, Bend, OR 97707For SaleMLS ID #220224182, Veronica Meister Theriot, RE/MAX Key Properties. Oregon Datashare
- $1,245,0004 bd3 ba3.1k sqft17735 Squirrel Ln #1, Bend, OR 97707For SaleMLS ID #220221615, Annie Yillik Wayland, Cascade Hasson SIR. Oregon Datashare
- $1,200,0003 bd2 ba2.5k sqft57944 Bunker Ln #4, Bend, OR 97707For SaleMLS ID #220223367, Kelly Radcliffe Winch, Cascade Hasson SIR. Oregon Datashare
- $1,995,0004 bd3 ba3.8k sqft56604 Sunstone Loop #151, Bend, OR 97707For SaleMLS ID #220225248, Kerri Kurtz, Cascade Hasson SIR. Oregon Datashare
- $1,325,0004 bd3 ba3.6k sqft17179 Island Loop Way, Bend, OR 97707For SaleMLS ID #220219786, Jordan Thomas Marx, eXp Realty, LLC. Oregon Datashare
- $1,100,0004 bd2 ba2.5k sqft17866 Grouse Ln #3, Bend, OR 97707For SaleMLS ID #220220323, David Duane Gilmore, Cascade Hasson SIR. Oregon Datashare
- $949,9004 bd3 ba2.2k sqft58010 Mulligan Ln, Sunriver, OR 97707For SaleMLS ID #220212788, Ken M. Mucha, High Desert Realty, LLC. Oregon Datashare
- $998,0004 bd3 ba2.1k sqft57627 Cultus Ln #8, Sunriver, OR 97707For SaleMLS ID #220220064, Amy Campbell, Sunriver Realty. Oregon Datashare
- $1,799,0003 bd4 ba3.3k sqft56328 Fireglass Loop, Bend, OR 97707For SaleMLS ID #220220685, Michael A Hughes, Sunriver Realty. Oregon Datashare
- $1,799,9004 bd3 ba2.7k sqft55162 Lazy River Dr, Bend, OR 97707For SaleMLS ID #220219207, Robyn Grimes Tuttle, Premiere Property Group, LLC. Oregon Datashare
- $1,439,0004 bd5 ba4k sqft60766 Golf Village Loop, Bend, OR 97702For SaleMLS ID #220220954, Nicolette Rice, Cascade Hasson SIR. Oregon Datashare
- $2,200,0004 bd5 ba3.6k sqft56820 Dancing Rock Loop #49, Bend, OR 97707For SaleMLS ID #220224209, Judi Hein, Cascade Hasson SIR. Oregon Datashare
- $949,0004 bd3 ba2.2k sqft17822 Big Leaf Ln, Sunriver, OR 97707For SaleMLS ID #220217750, Kyle Hoak, Berkshire Hathaway SR. Oregon Datashare
- $1,350,0004 bd5 ba5k sqft54641 Silver Fox Dr, Bend, OR 97707For SaleMLS ID #220220840, Matt J. Johnson, RE/MAX Key Properties. Oregon Datashare
- $950,0004 bd3 ba2k sqft57742 Wallowa Loop, Sunriver, OR 97707For SaleMLS ID #220222167, Nola Jean Horton-Jones, Cascade Hasson SIR. Oregon Datashare
- $1,570,0004 bd4 ba3.9k sqft3063 NW Duffy Dr, Bend, OR 97703For SaleMLS ID #220221074, Tiffany Clark, Bend Premier Real Estate LLC. Oregon Datashare
