FRESH AND EXCITING! This house is so inviting! Come inside this home with new flooring and freshly painted walls! The large living room has a cozy fireplace , open kitchen with a gas stove, dishwasher and refrigerator! The generously sized bedrooms are located on the second story to maximize views! The primary suite features a walk in closed and a bathroom with a double vanity!All of this on a cul-de-sac lot with plenty of space for all of your needs! The block wall surrounds the back yard to allow for privacy! Behind the property is a community park with a basket ball court! Call to see this one today!
Pre-foreclosure
Est. $321,600
5816 Nightingale Ct NW, Albuquerque, NM 87114
3beds
1,439sqft
Single Family Residence
Built in 2004
5,662 Square Feet Lot
$321,600 Zestimate®
$223/sqft
$30/mo HOA
What's special
Cozy fireplaceOpen kitchenBasket ball courtGenerously sized bedroomsFreshly painted wallsNew flooring
- 299 days |
- 10 |
- 1 |
Zillow last checked:
Listing updated:
Listed by:
Mike Novak 505-280-2062,
Green Light Real Estate Svcs
Source: SWMLS,MLS#: 1043167
Facts & features
Interior
Bedrooms & bathrooms
- Bedrooms: 3
- Bathrooms: 3
- Full bathrooms: 2
- 1/2 bathrooms: 1
Primary bedroom
- Level: Upper
- Area: 203.04
- Dimensions: 14.4 x 14.1
Bedroom 2
- Level: Upper
- Area: 115.14
- Dimensions: 11.4 x 10.1
Bedroom 3
- Level: Upper
- Area: 132.24
- Dimensions: 11.4 x 11.6
Kitchen
- Level: Main
- Area: 179.34
- Dimensions: 14.7 x 12.2
Living room
- Level: Main
- Area: 329.6
- Dimensions: 16 x 20.6
Heating
- Central, Forced Air
Cooling
- Evaporative Cooling
Appliances
- Included: Dishwasher, Free-Standing Gas Range, Disposal, Refrigerator
- Laundry: Gas Dryer Hookup, Washer Hookup, Dryer Hookup, ElectricDryer Hookup
Features
- Ceiling Fan(s), Dual Sinks, Great Room, High Speed Internet, Walk-In Closet(s)
- Flooring: Carpet, Laminate
- Windows: Double Pane Windows, Insulated Windows
- Has basement: No
- Number of fireplaces: 1
- Fireplace features: Custom
Interior area
- Total structure area: 1,439
- Total interior livable area: 1,439 sqft
Property
Parking
- Total spaces: 2
- Parking features: Attached, Garage, Garage Door Opener, Oversized
- Attached garage spaces: 2
Accessibility
- Accessibility features: None
Features
- Levels: Two
- Stories: 2
- Exterior features: Private Yard
- Fencing: Wall
Lot
- Size: 5,662 Square Feet
- Features: Landscaped, Trees
Details
- Parcel number: 101106622840620518
- Zoning description: R-T*
Construction
Type & style
- Home type: SingleFamily
- Architectural style: Ranch
- Property subtype: Single Family Residence
Materials
- Frame, Stucco
- Roof: Pitched,Shingle
Condition
- Resale
- New construction: No
- Year built: 2004
Utilities & green energy
- Sewer: Public Sewer
- Water: Public
- Utilities for property: Electricity Connected, Natural Gas Connected, Sewer Connected, Water Connected
Green energy
- Energy generation: None
Community & HOA
HOA
- Has HOA: Yes
- Services included: Common Areas
- HOA fee: $30 monthly
Location
- Region: Albuquerque
Financial & listing details
- Price per square foot: $223/sqft
- Tax assessed value: $271,900
- Annual tax amount: $2,264
- Date on market: 10/13/2023
- Cumulative days on market: 2 days
- Listing terms: Cash,Conventional,FHA,VA Loan
Visit our professional directory to find a foreclosure specialist in your area that can help with your home search.
Find a foreclosure agentForeclosure details
Estimated market value
$321,600
$306,000 - $338,000
$2,165/mo
Price history
| Date | Event | Price |
|---|---|---|
| 11/17/2023 | Sold | -- |
Source:  SWMLS #1043167 Report a problem SWMLS #1043167 Report a problem | ||
| 10/16/2023 | Pending sale | $285,000$198/sqft |
Source: SWMLS #1043167 Report a problem | ||
| 10/13/2023 | Listed for sale | $285,000$198/sqft |
Source: SWMLS #1043167 Report a problem | ||
Public tax history
| Year | Property taxes | Tax assessment |
|---|---|---|
| 2025 | $3,829 +0.2% | $90,625 +0.1% |
| 2024 | $3,821 +63% | $90,558 +65.1% |
| 2023 | $2,344 +3.5% | $54,844 +3% |
| 2022 | $2,265 +3.5% | $53,247 +3% |
| 2021 | $2,189 +1.7% | $51,696 +3% |
| 2020 | $2,153 | $50,191 +3% |
| 2019 | -- | $48,729 |
| 2018 | $1,846 -8.4% | $48,729 +3% |
| 2017 | $2,015 +6.2% | $47,310 +6.1% |
| 2016 | $1,897 -95.6% | $44,595 +3% |
| 2015 | $43,296 +2305% | $43,296 +2.1% |
| 2014 | $1,800 | $42,396 -0.8% |
| 2013 | $1,800 | $42,729 |
| 2012 | -- | $42,729 -8.2% |
| 2011 | -- | $46,562 -2.7% |
| 2010 | -- | $47,834 +3% |
| 2009 | -- | $46,441 +3% |
| 2008 | -- | $45,088 +3% |
| 2007 | -- | $43,775 +3% |
| 2006 | -- | $42,500 +3% |
| 2005 | -- | $41,262 |
Find assessor info on the county website
Monthly payment
Climate risks
Neighborhood: Skies West
Nearby schools
GreatSchools rating
- 7/10Sierra Vista Elementary SchoolGrades: PK-5Distance: 1.1 mi
- 7/10James Monroe Middle SchoolGrades: 6-8Distance: 1.8 mi
- 3/10Cibola High SchoolGrades: 9-12Distance: 2.3 mi
Schools provided by the listing agent
- Elementary: Sierra Vista
- Middle: James Monroe
- High: Cibola
Source: SWMLS. This data may not be complete. We recommend contacting the local school district to confirm school assignments for this home.
- $317,8003 bd2 ba1.4k sqft5820 Nightingale Ct NW, Albuquerque, NM 87114Off Market
- $359,6004 bd3 ba2.1k sqft10819 Slumber Ct NW, Albuquerque, NM 87114Off Market
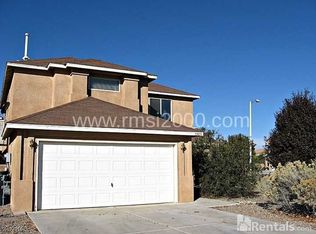
- $345,7003 bd3 ba1.9k sqft10815 Slumber Ct NW, Albuquerque, NM 87114Off Market

- $401,200-- bd-- ba-- sqft10900 Sweet Dreams Dr NW, Albuquerque, NM 87114Off Market
- $353,1004 bd2 ba2.2k sqft5824 Nightingale Ct NW, Albuquerque, NM 87114Off Market
- $384,7004 bd3 ba2k sqft5823 Nightingale Ct NW, Albuquerque, NM 87114Off Market
- $323,1003 bd3 ba1.4k sqft5815 Nightingale Ct NW, Albuquerque, NM 87114Off Market
- $334,7003 bd3 ba1.5k sqft5819 Nightingale Ct NW, Albuquerque, NM 87114Off Market
Similar homes
- $329,9002 bd3 ba1.6k sqft10919 Dream Weaver Dr NW, Albuquerque, NM 87114For Sale
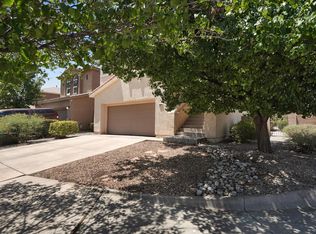 MLS ID #1107884, Joshua M Waters, Absolute Real Estate. SWMLS
 - $335,0003 bd2 ba1.7k sqft6015 Hemlock Ave NW, Albuquerque, NM 87114For Sale
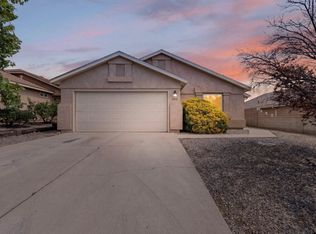 MLS ID #1107392, Alayna M Setter, Realty One of New Mexico. SWMLS
 - $330,0003 bd2 ba1.7k sqft5704 Mesa Ridge Rd NW, Albuquerque, NM 87114For Sale
 MLS ID #1106113, Desiree Barton, Property Partners Inc.. SWMLS
 - $335,0003 bd2 ba1.4k sqft4300 Bryan Ave NW, Albuquerque, NM 87114For Sale
 MLS ID #1107900, Margo R Sanchez, EXP Realty LLC. SWMLS
 - $315,0003 bd2 ba1.1k sqft6147 Park South Pl NW, Albuquerque, NM 87114For SaleMLS ID #1102120, Benjamin Gomez, Weichert, Realtors Image. SWMLS
- $350,0003 bd2 ba1.7k sqft6001 Murcia Ave NW, Albuquerque, NM 87114For SaleMLS ID #1107738, Mary C. Porter, ERA Summit. SWMLS
- $338,0003 bd2 ba1.5k sqft5804 Chaparral Cir NW, Albuquerque, NM 87114For SaleMLS ID #1107747, Georgina Gaspar Grajeda, Eyes of the Southwest Realty. SWMLS
- $320,0003 bd2 ba1.3k sqft4527 Barrett Ave NW, Albuquerque, NM 87114For SaleMLS ID #1107119, Linda J Coy, Realty One of New Mexico. SWMLS
- $359,0003 bd3 ba1.7k sqft6135 Park South Pl NW, Albuquerque, NM 87114For SaleMLS ID #1106197, Melissa Leann Parsons, Green Light Real Estate Svcs. SWMLS
- $345,0003 bd2 ba1.8k sqft6227 Nueva Espana Rd NW, Albuquerque, NM 87114For SaleMLS ID #1106050, Silesha Montano Naden, LPT Realty. SWMLS
- $350,0003 bd2 ba1.5k sqft6211 Nacional Rd NW, Albuquerque, NM 87114For SaleMLS ID #1104617, David M Stafford, 360 Ventures Real Estate. SWMLS
- $319,9003 bd2 ba1.5k sqft10408 Trevino Loop NW, Albuquerque, NM 87114For SaleMLS ID #1105449, Mark A Carlisle, Berkshire Hathaway Home Svc NM. SWMLS
- $369,9903 bd2 ba1.6k sqft10515 Rockcliff Ct NW, Albuquerque, NM 87114For SaleMLS ID #1107006, Erika Lynn Carpenter, Carpenter & Co. Realty. SWMLS
- $360,5003 bd2 ba1.6k sqft10904 Del Carmen St NW, Albuquerque, NM 87114For SaleMLS ID #1106904, Karen M Martinez, Altima Real Estate LLC. SWMLS
- $295,0003 bd2 ba1.1k sqft6811 Paese Pl NW, Albuquerque, NM 87114For SaleMLS ID #1104492, Alexandria D. Oberbeck, Southwest Elite Real Estate. SWMLS
- $360,0003 bd2 ba1.6k sqft5815 Mafraq Ave NW, Albuquerque, NM 87114For SaleMLS ID #1107643, Dustin S Deen, Realty One of New Mexico. SWMLS
- $296,0003 bd2 ba1k sqft10720 Stanley Dr NW, Albuquerque, NM 87114For SaleMLS ID #1105855, Maria C Pumilia, Keller Williams Realty. SWMLS
- $339,0003 bd2 ba1.4k sqft7419 Cripple Creek Rd NW, Albuquerque, NM 87114For SaleMLS ID #1106242, Michael M Seligman, Sotheby's International Realty. SWMLS
- $337,0003 bd2 ba1.6k sqft4709 Wildfire Rd NW, Albuquerque, NM 87114For SaleMLS ID #1099815, Tara Jones, Opendoor Brokerage, LLC. SWMLS
- $375,0003 bd2 ba1.6k sqft4222 Skyview Crest Rd NW, Albuquerque, NM 87114For SaleMLS ID #1107380, Jeremy Navarro Realty Group, Keller Williams Realty. SWMLS
