Welcome to this charming split-entry home in South Omaha featuring 2 bedrooms and 2 bathrooms! Step inside to a cozy and inviting living space that feels like home from the moment you walk in. The eat-in kitchen offers great cabinet space for storage and functionality, along with a sliding glass door that leads directly to the deck—perfect for enjoying your morning coffee or hosting friends and family. The partially finished basement provides valuable additional living space that can be used as a family room, home office, workout area, or hobby space. Outside, you'll love the large backyard with plenty of room for entertaining, gardening, pets, or simply relaxing outdoors. With comfortable living spaces both inside and out, this home is one you won't want to miss—see it in person! AMA
Pending
$215,000
5817 S 51st St, Omaha, NE 68117
2beds
1,152sqft
:
Get pre-qualifiedN/A
Single Family Residence
Built in 2009
5,575 Square Feet Lot
$216,000 Zestimate®
$187/sqft
$-- HOA
What's special
Eat-in kitchen
- 30 days |
- 277 |
- 23 |
Likely to sell faster than
Zillow last checked:
Listing updated:
Listed by:
Abby Goodijohn 402-709-3285,
Coldwell Banker NHS RE
Source: GPRMLS,MLS#: 22618181
Facts & features
Interior
Bedrooms & bathrooms
- Bedrooms: 2
- Bathrooms: 2
- Full bathrooms: 1
- 3/4 bathrooms: 1
- Main level bathrooms: 1
Primary bedroom
- Level: Main
Bedroom 2
- Level: Main
Basement
- Area: 726
Heating
- Natural Gas, Forced Air
Cooling
- Central Air
Appliances
- Included: Range, Refrigerator, Disposal, Microwave
Features
- Basement: Partially Finished
- Has fireplace: No
Interior area
- Total structure area: 1,152
- Total interior livable area: 1,152 sqft
- Finished area above ground: 834
- Finished area below ground: 318
Property
Parking
- Total spaces: 1
- Parking features: Built-In, Garage
- Attached garage spaces: 1
Features
- Levels: Split Entry
- Patio & porch: Deck
- Fencing: None
Lot
- Size: 5,575 Square Feet
- Dimensions: 42 x 133
- Features: Up to 1/4 Acre.
Details
- Parcel number: 1335860002
Construction
Type & style
- Home type: SingleFamily
- Property subtype: Single Family Residence
Materials
- Foundation: Concrete Perimeter
Condition
- Not New and NOT a Model
- New construction: No
- Year built: 2009
Utilities & green energy
- Sewer: Public Sewer
- Water: Public
Community & HOA
Community
- Subdivision: HOMESTEAD ADD
HOA
- Has HOA: No
Location
- Region: Omaha
Financial & listing details
- Price per square foot: $187/sqft
- Tax assessed value: $206,200
- Annual tax amount: $3,447
- Date on market: 6/26/2026
- Listing terms: VA Loan,FHA,Conventional,Cash
- Ownership: Fee Simple
Foreclosure details
Estimated market value
$216,000
$205,000 - $227,000
$1,718/mo
Price history
| Date | Event | Price |
|---|---|---|
| 6/30/2026 | Pending sale | $215,000$187/sqft |
Source:  GPRMLS #22618181 Report a problem GPRMLS #22618181 Report a problem | ||
| 6/26/2026 | Listed for sale | $215,000$187/sqft |
Source: GPRMLS #22618181 Report a problem | ||
Public tax history
| Year | Property taxes | Tax assessment |
|---|---|---|
| 2025 | $3,448 +8.3% | $206,200 +8.1% |
| 2024 | $3,184 -4.3% | $190,800 +21% |
| 2023 | $3,327 -4.3% | $157,700 -3.1% |
| 2022 | $3,475 +18.2% | $162,800 +904.9% |
| 2021 | $2,940 -0.6% | $16,200 -88.3% |
| 2020 | $2,957 +7% | $138,100 +7.3% |
| 2019 | $2,764 +15.7% | $128,700 +15.8% |
| 2018 | $2,389 +7.6% | $111,100 -1.5% |
| 2017 | $2,221 | $112,800 +9% |
| 2016 | $2,221 +8.5% | $103,500 +7% |
| 2015 | $2,047 | $96,700 |
| 2014 | -- | $96,700 |
| 2013 | -- | $96,700 |
| 2012 | -- | $96,700 -3.4% |
| 2011 | -- | $100,100 +1151.3% |
| 2009 | $164 | $8,000 |
| 2008 | -- | $8,000 |
| 2005 | -- | $8,000 +263.6% |
| 2004 | -- | $2,200 |
Find assessor info on the county website
Monthly payment
Est. payment
Payment breakdown
Explore the cost of this home by adjusting the details. Changes won't be saved.Climate risks
Neighborhood: Wiercrest
Nearby schools
GreatSchools rating
- 3/10Gateway ElementaryGrades: PK-5Distance: 0.8 mi
- NABluestem Middle SchoolGrades: 6-7Distance: 0.8 mi
- 1/10Bryan High SchoolGrades: 9-12Distance: 1.6 mi
Schools provided by the listing agent
- Elementary: Gateway
- Middle: Bluestem Middle School
- High: Bryan
- District: Omaha
Source: GPRMLS. This data may not be complete. We recommend contacting the local school district to confirm school assignments for this home.
- $800-- bd-- ba-- sqft5817 1/2 S 51st St, Omaha, NE 68117Off Market
- $10,800-- bd-- ba-- sqft5813 S 51st St, Omaha, NE 68117Off Market
- $245,7003 bd2 ba1.2k sqft5831 S 51st St, Omaha, NE 68117Off Market
- $86,0004 bd1 ba1.4k sqft5809 S 51st St, Omaha, NE 68117Sold
- $142,2001 bd1 ba576 sqft5835 S 51st St, Omaha, NE 68117Off Market
- $189,3002 bd1 ba1k sqft5061 W St, Omaha, NE 68117Off Market
- $319,7006 bd4 ba1.4k sqft5826 S 50th Ave, Omaha, NE 68117Off Market
- $215,8003 bd2 ba772 sqft5830 S 50th Ave, Omaha, NE 68117Off Market
A local agent can set up tours, give advice and negotiate with sellers.
A local lender can help you make sure your offer is ready when you are.
Similar homes
- $210,0003 bd1 ba1k sqft8346 Parker Ct, Omaha, NE 68114For Sale
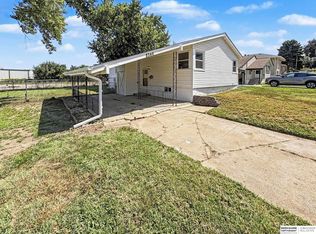
 MLS ID #22620954, Nick Nun, BHHS Ambassador Real Estate. GPRMLS
 - $209,9002 bd2 ba1.6k sqft3403 N 63rd St, Omaha, NE 68104For Sale
 MLS ID #22618012, Praneeth Vysyaraju, BHHS Ambassador Real Estate. GPRMLS
 - $195,9003 bd1 ba1.2k sqft3027 Arcadia Ave, Omaha, NE 68111For Sale
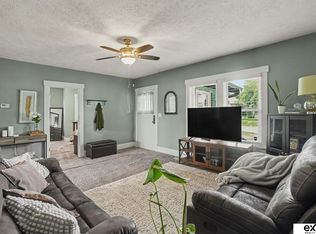 MLS ID #22621171, SharMae Anderson, eXp Realty LLC. GPRMLS
 - $250,0003 bd2 ba1.5k sqft3628 S 88th St, Omaha, NE 68124For Sale
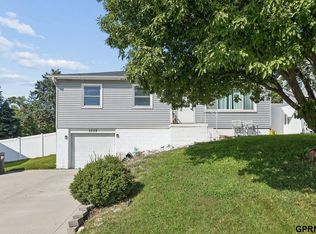 MLS ID #22620845, Scott Anderson, NextHome Signature Real Estate. GPRMLS
 - $199,9003 bd1 ba1.4k sqft1507 Pasadena Ave, Omaha, NE 68107For SaleMLS ID #22618749, Greg Hanson, Trelora Realty, Inc. GPRMLS
- $180,0002 bd1 ba768 sqft3103 S 38th Ave, Omaha, NE 68105For SaleMLS ID #22617057, Rick Lebeda, eXp Realty LLC. GPRMLS
- $190,0002 bd1 ba792 sqft3501 S 67th St, Omaha, NE 68106For SaleMLS ID #22619131, Oscar Barrera, Better Homes and Gardens R.E.. GPRMLS
- $225,0003 bd1 ba1.2k sqft4109 Savage St, Council Bluffs, IA 51501For SaleMLS ID #26-1472, Ryann W Kluthe, BHHS Ambassador- Regency. SWIAR
- $198,9003 bd2 ba1.5k sqft2818 S 34th St, Omaha, NE 68105For SaleMLS ID #22616079, Greg Hanson, Trelora Realty, Inc. GPRMLS
- $250,0003 bd2 ba1.3k sqft7416 Frederick Ave, La Vista, NE 68128For SaleMLS ID #22619412, Nick Benner, Better Homes and Gardens R.E.. GPRMLS
- $199,0002 bd2 ba1k sqft2141 Avenue G, Council Bluffs, IA 51501For SaleMLS ID #26-1574, Rob Cerveny, eXp Realty. SWIAR
- $229,9003 bd2 ba1.5k sqft2627 N 70th St, Omaha, NE 68104For SaleMLS ID #22618153, Diane Briggs, BHHS Ambassador Real Estate. GPRMLS
- $178,5003 bd2 ba1.1k sqft2714 Chandler Rd W, Bellevue, NE 68147For SaleMLS ID #22619276, Abby Goodijohn, Coldwell Banker NHS RE. GPRMLS
- $199,0003 bd2 ba1.5k sqft4451 Curtis Ave, Omaha, NE 68111For SaleMLS ID #22619512, Drew Woodke, BHHS Ambassador Real Estate. GPRMLS
- $184,0003 bd1 ba946 sqft3164 Ida St, Omaha, NE 68112For SaleMLS ID #22621094, Mark Blankenau, NP Dodge RE Sales Inc 148Dodge. GPRMLS
- $225,0003 bd2 ba1.6k sqft3522 N 56th St, Omaha, NE 68104For SaleMLS ID #22613766, Michael Maley, BHHS Ambassador Real Estate. GPRMLS
- $169,0002 bd1 ba870 sqft5831 Sahler St, Omaha, NE 68104For SaleMLS ID #22620994, Lashell Johnson, NP Dodge RE Sales Inc Sarpy. GPRMLS
- $250,0003 bd2 ba1.5k sqft5930 N 69th St, Omaha, NE 68104For SaleMLS ID #22620967, Olivia Arends, Realty ONE Group Sterling. GPRMLS
- $175,0003 bd1 ba1.6k sqft3204 Fontenelle Blvd, Omaha, NE 68104For SaleMLS ID #22621240, Kim Johnson, eXp Realty LLC. GPRMLS
- $199,0003 bd2 ba1.3k sqft1610 Manderson St, Omaha, NE 68110For SaleMLS ID #22619310, Joni Salinas, BHHS Ambassador Real Estate. GPRMLS
