This is a jaw dropping remodel of a classic 1941 home in one of NE Portland's most coveted locations! Stunning light filled living room with a massive west facing front window and swanky electric fireplace is the first thing you see when you come in. The open kitchen/dining room concept is what everyone is looking for. Gorgeous refinished original oak floors keep that charm intact. Beautifully renovated bathroom and kitchen with quartz, high-end appliances and new cabinetry. A large primary bedroom and generous second bedroom round out the main floor. Downstairs you'll find a full finished 2nd living space with two additional bedrooms (one non-conforming). The lower level bathroom is what dreams are made of... spa-like giant soaking tub and separate walk-in shower with a nook for extra storage. Complete with a lovely kitchenette with beautiful wood open shelving, electric cooktop and mini-fridge.” it's perfect for multi-generational living, long or short term guests or just to enjoy! The lovely southeast facing backyard has a covered patio, is fully fenced and is ready for your imagination. Plant a huge garden. Create more entertaining space. There are endless possibilities. A super long driveway and an oversized one car garage make this property picture perfect! Just two blocks from Kennedy School, you can enjoy the free soaking pool for neighbors only. Walk to New Seasons and all of the fun restaurants and amenities on Killingsworth including the acclaimed Gabbiano's Restaurant and more! This is truly a one-of-a-kind find on a quiet street in a fabulous spot! [Home Energy Score = 6. HES Report at https://rpt.greenbuildingregistry.com/hes/OR10243361]
Pending
$735,000
5818 NE 35th Pl, Portland, OR 97211
4beds
2,034sqft
Residential, Single Family Residence
Built in 1941
6,098 Square Feet Lot
$-- Zestimate®
$361/sqft
$-- HOA
What's special
Swanky electric fireplaceLovely southeast facing backyardCovered patioGenerous second bedroomSuper long drivewayBeautifully renovated bathroomOversized one car garage
- 4 days |
- 403 |
- 26 |
Zillow last checked:
Listing updated:
Listed by:
Emily Hetrick 503-927-3663,
Keller Williams PDX Central
Source: RMLS (OR),MLS#: 415517594
Facts & features
Interior
Bedrooms & bathrooms
- Bedrooms: 4
- Bathrooms: 2
- Full bathrooms: 2
- Main level bathrooms: 1
Rooms
- Room types: 2nd Kitchen, Bedroom 4, Laundry, Bedroom 2, Bedroom 3, Dining Room, Family Room, Kitchen, Living Room, Primary Bedroom
Primary bedroom
- Features: Hardwood Floors, Double Closet
- Level: Main
Bedroom 2
- Features: Hardwood Floors, Closet
- Level: Main
Bedroom 3
- Features: Vinyl Floor
- Level: Lower
Bedroom 4
- Features: Vinyl Floor
- Level: Lower
Dining room
- Level: Main
Kitchen
- Features: Dishwasher, Free Standing Range, Vinyl Floor
- Level: Main
Living room
- Features: Fireplace, Hardwood Floors
- Level: Main
Heating
- ENERGY STAR Qualified Equipment, Forced Air 90, Fireplace(s)
Cooling
- Central Air, ENERGY STAR Qualified Equipment
Appliances
- Included: Dishwasher, Free-Standing Range, Stainless Steel Appliance(s), Electric Water Heater, ENERGY STAR Qualified Water Heater
- Laundry: Laundry Room
Features
- Hookup Available, Soaking Tub, Closet, Double Closet, Quartz
- Flooring: Hardwood, Luxury Vinyl Plank, Vinyl
- Basement: Finished,Full,Separate Living Quarters Apartment Aux Living Unit
- Number of fireplaces: 1
- Fireplace features: Electric
Interior area
- Total structure area: 2,034
- Total interior livable area: 2,034 sqft
Video & virtual tour
Property
Parking
- Total spaces: 1
- Parking features: Driveway, On Street, Detached
- Garage spaces: 1
- Has uncovered spaces: Yes
Features
- Stories: 2
- Patio & porch: Covered Patio, Patio
- Exterior features: Yard
- Fencing: Fenced
Lot
- Size: 6,098 Square Feet
- Features: Level, Private, SqFt 5000 to 6999
Details
- Additional structures: ToolShed, HookupAvailable
- Parcel number: R195904
Construction
Type & style
- Home type: SingleFamily
- Architectural style: Bungalow,Ranch
- Property subtype: Residential, Single Family Residence
Materials
- Wood Siding
- Foundation: Concrete Perimeter
- Roof: Composition
Condition
- Updated/Remodeled
- New construction: No
- Year built: 1941
Utilities & green energy
- Sewer: Public Sewer
- Water: Public
Community & HOA
HOA
- Has HOA: No
Location
- Region: Portland
Financial & listing details
- Price per square foot: $361/sqft
- Tax assessed value: $516,140
- Annual tax amount: $4,460
- Date on market: 7/17/2026
- Cumulative days on market: 4 days
- Listing terms: Cash,Conventional,FHA,VA Loan
- Road surface type: Paved
Estimated market value
Not available
Estimated sales range
Not available
Not available
Price history
| Date | Event | Price |
|---|---|---|
| 7/21/2026 | Pending sale | $735,000$361/sqft |
Source:  RMLS (OR) #415517594 Report a problem RMLS (OR) #415517594 Report a problem | ||
| 7/17/2026 | Listed for sale | $735,000+65.9%$361/sqft |
Source: RMLS (OR) #415517594 Report a problem | ||
| 9/15/2025 | Sold | $443,000$218/sqft |
Source: Public Record Report a problem | ||
Public tax history
| Year | Property taxes | Tax assessment |
|---|---|---|
| 2025 | $4,460 +3.7% | $165,530 +3% |
| 2024 | $4,300 +4% | $160,710 +3% |
| 2023 | $4,135 +2.2% | $156,030 +3% |
| 2022 | $4,045 +1.7% | $151,490 +3% |
| 2021 | $3,977 +9% | $147,080 +3% |
| 2020 | $3,648 +3.8% | $142,800 +3% |
| 2019 | $3,514 | $138,650 +3% |
| 2018 | $3,514 +3% | $134,620 +3% |
| 2017 | $3,411 +14% | $130,700 +3% |
| 2016 | $2,992 | $126,900 +3% |
| 2015 | $2,992 +2.7% | $123,210 +3% |
| 2014 | $2,914 +3.9% | $119,630 +3% |
| 2013 | $2,803 +10.5% | $116,150 +3% |
| 2012 | $2,536 +3.9% | $112,770 +3% |
| 2011 | $2,440 +5.4% | $109,490 +3% |
| 2010 | $2,316 +2.7% | $106,310 +3% |
| 2009 | $2,255 +6% | $103,220 +3% |
| 2008 | $2,128 +0.3% | $100,220 +3% |
| 2007 | $2,122 +11.4% | $97,310 +3% |
| 2006 | $1,906 +4.7% | $94,480 +3% |
| 2005 | $1,820 -8.2% | $91,730 +3% |
| 2004 | $1,982 +2.3% | $89,060 +3% |
| 2003 | $1,939 +8.9% | $86,470 +3% |
| 2002 | $1,780 +7.4% | $83,960 +6.1% |
| 2000 | $1,658 | $79,150 |
Find assessor info on the county website
Monthly payment
Est. payment
Payment breakdown
Explore the cost of this home by adjusting the details. Changes won't be saved.Climate risks
Neighborhood: Concordia
Nearby schools
GreatSchools rating
- 6/10Faubion Elementary SchoolGrades: PK-8Distance: 0.6 mi
- 5/10Jefferson High SchoolGrades: 9-12Distance: 2.2 mi
- 4/10Leodis V. McDaniel High SchoolGrades: 9-12Distance: 2.7 mi
Schools provided by the listing agent
- Elementary: Faubion
- Middle: Faubion
- High: Jefferson,Leodis Mcdaniel
Source: RMLS (OR). This data may not be complete. We recommend contacting the local school district to confirm school assignments for this home.
- $523,7004 bd1 ba1.3k sqft5826 NE 35th Pl, Portland, OR 97211Off Market
- $546,4003 bd1 ba1.5k sqft5808 NE 35th Pl, Portland, OR 97211Off Market
- $507,580-- bd1 ba1.9k sqft5815 NE 36th Ave, Portland, OR 97211Off Market
- $681,100-- bd1 ba1.9k sqft5815 NE 36th Ave, Portland, OR 97211Off Market
- $683,2003 bd2 ba1.7k sqft3560 NE Simpson St, Portland, OR 97211Off Market
- $573,4003 bd1 ba1.6k sqft5728 NE 35th Pl, Portland, OR 97211Off Market
- $1,000,0004 bd3 ba2.7k sqft5863 NE 36th Ave, Portland, OR 97211Sold
- $460,1002 bd1 ba1k sqft5807 NE 36th Ave, Portland, OR 97211Off Market
A local agent can set up tours, give advice and negotiate with sellers.
Similar homes
- $649,9903 bd2 ba2.2k sqft3607 NE Liberty St, Portland, OR 97211Active

 MLS ID #179741201, Jordan Tietz, Kelly Right Real Estate of Portland, LLC. RMLS (OR)
 - $650,0003 bd2 ba2.1k sqft6405 NE 26th Ave, Portland, OR 97211Active
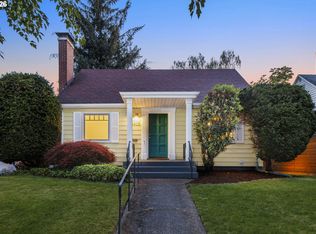 MLS ID #482987689, Joe Findling, Summa Real Estate Group. RMLS (OR)
 - $699,0006 bd2 ba2.4k sqft6354 N Williams Ave, Portland, OR 97217Active
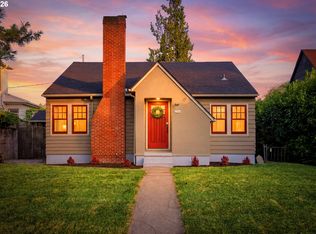 MLS ID #740059317, Amanda Folkestad, eXp Realty, LLC. RMLS (OR)
 - $570,0004 bd2 ba2.1k sqft5724 NE 60th Ave, Portland, OR 97218Active
 MLS ID #561587748, William Grzebyk, Redfin. RMLS (OR)
 - $725,0002 bd3 ba2.5k sqft418 S Texas St, Portland, OR 97219ActiveMLS ID #334250328, Jason Mendell, eXp Realty, LLC. RMLS (OR)
- $780,0004 bd3 ba2.4k sqft8234 SW Capitol Hwy, Portland, OR 97219ActiveMLS ID #775973755, Caitlin Bowman, Windermere Realty Trust. RMLS (OR)
- $624,0004 bd2 ba2.2k sqft6405 N Montana Ave, Portland, OR 97217ActiveMLS ID #707817089, Kevin Sladky, Realty First. RMLS (OR)
- $530,0004 bd3 ba1.5k sqft827 NE Faloma Rd, Portland, OR 97211ActiveMLS ID #734138784, Bev Blume, Keller Williams Realty Portland Elite. RMLS (OR)
- $869,0004 bd2 ba2.5k sqft2333 SE 40th Ave, Portland, OR 97214ActiveMLS ID #154257407, Kristina Horning, Premiere Property Group, LLC. RMLS (OR)
- $725,0004 bd3 ba2.4k sqft19702 SE 42nd St, Camas, WA 98607ActiveMLS ID #363196297, Jennifer Picinich, Washington First Properties. RMLS (OR)
- $660,0003 bd3 ba2k sqft1116 SE Stephens St, Portland, OR 97214ActiveMLS ID #204852719, Beth Nelsen, Keller Williams Realty Professionals. RMLS (OR)
- $675,0004 bd3 ba2.7k sqft14410 NE Sacramento St, Portland, OR 97230ActiveMLS ID #641424470, Nikki Gardner, ELEETE Real Estate. RMLS (OR)
- $749,9004 bd4 ba2k sqft19330 Howell St, Gladstone, OR 97027ActiveMLS ID #114863370, Lance Nelson, Real Broker. RMLS (OR)
- $669,9005 bd2 ba2.7k sqft9131 N Lombard St, Portland, OR 97203ActiveMLS ID #260174000, Dmitri Galkovski, Pristine Realty LLC. RMLS (OR)
- $699,0003 bd3 ba2.5k sqft8318 SE Middle Way, Vancouver, WA 98664ActiveMLS ID #662123395, Rebecca Dunn, Keller Williams Realty. RMLS (OR)
- $599,0002 bd1 ba1.7k sqft3807 NE Grand Ave, Portland, OR 97212ActiveMLS ID #552224065, Connor McWilliams, Kelly Right Real Estate of Portland, LLC. RMLS (OR)
- $749,9004 bd3 ba2.7k sqft19001 Suncrest Dr, West Linn, OR 97068ActiveMLS ID #418022691, Joelle Lewis, eXp Realty, LLC. RMLS (OR)
- $690,0003 bd3 ba1.5k sqft14050 SW Butner Rd, Beaverton, OR 97006ActiveMLS ID #589624731, Tracy Davis-Sharp, Realty One Group Prestige. RMLS (OR)
- $650,0004 bd4 ba2.7k sqft6924 SE Martins St, Portland, OR 97206ActiveMLS ID #466392990, Tyler Koski, Grand Union Real Estate. RMLS (OR)
- $639,9003 bd2 ba2.1k sqft12330 SW 60th Ave, Portland, OR 97219ActiveMLS ID #178552984, Victoria Buck, Coldwell Banker Bain. RMLS (OR)
