Built in 2021, this exceptional 5-bedroom, 3-bathroom home offers over 3,500 square feet of beautifully finished living space on 5 acres, delivering the perfect blend of modern design, comfort, and country living. Step inside to an inviting open-concept main floor designed for both everyday living and entertaining. The spacious kitchen features quartz counter-tops, custom cherry oak cabinetry, and ample workspace, flowing seamlessly into the main living and dining areas. The main level also includes a private primary suite with a spacious en-suite bathroom and generous walk-in closets. The fully finished basement provides even more functional living space with a large family room, dedicated workout room, bedroom, full bathroom, and a utility/storage room complete with a backup battery for the sump pump, offering added peace of mind. Outside, you'll enjoy the convenience of a 3-car attached garage and a 60' x 40' pole barn with electricity—ideal for a workshop, equipment storage, hobbies, or recreational vehicles. If you're looking for a newer home with quality craftsmanship, modern finishes, abundant space, and a peaceful rural setting, this property is a must-see.
Accepting backups
$475,000
5819 Horse Creek Dr, Saint Louis, MI 48880
5beds
3,562sqft
Single Family Residence
Built in 2021
5 Acres Lot
$476,200 Zestimate®
$133/sqft
$25/mo HOA
What's special
Fully finished basementAmple workspaceInviting open-concept main floorDedicated workout roomQuartz counter-topsGenerous walk-in closetsSpacious en-suite bathroom
- 33 days
- 270
- 11
Zillow last checked:
Listing updated:
Listed by:
Cody Nevins 989-763-8060,
AMERICA'S CHOICE REALTY LLC 989-875-5148
Source: NGLRMLS,MLS#: 1948529
Facts & features
Interior
Bedrooms & bathrooms
- Bedrooms: 5
- Bathrooms: 3
- Full bathrooms: 3
- Main level bathrooms: 2
- Main level bedrooms: 4
Rooms
- Room types: Exercise Room
Primary bedroom
- Level: Main
- Area: 320
- Dimensions: 16 x 20
Bedroom 2
- Level: Main
- Area: 120
- Dimensions: 12 x 10
Bedroom 3
- Level: Main
- Area: 120
- Dimensions: 12 x 10
Bedroom 4
- Level: Main
- Area: 120
- Dimensions: 12 x 10
Primary bathroom
- Features: Private
Dining room
- Level: Main
- Area: 100
- Dimensions: 10 x 10
Family room
- Level: Lower
- Area: 900
- Dimensions: 30 x 30
Kitchen
- Level: Main
- Area: 144
- Dimensions: 12 x 12
Living room
- Level: Lower
- Area: 270
- Dimensions: 27 x 10
Heating
- Forced Air, Propane, Fireplace(s)
Cooling
- Central Air
Appliances
- Included: Refrigerator, Oven/Range, Dishwasher, Microwave, Washer, Dryer, Propane Water Heater, Water Softener Rented
- Laundry: Main Level
Features
- Walk-In Closet(s), Pantry, Solid Surface Counters, Kitchen Island, Vaulted Ceiling(s)
- Flooring: Laminate
- Basement: Egress Windows,Finished
- Has fireplace: Yes
- Fireplace features: Gas
Interior area
- Total structure area: 3,562
- Total interior livable area: 3,562 sqft
- Finished area above ground: 1,954
- Finished area below ground: 1,608
Property
Parking
- Total spaces: 3
- Parking features: Attached, Garage Door Opener, Concrete Floors, Gravel
- Attached garage spaces: 3
Accessibility
- Accessibility features: None
Features
- Levels: One
- Stories: 1
- Patio & porch: Covered
- Exterior features: Garden, Rain Gutters
- Has view: Yes
- View description: Countryside View
- Waterfront features: None
Lot
- Size: 5 Acres
- Dimensions: 339 x 648
- Features: Level, Metes and Bounds
Details
- Additional structures: Pole Building(s)
- Parcel number: 0400600270
- Zoning description: Residential
Construction
Type & style
- Home type: SingleFamily
- Architectural style: Ranch
- Property subtype: Single Family Residence
Materials
- Frame, Vinyl Siding
- Roof: Asphalt
Condition
- New construction: No
- Year built: 2021
Utilities & green energy
- Sewer: Private Sewer
- Water: Private
Green energy
- Energy efficient items: Appliances, Not Applicable
- Water conservation: Not Applicable
Community & HOA
Community
- Features: None
- Security: Smoke Detector(s)
- Subdivision: Horse Creek
HOA
- Services included: Other
- HOA fee: $300 annually
Location
- Region: Saint Louis
Financial & listing details
- Price per square foot: $133/sqft
- Tax assessed value: $184,554
- Annual tax amount: $5,483
- Price range: $475K - $475K
- Date on market: 7/28/2026
- Cumulative days on market: 34 days
- Listing agreement: Exclusive Right Sell
- Listing terms: Conventional,Cash,FHA,USDA Loan,VA Loan
- Ownership type: Private Owner
- Road surface type: Gravel
Estimated market value
$476,200
$452,000 - $500,000
$3,370/mo
Price history
| Date | Event | Price |
|---|---|---|
| 7/28/2026 | Listed for sale | $475,000+763.6%$133/sqft |
Source:  NGLRMLS #1948529 Report a problem NGLRMLS #1948529 Report a problem | ||
| 5/10/2019 | Sold | $55,000$15/sqft |
Source: NGLRMLS #1858756 Report a problem | ||
Public tax history
| Year | Property taxes | Tax assessment |
|---|---|---|
| 2025 | $5,429 +4.1% | $184,500 +5.9% |
| 2024 | $5,216 | $174,300 +0.7% |
| 2023 | -- | $173,100 +6.7% |
| 2022 | -- | $162,200 +485.6% |
| 2021 | -- | $27,700 +6.9% |
| 2020 | -- | $25,900 +5.3% |
| 2019 | -- | $24,600 +7.4% |
| 2018 | -- | $22,900 +42.2% |
| 2017 | -- | $16,100 -34.6% |
| 2016 | -- | $24,600 +15% |
| 2015 | -- | $21,400 +1.9% |
| 2014 | -- | $21,000 +85.8% |
| 2013 | -- | $11,300 |
Find assessor info on the county website
Monthly payment
Est. payment
Payment breakdown
Explore the cost of this home by adjusting the details. Changes won't be saved.Climate risks
Neighborhood: 48880
Nearby schools
Schools provided by the listing agent
- District: St. Louis Public Schools
Source: NGLRMLS. This data may not be complete. We recommend contacting the local school district to confirm school assignments for this home.
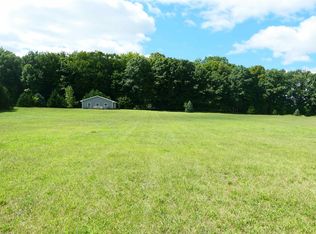

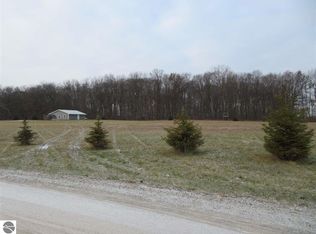
Similar homes
- $354,9005 bd3 ba2.8k sqft5383 N Rich Rd, Alma, MI 48801For Sale
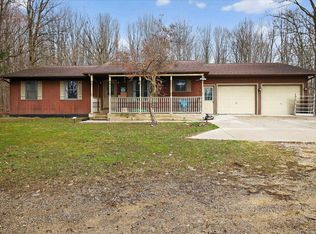 MLS ID #1949462, Penny Brecht. NGLRMLS
 - $475,0005 bd5 ba3.6k sqft6386 E Washington Rd, Ithaca, MI 48847For Sale
 MLS ID #1941547, Adam Vibber. NGLRMLS
 - $435,0004 bd4 ba3.5k sqft623 N State St, Alma, MI 48801For Sale
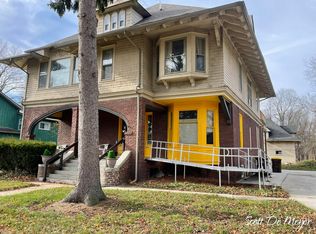
 MLS ID #25059613, Scott L DeMeyer, 616 Realty LLC. MichRIC
 - $375,0006 bd4 ba2.5k sqft5705 N State Rd, Alma, MI 48801For Sale
 MLS ID #1922176, Cody Nevins. NGLRMLS
 - $249,0004 bd2 ba2.3k sqft101 River Ct, Saint Louis, MI 48880For SaleMLS ID #26008230, Brittany Felde, Felde Realty. MichRIC
- $289,9003 bd3 ba1.9k sqft10150 S Leaton Rd, Shepherd, MI 48883For Sale
 MLS ID #50218055, CAROLYN MURPHY, PEYTON PROPERTIES, LLC. MiRealSource
 - $379,9003 bd2 ba3k sqft575 S Hemlock Rd, Hemlock, MI 48626For Sale
 MLS ID #20261062931, Darin Ureche, KW Realty Livingston. Realcomp II
