Beautiful, well bulit and modern design home in Steveston Westwind Area. Bright corner house facing south, east, and northern backyard. Lot 4,252sf, house 2,202sf spacious with 10' ceiling on main floor, 2 electric fireplaces, 9' high ceiling upstairs with 4 good size bedrooms, 3 ½ baths, engineering hardwood throughout, crown mouldings, lots of detailing & European wainscoting. Gourmet kitchen with Wok kitchen, high end Bosch stainless steel appliances, soft closing kitchen cabinets, quartz stone countertops. Hardi-plank exterior, hot water radiant heat both floor, Airconditioning system, HRV, B/I vacuum, lawn sprinkler system, security alarm system, surveillance system with 4 cameras, double car garage.OPEN HOUSE ON SAT.(APRIL25).
For sale
C$1,980,000
5819 Moncton St, Richmond, BC V7E 3A2
4beds
2,204sqft
Single Family Residence
Built in 2015
4,356 Square Feet Lot
$-- Zestimate®
C$898/sqft
C$-- HOA
What's special
Engineering hardwood throughoutCrown mouldingsSoft closing kitchen cabinetsQuartz stone countertopsHardi-plank exteriorAirconditioning systemLawn sprinkler system
- 170 days |
- 30 |
- 0 |
Zillow last checked:
Listing updated:
Listed by:
Andy Dai PREC*,
Nu Stream Realty Inc. Brokerage
Source: Greater Vancouver REALTORS®,MLS®#: R3086836 Originating MLS®#: Greater Vancouver
Originating MLS®#: Greater VancouverFacts & features
Interior
Bedrooms & bathrooms
- Bedrooms: 4
- Bathrooms: 4
- Full bathrooms: 3
- 1/2 bathrooms: 1
Heating
- Radiant
Cooling
- Air Conditioning
Appliances
- Included: Washer/Dryer, Dishwasher, Refrigerator, Stove
Features
- Central Vacuum
- Basement: None
- Number of fireplaces: 2
- Fireplace features: Electric
Interior area
- Total structure area: 2,204
- Total interior livable area: 2,204 sqft
Property
Parking
- Total spaces: 4
- Parking features: Garage, Front Access
- Garage spaces: 2
Features
- Levels: Two
- Stories: 2
- Frontage length: 0
Lot
- Size: 4,356 Square Feet
Details
- Other equipment: Heat Recov. Vent.
Construction
Type & style
- Home type: SingleFamily
- Property subtype: Single Family Residence
Condition
- Year built: 2015
Community & HOA
Community
- Security: Security System
HOA
- Has HOA: No
Location
- Region: Richmond
Financial & listing details
- Price per square foot: C$898/sqft
- Annual tax amount: C$6,939
- Date on market: 2/4/2026
- Ownership: Freehold NonStrata
Andy Dai PREC*
Andy Dai PREC*
By pressing Contact Agent, you agree that the real estate professional identified above may call/text you about your search, which may involve use of automated means and pre-recorded/artificial voices. You don't need to consent as a condition of buying any property, goods, or services. Message/data rates may apply. You also agree to our Terms of Use. Zillow does not endorse any real estate professionals. We may share information about your recent and future site activity with your agent to help them understand what you're looking for in a home.
Price history
Price history is unavailable.
Public tax history
Tax history is unavailable.
Climate risks
Neighborhood: Steveston
Nearby schools
GreatSchools rating
- NAPoint Roberts Primary SchoolGrades: K-2Distance: 10.7 mi
- 5/10Birch Bay Home ConnectionsGrades: K-8Distance: 20.7 mi
- 6/10Blaine High SchoolGrades: 9-12Distance: 21.2 mi
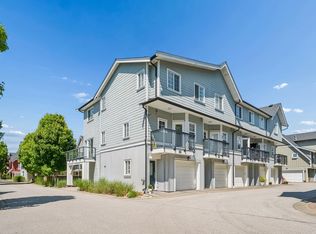
- C$980,0003 bd3 ba1.2k sqft12251 No 2 Rd #50, Richmond, BC V7E0A3For Sale
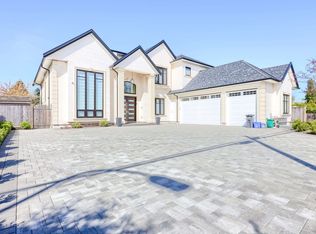
- C$2,800,0006 bd7 ba4k sqft11991 No 2 Rd, Richmond, BC V7E2E9For Sale
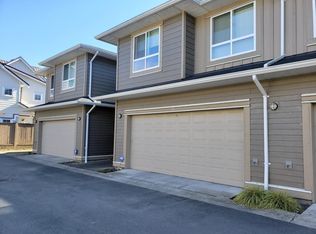
- C$1,249,9004 bd3 ba1.6k sqft5580 Moncton St #14, Richmond, BC V7E3B4For Sale
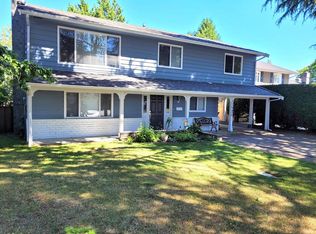
- C$--2 bd1 ba835 sqft11520 Pintail Dr, Richmond, BC V7E4P5Off Market
- C$7,388,0007 bd8 ba9.6k sqft6079 Monteith Rd, Richmond, BC V7E2G6For Sale
- C$1,349,9993 bd2 ba2k sqft11891 No 2 Rd, Richmond, BC V7E2E9For Sale
- C$1,649,3693 bd2 ba1.5k sqft5620 Plover Ct, Richmond, BC V7E4K2For Sale
- C$1,980,0004 bd3 ba1.9k sqft12188 Buchanan St, Richmond, BC V7E6T8For Sale
Similar homes
- C$1,998,0005 bd3 ba2.5k sqft3193 Richmond St, Richmond, BC V7E 2V7For Sale
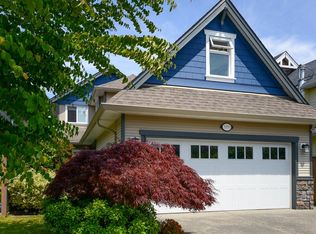 MLS ID #R3139714, Anne Piche, Sutton Group Seafair Realty Brokerage. Greater Vancouver REALTORS®
 - C$1,790,0005 bd4 ba2k sqft9075 Steveston Hwy, Richmond, BC V7A 1M6For Sale
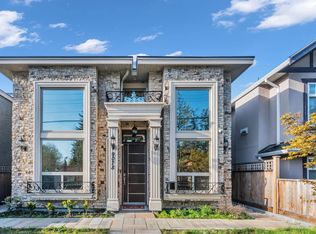 MLS ID #R3082684, Karen Zhao PREC*, RE/MAX Crest Realty Brokerage. Greater Vancouver REALTORS®
 - C$1,980,0006 bd6 ba3.1k sqft5508 Cornwall Dr, Richmond, BC V7C 5M6For Sale
 MLS ID #R3138899, Alexander Zhou, Royal Pacific Realty (Kingsway) Ltd. Brokerage. Greater Vancouver REALTORS®
 - C$2,388,0005 bd5 ba2.7k sqft6591 Goldsmith Dr, Richmond, BC V7E 4G6For Sale
 MLS ID #R3147197, Jason Lee PREC*, Youlive Realty Brokerage. Greater Vancouver REALTORS®
 - C$2,190,0005 bd4 ba3.2k sqft7471 Ledway Rd, Richmond, BC V7C 3N5For SaleMLS ID #R3115630, David Tang, RE/MAX Crest Realty Brokerage. Greater Vancouver REALTORS®
- C$1,875,0006 bd4 ba2.5k sqft4557 Savoy St, Delta, BC V4K 1P4For SaleMLS ID #R3132617, Diana Dickey, Sutton Group Seafair Realty Brokerage. Greater Vancouver REALTORS®
- C$2,690,0005 bd5 ba3k sqft4591 Garry St, Richmond, BC V7E 2T9For SaleMLS ID #R3129029, Calvin Lai PREC*, LeHomes Realty Premier Brokerage. Greater Vancouver REALTORS®
- C$2,468,0005 bd4 ba2.5k sqft3991 Lockhart Rd, Richmond, BC V7C 1M4For SaleMLS ID #R3142172, Jack F. Liu PREC*, RE/MAX Crest Realty Brokerage. Greater Vancouver REALTORS®
- C$1,988,8886 bd4 ba3.2k sqft12460 Jensen Dr, Richmond, BC V6V 2R7For SaleMLS ID #R3133918, Marco Dehghani PREC*, Engel & Volkers Vancouver Brokerage. Greater Vancouver REALTORS®
- C$2,360,0005 bd6 ba3.1k sqft8180 Lundy Rd, Richmond, BC V6Y 2H3For SaleMLS ID #R3117034, Jade Shen PREC*, Royal Pacific Realty Corp. Brokerage. Greater Vancouver REALTORS®
- C$2,699,9004 bd6 ba3.2k sqft8560 Ryan Rd, Richmond, BC V7A 2E6For SaleMLS ID #R3142530, Morning Yu PREC*, Laboutique Realty Brokerage. Greater Vancouver REALTORS®
- C$2,888,0004 bd5 ba3.1k sqft6220 Yeats Cres, Richmond, BC V7E 4C9For SaleMLS ID #R3096469, Gary Geng PREC*, eXp Realty Brokerage. Greater Vancouver REALTORS®
- C$2,099,9005 bd6 ba2.9k sqft6114 49b Ave, Delta, BC V4K 1Z8For SaleMLS ID #R3144457, Fatima Dharamshi PREC*, Angell, Hasman & Associates Realty Ltd. Brokerage. Greater Vancouver REALTORS®
- C$1,988,8007 bd6 ba2.7k sqft748 E 62nd Ave, Vancouver, BC V5X 2G5For SaleMLS ID #R3129636, Nia Liu, Royal Pacific Riverside Realty Ltd. Brokerage. Greater Vancouver REALTORS®
- C$2,568,0005 bd5 ba3k sqft3906 Lockhart Rd, Richmond, BC V7C 1M4For SaleMLS ID #R3109288, Elaine Wu PREC*, LeHomes Realty Premier Brokerage. Greater Vancouver REALTORS®
- C$2,230,0005 bd5 ba2.7k sqft3795 Union St, Burnaby, BC V5C 2W2For SaleMLS ID #R3149015, Brandon Gee-Moore PREC*, RE/MAX Crest Realty Brokerage. Greater Vancouver REALTORS®
- C$2,688,6495 bd6 ba3.2k sqft6011 Takla Pl, Richmond, BC V7C 4A1For SaleMLS ID #R3113019, Martin Ng PREC*, RE/MAX Crest Realty Brokerage. Greater Vancouver REALTORS®
- C$2,790,0004 bd4 ba3k sqft8631 Fairdell Cres, Richmond, BC V7C 1W5For SaleMLS ID #R2973443, Cedric Zhang PREC*, RE/MAX Crest Realty Brokerage. Greater Vancouver REALTORS®
- C$2,498,0006 bd7 ba2.7k sqft1342 E 60th Ave, Vancouver, BC V5X 2A8For SaleMLS ID #R3149044, Greg Marenco PREC*, RE/MAX Select Properties Brokerage. Greater Vancouver REALTORS®
- C$1,658,8004 bd3 ba2.2k sqft3555 Westminster Hwy #87, Richmond, BC V7C 5P6For SaleMLS ID #R3093316, Andy Hu PREC*, RE/MAX City Realty Brokerage. Greater Vancouver REALTORS®
