Welcome to this exceptional Sunnyside estate, thoughtfully designed for true multi-generational living. Situated on approximately 2/3 of an acre, this unique property offers over 5,500 sq. ft. of combined living space between the main residence and a detached guest home/ADU. The main home features 4 bedrooms and 3 bathrooms and has undergone extensive renovations, including a stunning custom chef's kitchen completed by Kazarian Custom Homes in 2022. The kitchen showcases a massive island, custom cabinetry, and a professional-grade 10-burner range, creating the perfect space for entertaining and everyday living.The expansive primary suite feels like a private retreat of its own, offering a spacious bedroom, oversized walk-in closet, and a large spa-inspired bathroom. With direct access to the backyard, you'll enjoy the perfect blend of indoor comfort and outdoor living, creating a peaceful sanctuary to start and end your day. Major system upgrades provide peace of mind, including updated electrical throughout the home (2022), complete re-plumbing (2022), new main HVAC system and ductwork (2022), dedicated primary suite HVAC system (2024), new vinyl plank flooring and carpet (2022), and two fully remodeled bathrooms (2022). Two year roof cert. The pool was also freshly replastered in 2025. Step outside to your private backyard retreat featuring a sparkling pool and spa, expansive lawn areas, and plenty of room for recreation, gatherings, or future possibilities. Adding incredible versatility is the detached ADU, complete with its own kitchen, living area, full bedroom, bathroom, and a large upstairs bonus room that can serve as an office, guest room, gym, or additional bedroom.
For sale
Price cut: $25K (7/20)
$875,000
5820 E Alta Ave, Fresno, CA 93727
5beds
4baths
5,650sqft
:
Get pre-qualified$5,739/mo
Residential, Single Family Residence
Built in 1966
0.65 Acres Lot
$848,100 Zestimate®
$155/sqft
$-- HOA
What's special
- 51 days |
- 2,070 |
- 112 |
Likely to sell faster than
Zillow last checked:
Listing updated:
Listed by:
Alicia M. Gutierrez Chavoya DRE #02138257 559-712-9211,
Real Brokerage Technologies
Source: Fresno MLS,MLS#: 649930Originating MLS: Fresno MLS
Facts & features
Interior
Bedrooms & bathrooms
- Bedrooms: 5
- Bathrooms: 4
Primary bedroom
- Area: 0
- Dimensions: 0 x 0
Bedroom 1
- Area: 0
- Dimensions: 0 x 0
Bedroom 2
- Area: 0
- Dimensions: 0 x 0
Bedroom 3
- Area: 0
- Dimensions: 0 x 0
Bedroom 4
- Area: 0
- Dimensions: 0 x 0
Dining room
- Area: 0
- Dimensions: 0 x 0
Family room
- Area: 0
- Dimensions: 0 x 0
Kitchen
- Area: 0
- Dimensions: 0 x 0
Living room
- Area: 0
- Dimensions: 0 x 0
Basement
- Area: 0
Heating
- Has Heating (Unspecified Type)
Cooling
- Central Air
Appliances
- Included: Gas Appliances, Dishwasher
- Laundry: Inside
Features
- Flooring: Carpet, Vinyl
- Number of fireplaces: 2
Interior area
- Total structure area: 5,650
- Total interior livable area: 5,650 sqft
Property
Parking
- Total spaces: 2
- Parking features: Garage - Attached
- Attached garage spaces: 2
Features
- Levels: One
- Stories: 1
- Has private pool: Yes
- Pool features: Private, In Ground
- Has spa: Yes
- Spa features: In Ground
Lot
- Size: 0.65 Acres
- Dimensions: 150 x 190
- Features: Urban
Details
- Additional structures: Accessory Dwelling Unit
- Parcel number: 47406403
- Zoning: RA
Construction
Type & style
- Home type: SingleFamily
- Architectural style: Ranch
- Property subtype: Residential, Single Family Residence
Materials
- Brick
- Foundation: Concrete
- Roof: Composition
Condition
- Year built: 1966
Utilities & green energy
- Electric: No Electric Meter, On
- Gas: No Gas Meter
- Sewer: Septic Tank
- Water: Public
- Utilities for property: Public Utilities
Green energy
- Energy generation: Solar
Community & HOA
Location
- Region: Fresno
Financial & listing details
- Price per square foot: $155/sqft
- Tax assessed value: $700,396
- Annual tax amount: $8,750
- Date on market: 6/4/2026
- Cumulative days on market: 52 days
- Listing agreement: Exclusive Right To Sell
Estimated market value
$848,100
$806,000 - $891,000
$4,195/mo
Price history
| Date | Event | Price |
|---|---|---|
| 7/20/2026 | Price change | $875,000-2.8%$155/sqft |
Source: Fresno MLS #649930 Report a problem | ||
| 6/4/2026 | Listed for sale | $899,999+36.4%$159/sqft |
Source: Fresno MLS #649930 Report a problem | ||
| 6/17/2022 | Sold | $660,000+5.6%$117/sqft |
Source: Public Record Report a problem | ||
| 5/20/2022 | Pending sale | $625,000$111/sqft |
Source: Fresno MLS #576987 Report a problem | ||
| 5/6/2022 | Listed for sale | $625,000+1.6%$111/sqft |
Source: Fresno MLS #576987 Report a problem | ||
| 3/13/2022 | Listing removed | -- |
Source: Fresno MLS #571446 Report a problem | ||
| 3/10/2022 | Pending sale | $615,000$109/sqft |
Source: Fresno MLS #571446 Report a problem | ||
| 3/10/2022 | Listed for sale | $615,000$109/sqft |
Source: Fresno MLS #571446 Report a problem | ||
| 2/22/2022 | Pending sale | $615,000$109/sqft |
Source: Fresno MLS #571446 Report a problem | ||
| 2/7/2022 | Listed for sale | $615,000$109/sqft |
Source: Fresno MLS #571446 Report a problem | ||
| 1/20/2022 | Listing removed | -- |
Source: Fresno MLS #571446 Report a problem | ||
| 1/12/2022 | Listed for sale | $615,000$109/sqft |
Source: Fresno MLS #571446 Report a problem | ||
Public tax history
| Year | Property taxes | Tax assessment |
|---|---|---|
| 2025 | $8,750 +4% | $700,396 +2% |
| 2024 | $8,409 +2% | $686,664 +2% |
| 2023 | $8,247 +227.8% | $673,200 +223.9% |
| 2022 | $2,516 +2.9% | $207,861 +2% |
| 2021 | $2,445 +0.5% | $203,786 +1% |
| 2020 | $2,434 +4.1% | $201,697 +2% |
| 2019 | $2,337 +2.3% | $197,743 +2% |
| 2018 | $2,285 +1.8% | $193,867 +2% |
| 2017 | $2,244 +3.5% | $190,067 +2% |
| 2016 | $2,168 +1.6% | $186,341 +1.5% |
| 2015 | $2,134 +2% | $183,543 +2% |
| 2014 | $2,093 | $179,948 +0.5% |
| 2013 | -- | $179,136 +2% |
| 2012 | -- | $175,624 +2% |
| 2011 | -- | $172,182 +0.8% |
| 2010 | -- | $170,896 -0.2% |
| 2009 | -- | $171,303 +2% |
| 2008 | -- | $167,945 +2% |
| 2007 | -- | $164,653 +2% |
| 2006 | -- | $161,425 +2% |
| 2005 | -- | $158,261 +2% |
| 2004 | -- | $155,159 +1.9% |
| 2003 | -- | $152,316 +2% |
| 2002 | -- | $149,330 +2% |
| 2001 | $1,645 | $146,403 |
Find assessor info on the county website
Monthly payment
Est. payment
Payment breakdown
Explore the cost of this home by adjusting the details. Changes won't be saved.Climate risks
Neighborhood: Roosevelt
Nearby schools
GreatSchools rating
- 4/10Ayer Elementary SchoolGrades: K-6Distance: 1.4 mi
- 2/10Elizabeth Terronez Middle SchoolGrades: 6-8Distance: 2.4 mi
- 4/10Sunnyside High SchoolGrades: 9-12Distance: 1.4 mi
Schools provided by the listing agent
- Elementary: Ayer
- Middle: Terronez
- High: Sunnyside
Source: Fresno MLS. This data may not be complete. We recommend contacting the local school district to confirm school assignments for this home.
- $543,0003 bd2 ba2.3k sqft5832 E Alta Ave, Fresno, CA 93727Off Market
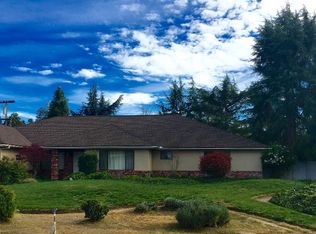
- $459,2003 bd2 ba2.2k sqft5808 E Alta Ave, Fresno, CA 93727Off Market
- $550,0003 bd2 ba2.8k sqft1005 S Sunnyside Ave, Fresno, CA 93727Off Market
- $552,3004 bd2 ba2.4k sqft5829 E Alta Ave, Fresno, CA 93727Off Market
- $641,6005 bd3 ba3.6k sqft933 S Sunnyside Ave, Fresno, CA 93727Off Market
- $528,4002 bd1 ba2.1k sqft5821 E Park Circle Dr, Fresno, CA 93727Off Market
- $423,7003 bd2 ba1.8k sqft5844 E Alta Ave, Fresno, CA 93727Off Market
- $375,0003 bd2 ba2.1k sqft5833 E Park Circle Dr, Fresno, CA 93727Sold
A local agent can set up tours, give advice and negotiate with sellers.
A local lender can help you make sure your offer is ready when you are.
Similar homes
- $789,0004 bd3 ba3k sqft5626 E Butler Ave, Fresno, CA 93727For Sale
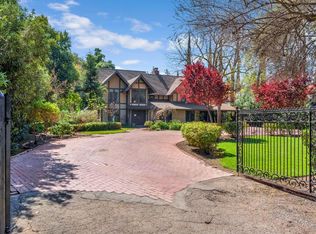 MLS ID #645235, Michael A. Butler Jr. Fresno MLS
 - $715,0004 bd3 ba3k sqft5795 E Butler Ave, Fresno, CA 93727For Sale
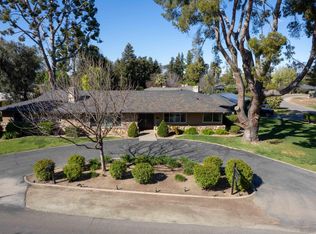 MLS ID #643973, Sonja Graney. Fresno MLS
 - $969,9994 bd4 ba3.6k sqft2308 S Minnewawa Avenue, Fresno, CA 93727For Sale
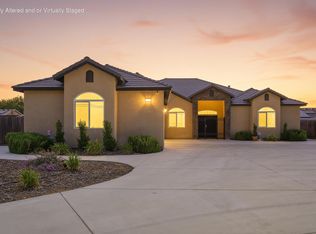 MLS ID #242280, Arlene Gutierrez, Legacy Real Estate Inc. TCMLS
 - $875,0004 bd3 ba3.5k sqft2903 W Cromwell Ave, Fresno, CA 93711For Sale
 MLS ID #651909, Bill P. Richardson. Fresno MLS
 - $925,0005 bd4 ba4.4k sqft7188 N Stacia Ave, Fresno, CA 93720For SaleMLS ID #650510, Joel Mazmanian. Fresno MLS
- $735,0005 bd5 ba3.6k sqft2698 N Arroyo Ave, Fresno, CA 93727For SaleMLS ID #650335, Sharan Rakkar. Fresno MLS
- $584,9994 bd3 ba3.1k sqft1989 S Orangewood Dr, Fresno, CA 93727For SaleMLS ID #648247, Michael A. Butler Jr. Fresno MLS
- $835,0007 bd5 ba4.1k sqft807 N Van Ness Ave, Fresno, CA 93728For SaleMLS ID #648240, Jacqueline Gutierrez Lyday. Fresno MLS
- $720,0004 bd3 ba3k sqft4765 W Shields Ave, Fresno, CA 93722For Sale By Owner
- $825,0005 bd3 ba2.8k sqft103 W Polson Ave, Clovis, CA 93612For SaleMLS ID #650032, Rufi Alday. Fresno MLS
- $859,9504 bd3 ba3.6k sqft327 E Audubon Dr, Fresno, CA 93720For SaleMLS ID #647137, Paul C. Tatarian. Fresno MLS
- $800,0006 bd3 ba3.2k sqft5938 S Cherry Ave, Fresno, CA 93706For SaleMLS ID #638102, Maria Medina. Fresno MLS
- $950,0004 bd4 ba3.2k sqft505 E Mariners Cir, Fresno, CA 93730For SaleMLS ID #649837, Sandy L Duncan. Fresno MLS
- $949,5007 bd6 ba4.7k sqft10365 E Bullard Ave, Clovis, CA 93619For SaleMLS ID #649565, Caprice Parry. Fresno MLS
- $678,0004 bd3 ba3k sqft7082 E Ramona Way, Fresno, CA 93737For SaleMLS ID #650625, Robert Aaron Mitchell. Fresno MLS
- $739,0004 bd4 ba3.1k sqft2234 W San Madele Ave, Fresno, CA 93711For SaleMLS ID #652246, Bryanne L. Wilder-Kelley. Fresno MLS
- $969,9604 bd4 ba3k sqft1292 E Valley Forge Dr, Fresno, CA 93720For SaleMLS ID #651736, Paul C. Tatarian. Fresno MLS
- $800,0004 bd3 ba2.8k sqft6922 N Del Rey Ave, Clovis, CA 93619For SaleMLS ID #ML82050415, Amanda Lu. MLSListings Inc
- $799,9994 bd3 ba2.8k sqft7238 N Ila Ave, Fresno, CA 93711For SaleMLS ID #650488, Amanda Miller. Fresno MLS
- $825,0004 bd4 ba2.9k sqft7341 N Tamera Ave, Fresno, CA 93711For SaleMLS ID #648934, Jared Martin. Fresno MLS
Local buyer's agents are ready to help
