Completely renovated East Memphis gem! This 5-bedroom, 3.5-bath home plus office space, plus media room showcases modern luxury throughout. Approximately 3,300 sq ft. Features include quartz countertops, brand-new soft-close cabinetry, paneled dining room, sleek fireplace wall, designer lighting, waterproof vinyl plank flooring, and a brand-new roof. The spa-like bathrooms are high-end with invisible doors in the master and chic finishes. The open-concept layout is filled with natural light and flows to a large backyard, perfect for entertaining. Every detail has been thoughtfully designed for today’s lifestyle. Your guests will ooh and ahh over this light-filled home with a great open floor plan. Priced under market —schedule your showing today! Please note that some of the photos were virtually staged
For sale
Price cut: $4K (7/2)
$395,500
5821 Baird Dr, Memphis, TN 38119
5beds
3,200sqft
:
Get pre-qualified$2,593/mo
Single Family Residence
Built in 1966
0.27 Acres Lot
$390,900 Zestimate®
$124/sqft
$-- HOA
What's special
Office spaceChic finishesBrand-new roofGreat open floor planMedia roomLight-filled homeWaterproof vinyl plank flooring
- 308 days |
- 727 |
- 59 |
Zillow last checked:
Listing updated:
Listed by:
Oksana Piven,
BEST Real Estate Company 901-407-2177
Source: MAAR,MLS#: 10206458
Facts & features
Interior
Bedrooms & bathrooms
- Bedrooms: 5
- Bathrooms: 3
- Full bathrooms: 3
Rooms
- Room types: Media Room
Primary bedroom
- Features: Smooth Ceiling, Vaulted/Coffered Ceiling, Walk-In Closet(s)
- Level: First
- Area: 195
- Dimensions: 15 x 13
Bedroom 2
- Features: Smooth Ceiling
- Level: First
- Area: 143
- Dimensions: 11 x 13
Bedroom 3
- Features: Smooth Ceiling
- Level: First
- Area: 143
- Dimensions: 13 x 11
Bedroom 4
- Features: Carpet, Smooth Ceiling
- Level: Second
- Area: 160
- Dimensions: 10 x 16
Bedroom 5
- Features: Carpet, Smooth Ceiling
- Level: Second
- Area: 160
- Dimensions: 10 x 16
Primary bathroom
- Features: Double Vanity, Smooth Ceiling, Tile Floor, Full Bath
Dining room
- Features: Separate Dining Room
- Area: 156
- Dimensions: 12 x 13
Kitchen
- Features: Updated/Renovated Kitchen, Eat-in Kitchen, Separate Breakfast Room, Pantry, Washer/Dryer Connections
Living room
- Features: Separate Living Room
- Area: 143
- Dimensions: 13 x 11
Office
- Features: Carpet, Private Half Bath, Smooth Ceiling, Vaulted/Coffered Ceilings
- Level: Second
Bonus room
- Area: 352
- Dimensions: 16 x 22
Den
- Area: 357
- Dimensions: 21 x 17
Heating
- Central
Cooling
- Ceiling Fan(s), Central Air
Appliances
- Included: Gas Water Heater, Range/Oven, Dishwasher, Microwave
- Laundry: Laundry Room
Features
- 1 or More BR Down, Primary Down, Vaulted/Coffered Primary, Split Bedroom Plan, Renovated Bathroom, Luxury Primary Bath, Double Vanity Bath, Separate Tub & Shower, Full Bath Down, Half Bath Down, Walk-In Closet(s), Living Room, Dining Room, Den/Great Room, Kitchen, Primary Bedroom, 2nd Bedroom, 3rd Bedroom, 2 or More Baths, Laundry Room, 4th or More Bedrooms, 2 or More Baths, Media Room, Square Feet Source: Floor Plans (Builder/Architecture)
- Flooring: Part Carpet, Tile, Vinyl
- Windows: Window Treatments
- Number of fireplaces: 1
- Fireplace features: Living Room
Interior area
- Total interior livable area: 3,200 sqft
Property
Parking
- Total spaces: 2
- Parking features: Garage Faces Front
- Has garage: Yes
- Covered spaces: 2
Features
- Stories: 2
- Patio & porch: Patio
- Pool features: None
- Fencing: Wood Fence
Lot
- Size: 0.27 Acres
- Dimensions: 0.272
- Features: Some Trees, Level, Professionally Landscaped, Well Landscaped Grounds
Details
- Parcel number: 017038 A00022
Construction
Type & style
- Home type: SingleFamily
- Architectural style: Traditional
- Property subtype: Single Family Residence
Materials
- Brick Veneer, Vinyl Siding
- Foundation: Slab
- Roof: Composition Shingles
Condition
- New construction: No
- Year built: 1966
Details
- Warranty included: Yes
Community & HOA
Community
- Security: Smoke Detector(s)
- Subdivision: Lynnfield Rd Blk A
Location
- Region: Memphis
Financial & listing details
- Price per square foot: $124/sqft
- Tax assessed value: $78,900
- Annual tax amount: $1,409
- Price range: $395.5K - $395.5K
- Date on market: 9/26/2025
- Cumulative days on market: 308 days
- Listing terms: Conventional,FHA,VA Loan
Estimated market value
$390,900
$371,000 - $410,000
$2,638/mo
Price history
| Date | Event | Price |
|---|---|---|
| 7/2/2026 | Price change | $395,500-1%$124/sqft |
Source:  MAAR #10206458 Report a problem MAAR #10206458 Report a problem | ||
| 3/26/2026 | Price change | $399,500-6%$125/sqft |
Source: MAAR #10206458 Report a problem | ||
| 10/31/2025 | Price change | $424,900-0.9%$133/sqft |
Source: MAAR #10206458 Report a problem | ||
| 10/10/2025 | Price change | $428,900-2.5%$134/sqft |
Source: MAAR #10206458 Report a problem | ||
| 9/26/2025 | Listed for sale | $439,800+816.3%$137/sqft |
Source: MAAR #10206458 Report a problem | ||
| 7/9/2024 | Sold | $48,000$15/sqft |
Source: MAAR #10176552 Report a problem | ||
Public tax history
| Year | Property taxes | Tax assessment |
|---|---|---|
| 2025 | $1,040 -66.9% | $19,725 -58.7% |
| 2024 | $3,143 +8.1% | $47,725 |
| 2023 | $2,907 | $47,725 |
| 2022 | -- | $47,725 |
| 2021 | -- | $47,725 +47% |
| 2020 | $1,038 | $32,475 |
| 2019 | $1,038 -21.1% | $32,475 |
| 2018 | $1,315 -45.1% | $32,475 |
| 2017 | $2,397 +151.6% | $32,475 +15.9% |
| 2016 | $953 -16.3% | $28,025 |
| 2014 | $1,138 | $28,025 |
| 2013 | -- | $28,025 -21.5% |
| 2012 | -- | $35,700 |
| 2011 | -- | $35,700 |
| 2010 | -- | $35,700 |
| 2009 | -- | $35,700 -1.7% |
| 2008 | -- | $36,325 |
| 2007 | -- | $36,325 |
| 2006 | -- | $36,325 |
| 2005 | -- | $36,325 +10.2% |
| 2004 | -- | $32,975 |
| 2003 | -- | $32,975 |
| 2002 | -- | $32,975 |
| 2001 | -- | $32,975 +14.6% |
| 2000 | -- | $28,775 |
Find assessor info on the county website
Monthly payment
Est. payment
Payment breakdown
Explore the cost of this home by adjusting the details. Changes won't be saved.Climate risks
Neighborhood: River Oaks-Kirby-Balmoral
Nearby schools
GreatSchools rating
- 6/10Ridgeway/Balmoral Elementary SchoolGrades: K-5Distance: 0.4 mi
- 3/10Ridgeway Middle SchoolGrades: 6-8Distance: 1 mi
- 4/10Ridgeway High SchoolGrades: 9-12Distance: 0.6 mi
- $314,5004 bd2 ba4.3k sqft5831 Baird Dr, Memphis, TN 38119Off Market
- $260,4003 bd2 ba1.7k sqft5822 Ridgevale Ave, Memphis, TN 38119Off Market
- $258,2004 bd2 ba2.2k sqft5839 Baird Dr, Memphis, TN 38119Off Market
- $285,1004 bd2 ba2.5k sqft5820 Baird Dr, Memphis, TN 38119Off Market
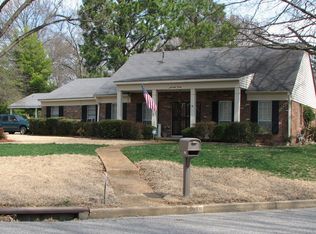
- $272,6003 bd2 ba1.6k sqft5832 Ridgevale Ave, Memphis, TN 38119Off Market
- $232,8003 bd2 ba1.5k sqft5830 Baird Dr, Memphis, TN 38119Off Market
- $277,8004 bd2 ba2.4k sqft2381 Lynnfield Rd, Memphis, TN 38119Off Market
- $273,8004 bd2 ba2.7k sqft2389 Lynnfield Rd, Memphis, TN 38119Off Market
A local agent can set up tours, give advice and negotiate with sellers.
A local lender can help you make sure your offer is ready when you are.
Similar homes
- $389,0004 bd3 ba2.7k sqft2040 Ridgeway Rd, Memphis, TN 38119For Sale
 MLS ID #10224189, Haider Tiwana, KAIZEN Realty, LLC. MAAR
 - $299,9004 bd3 ba1.7k sqft1688 Estate Dr, Memphis, TN 38119For Sale
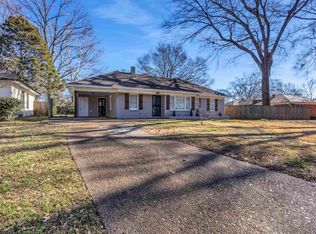 MLS ID #10227180, Caleb Parr, Renshaw Company, REALTORS. MAAR
 - $425,0003 bd4 ba3.1k sqft6735 Poplar Pike, Memphis, TN 38119For Sale
 MLS ID #10223084, Todd T Adams, Keller Williams. MAAR
 - $394,9005 bd3 ba2.7k sqft7118 McVay Rd, Germantown, TN 38138For Sale
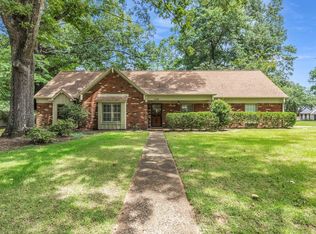 MLS ID #10225035, Meatha Haynes Tapley, Crye-Leike, Inc., REALTORS. MAAR
 - $499,9004 bd3 ba3.3k sqft2375 Massey Rd, Memphis, TN 38119For SaleMLS ID #10221493, Karen A Taylor, Chamberwood Realty Group. MAAR
- $429,0005 bd4 ba3.2k sqft233 Lynnfield St, Memphis, TN 38120For Sale
 MLS ID #3153456, Crystal Mitchell. RealTracs MLS as distributed by MLS GRID
 - $537,0005 bd3 ba2.6k sqft2266 Wickerwood Cv, Memphis, TN 38119For SaleMLS ID #10222919, Marcus Boles, Epique Realty. MAAR
- $335,0004 bd2 ba1.8k sqft5336 Rolling Oaks Dr, Memphis, TN 38119For SaleMLS ID #10220356, Charles M Harris, Coldwell Banker Collins-Maury. MAAR
- $585,0005 bd3 ba3.3k sqft6752 Sunburst Cv, Memphis, TN 38119For SaleMLS ID #10223183, Marcus Boles, Epique Realty. MAAR
- $339,9004 bd3 ba2.2k sqft4856 Kaye Ave, Memphis, TN 38117For SaleMLS ID #10222931, Vincent R Smith, REMAX Experts. MAAR
- $340,0004 bd3 ba2.4k sqft1255 Colonial Rd, Memphis, TN 38117For SaleMLS ID #10223187, Donnie K Morrow, eXp Realty, LLC. MAAR
- $475,0004 bd3 ba2.5k sqft85 S White Station Rd, Memphis, TN 38117For SaleMLS ID #10225803, Sheldon Rosengarten, Marx-Bensdorf, REALTORS. MAAR
- $419,9004 bd3 ba1.9k sqft1717 Poplar Estates Pkwy, Germantown, TN 38138For SaleMLS ID #10223225, Ward Walthal IV, Marx-Bensdorf, REALTORS. MAAR
- $435,0004 bd3 ba2.8k sqft2887 Mikeyair Dr, Germantown, TN 38138For SaleMLS ID #10214402, Leigh Lamb, The Firm. MAAR
- $374,9905 bd3 ba2.5k sqft6830 Clearwater Cv, Memphis, TN 38141For SaleMLS ID #10225036, Dewayne Valentine, C21 Patterson & Assoc. Real Es. MAAR
- $409,9005 bd3 ba2.5k sqft216 German Park Cv, Cordova, TN 38018For SaleMLS ID #10220984, Tyler Bowman, Weichert, REALTORS-BenchMark. MAAR
- $449,9004 bd3 ba2.5k sqft7273 Stamford Dr, Germantown, TN 38138For SaleMLS ID #10221677, J. Max Hamidi, Sperry CGA, The Magellan Group. MAAR
- $459,5006 bd3 ba3.3k sqft2999 Woffington Ln, Germantown, TN 38138For SaleMLS ID #3191361, Qazi Ahmad. RealTracs MLS as distributed by MLS GRID
- $469,9004 bd3 ba2.5k sqft2218 Riverdale Rd, Germantown, TN 38138For SaleMLS ID #10224660, Melissa Thompson, eXp Realty. MAAR
- $565,0005 bd4 ba2.6k sqft5489 N Suggs Dr, Memphis, TN 38120For SaleMLS ID #3288304, Shannan McWaters. RealTracs MLS as distributed by MLS GRID
