One Story Living with Manageable Space. Generous 1/3 Acre Lot. This Home Has Great Potential But Needs A Lot. Some Big Ticket Items Have Been Addressed Within the Last Two Years, Including, Deck, Roof, Siding, & AC. Some Plumbing Issues Will Need to Be Addressed Along with Updates.
Two Main Floor Bedrooms as Well as a Bonus Room Which Seller Used as Bedroom Space. Large Kitchen/Dining Space Offers a Great Opportunity to Expand the Kitchen Area.
The Foundation Does Have Some Show Signs of Movement. Seller States Nothing Has Changed Since She Purchased the Home 20 Years Ago.
Items Remaining in Home at Close Become the Property of Buyer, to Keep or Dispose of at Buyers Discretion.
Pending
$200,000
5821 Rosehill Rd, Shawnee, KS 66216
2beds
1,268sqft
Single Family Residence
Built in 1957
0.34 Acres Lot
$-- Zestimate®
$158/sqft
$-- HOA
What's special
One story livingTwo main floor bedrooms
- 22 days
- 2,369
- 118
Likely to sell faster than
Zillow last checked:
Listing updated:
Listed by:
Luanne Reeves 913-484-8664,
KW Diamond Partners
Source: Heartland MLS as distributed by MLS GRID,MLS#: 2642426
Facts & features
Interior
Bedrooms & bathrooms
- Bedrooms: 2
- Bathrooms: 1
- Full bathrooms: 1
Bedroom 1
- Features: Ceiling Fan(s)
- Level: Main
- Dimensions: 13 x 10
Bedroom 2
- Features: Ceiling Fan(s)
- Level: Main
- Dimensions: 11 x 11
Bathroom 1
- Features: Shower Over Tub
- Level: Main
- Dimensions: 10 x 6
Kitchen
- Features: Ceiling Fan(s), Laminate Counters
- Level: Main
- Dimensions: 27 x 11
Living room
- Features: Fireplace
- Level: Main
- Dimensions: 15 x 13
Other
- Features: Fireplace, Linoleum
- Level: Main
- Dimensions: 18 x 10
Heating
- Natural Gas
Cooling
- Electric
Appliances
- Included: Dishwasher, Microwave, Refrigerator, Gas Range
- Laundry: In Basement
Features
- Ceiling Fan(s)
- Flooring: Laminate, Wood
- Windows: Thermal Windows
- Basement: Full,Garage Entrance,Sump Pump
- Number of fireplaces: 1
- Fireplace features: Living Room, Other
Interior area
- Total structure area: 1,268
- Total interior livable area: 1,268 sqft
- Finished area above ground: 1,268
- Finished area below ground: 0
Property
Parking
- Total spaces: 1
- Parking features: Attached, Garage Faces Front
- Attached garage spaces: 1
Features
- Patio & porch: Deck
Lot
- Size: 0.34 Acres
- Dimensions: 85' x 176.8' x 85' x 176.8
Details
- Parcel number: QP104000000005A
- Special conditions: In Foreclosure,As Is
Construction
Type & style
- Home type: SingleFamily
- Architectural style: Traditional
- Property subtype: Single Family Residence
Materials
- Board & Batten Siding, Vinyl Siding
- Roof: Composition
Condition
- Fixer
- Year built: 1957
Utilities & green energy
- Sewer: Public Sewer
- Water: Public
Community & HOA
Community
- Subdivision: Caenen Heights
HOA
- Has HOA: No
Location
- Region: Shawnee
Financial & listing details
- Price per square foot: $158/sqft
- Tax assessed value: $248,500
- Annual tax amount: $3,532
- Date on market: 9/16/2026
- Listing terms: Cash,Conventional
- Exclusions: Present Condition
- Ownership: Private
- Road surface type: Paved
Estimated market value
Not available
Estimated sales range
Not available
Not available
Price history
Price history is unavailable.
Public tax history
| Year | Property taxes | Tax assessment |
|---|---|---|
| 2025 | $3,531 +3.7% | $28,578 +3.9% |
| 2024 | $3,406 +5.1% | $27,497 +7.7% |
| 2023 | $3,240 +5.7% | $25,542 +7.8% |
| 2022 | $3,066 | $23,702 +9.6% |
| 2021 | -- | $21,620 +13.1% |
| 2020 | $3,019 | $19,124 +10.9% |
| 2019 | -- | $17,250 +2.4% |
| 2018 | -- | $16,848 +2% |
| 2017 | $1,969 -45.5% | $16,514 +10.1% |
| 2016 | $3,609 +111.3% | $14,996 +1.4% |
| 2015 | $1,708 +5% | $14,789 +5.7% |
| 2013 | $1,626 -0.8% | $13,996 +1.4% |
| 2012 | $1,640 -5.3% | $13,800 -10.3% |
| 2010 | $1,731 +1.8% | $15,378 |
| 2009 | $1,701 -6% | $15,378 |
| 2008 | $1,810 -2.3% | $15,378 -3.8% |
| 2007 | $1,852 +14.9% | $15,985 +6.3% |
| 2006 | $1,611 | $15,042 +4.5% |
| 2005 | -- | $14,398 |
Find assessor info on the county website
Monthly payment
Est. payment
Payment breakdown
Explore the cost of this home by adjusting the details. Changes won't be saved.Climate risks
Neighborhood: 66216
Nearby schools
Schools provided by the listing agent
- Elementary: Ray Marsh
- Middle: Trailridge
- High: SM Northwest
Source: Heartland MLS as distributed by MLS GRID. This data may not be complete. We recommend contacting the local school district to confirm school assignments for this home.
Similar homes
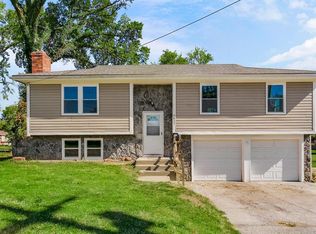
- $195,0003 bd3 ba1.2k sqft1304 S 40th St, Kansas City, KS 66106For Sale
 MLS ID #2645219, Trebor Murray, Worth Clark Realty. Heartland MLS as distributed by MLS GRID
 - $174,9992 bd1 ba1.2k sqft9724 Pennsylvania Ave, Kansas City, MO 64114For Sale
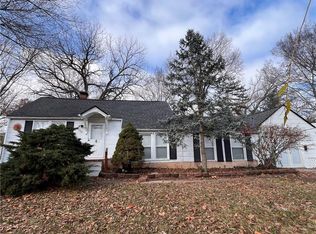 MLS ID #2645045, Christina Auch, United Real Estate Kansas City. Heartland MLS as distributed by MLS GRID
 - $200,0003 bd2 ba1.4k sqft3335 N Chippewa Dr, Kansas City, MO 64116For Sale
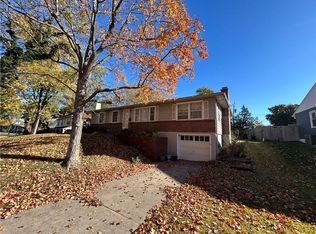 MLS ID #2644223, James Watts, United Real Estate Kansas City. Heartland MLS as distributed by MLS GRID
 - $175,0003 bd2 ba990 sqft1003 E 83rd Ter, Kansas City, MO 64131For Sale
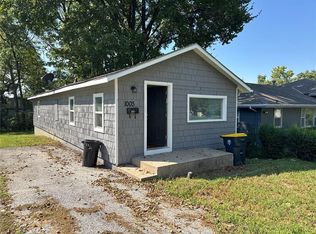 MLS ID #2645302, Bemate Bomboma, Directions Realty L L C. Heartland MLS as distributed by MLS GRID
