Under contract-accepting backup offers. Nestled within the highly sought-after gated community of Bayside, this beautifully updated waterfront residence offers the perfect blend of luxury, comfort, and the ultimate Florida lifestyle. Featuring 3 bedrooms, 2 bathrooms, a 2-car garage, and 2,033 square feet of thoughtfully designed living space, every detail of this home has been meticulously enhanced for modern living. An impressive, oversized paver driveway, complemented by an additional circular drive, creates exceptional curb appeal and ample parking for family and guests. Inside, the expansive open-concept floor plan is flooded with natural light, creating an inviting atmosphere that is ideal for both everyday living and effortless entertaining. The home has been tastefully updated from top to bottom, offering a truly move-in-ready experience. At the heart of the home is a stunning kitchen designed for gathering and entertaining, featuring quartz countertops, a large center island, a beautiful designer backsplash, stainless steel appliances, an oversized double farmhouse sink, and seamless sightlines into the main living spaces. The spacious living area is anchored by a charming wood-burning fireplace and complemented by a stylish bar with a wine refrigerator, creating the perfect setting for hosting family and friends. The luxurious primary suite serves as a private retreat, offering tranquil canal views, a custom-built walk-in closet, and a fully remodeled spa-inspired bathroom complete with dual vanities, a freestanding soaking tub, a spacious glass-enclosed shower, and sleek contemporary finishes. The secondary bedrooms are generously sized with ample closet space, providing comfort and flexibility for family and guests alike. Step outside to your own waterfront paradise, where a sprawling party deck and covered patio create the perfect setting for year-round entertaining. A brand-new 13,000-pound boat lift, installed in 2025, provides quick and easy access to the open waters of Tampa Bay, allowing you to enjoy everything the waterfront lifestyle has to offer, from sunset cruises and waterfront dining to some of the area’s best boating and fishing. Recent improvements provide peace of mind and exceptional value, including a new roof, gutters, and exterior paint (2026), a new front door (2025), a new chimney cap (2026), a new garage door opener (2026), a water softener (2023), exterior dusk-to-dawn lighting (2022), & motorized shades (2022). Perfectly positioned near Tampa International Airport, beautiful Gulf beaches, premier shopping, medical facilities, exceptional dining, and great schools, this remarkable waterfront home delivers the very best of luxury living in one of Tampa’s most desirable gated communities. Make your private appointment today!
Under contract
$799,900
5821 SCHOONER WAY, TAMPA, FL 33615
3beds
2,033sqft
:
Get pre-qualified$5,510/mo
Single Family Residence
Built in 1978
9,120 Square Feet Lot
$-- Zestimate®
$393/sqft
$134/mo HOA
What's special
Waterfront paradiseLarge center islandNew roofInviting atmosphereSprawling party deckOversized double farmhouse sinkFlooded with natural light
- 32 days |
- 851 |
- 55 |
Likely to sell faster than
Zillow last checked:
Listing updated:
Listed by:
John LaRocca 813-990-7488,
FUTURE HOME REALTY INC 813-855-4982
Source: Stellar MLS,MLS#: TB8523349 Originating MLS: Suncoast Tampa
Originating MLS: Suncoast Tampa
Facts & features
Interior
Bedrooms & bathrooms
- Bedrooms: 3
- Bathrooms: 2
- Full bathrooms: 2
Rooms
- Room types: Utility Room
Primary bedroom
- Features: Walk-In Closet(s)
- Level: First
- Area: 195 Square Feet
- Dimensions: 13x15
Bedroom 2
- Features: Built-in Closet
- Level: First
- Area: 168 Square Feet
- Dimensions: 12x14
Bedroom 3
- Features: Built-in Closet
- Level: First
- Area: 121 Square Feet
- Dimensions: 11x11
Dining room
- Level: First
- Area: 121 Square Feet
- Dimensions: 11x11
Foyer
- Level: First
- Area: 35 Square Feet
- Dimensions: 5x7
Kitchen
- Level: First
- Area: 189 Square Feet
- Dimensions: 9x21
Living room
- Level: First
- Area: 378 Square Feet
- Dimensions: 21x18
Heating
- Central
Cooling
- Central Air
Appliances
- Included: Dishwasher, Disposal, Microwave, Range, Refrigerator, Wine Refrigerator
- Laundry: Laundry Room
Features
- Ceiling Fan(s), High Ceilings, Living Room/Dining Room Combo, Open Floorplan, Stone Counters, Thermostat, Walk-In Closet(s)
- Flooring: Tile, Vinyl
- Has fireplace: Yes
- Fireplace features: Wood Burning
Interior area
- Total structure area: 2,689
- Total interior livable area: 2,033 sqft
Video & virtual tour
Property
Parking
- Total spaces: 2
- Parking features: Circular Driveway, Driveway, Garage Door Opener, Oversized
- Attached garage spaces: 2
- Has uncovered spaces: Yes
Features
- Levels: One
- Stories: 1
- Patio & porch: Front Porch
- Exterior features: Lighting, Sidewalk
- Has view: Yes
- View description: Water, Canal
- Has water view: Yes
- Water view: Water,Canal
- Waterfront features: Canal - Brackish, Brackish Canal Access, Gulf/Ocean to Bay Access, Intracoastal Waterway Access, Lagoon Access, Seawall
Lot
- Size: 9,120 Square Feet
- Dimensions: 76 x 120
- Features: Sidewalk
- Residential vegetation: Trees/Landscaped
Details
- Parcel number: U3328170B800000000045.0
- Zoning: PD
- Special conditions: None
Construction
Type & style
- Home type: SingleFamily
- Property subtype: Single Family Residence
Materials
- Block, Stucco
- Foundation: Slab
- Roof: Shingle
Condition
- Completed
- New construction: No
- Year built: 1978
Utilities & green energy
- Sewer: Public Sewer
- Water: Public
- Utilities for property: BB/HS Internet Available, Cable Available, Electricity Connected
Community & HOA
Community
- Features: Water Access, Deed Restrictions, Playground, Sidewalks
- Security: Smoke Detector(s)
- Pet fee: $0 monthly
- Subdivision: BAY PORT COLONY PH II UN I
HOA
- Has HOA: Yes
- HOA fee: $134 monthly
- HOA name: Greenacres - Tiffany Sullivan
- HOA phone: 813-600-1100
Location
- Region: Tampa
Financial & listing details
- Price per square foot: $393/sqft
- Tax assessed value: $649,614
- Annual tax amount: $8,645
- Date on market: 6/26/2026
- Cumulative days on market: 33 days
- Listing terms: Cash,Conventional,FHA,VA Loan
- Ownership: Fee Simple
- Total actual rent: 0
- Electric utility on property: Yes
- Road surface type: Asphalt
Estimated market value
Not available
Estimated sales range
Not available
Not available
Price history
| Date | Event | Price |
|---|---|---|
| 7/9/2026 | Contingent | $799,900$393/sqft |
Source:  Stellar MLS #TB8523349 Report a problem Stellar MLS #TB8523349 Report a problem | ||
| 6/26/2026 | Listed for sale | $799,900+50.9%$393/sqft |
Source: Stellar MLS #TB8523349 Report a problem | ||
| 1/27/2020 | Sold | $530,000-3.6%$261/sqft |
Source: Stellar MLS #O5790628 Report a problem | ||
| 12/23/2019 | Pending sale | $550,000$271/sqft |
Source: BLUE LIGHTHOUSE REALTY INC #O5790628 Report a problem | ||
| 10/21/2019 | Price change | $550,000-4.3%$271/sqft |
Source: BLUE LIGHTHOUSE REALTY INC #O5790628 Report a problem | ||
| 8/8/2019 | Price change | $575,000-1.7%$283/sqft |
Source: BLUE LIGHTHOUSE REALTY INC #O5790628 Report a problem | ||
| 7/1/2019 | Price change | $585,000-1.7%$288/sqft |
Source: BLUE LIGHTHOUSE REALTY INC #O5790628 Report a problem | ||
| 6/10/2019 | Listed for sale | $595,000+46.9%$293/sqft |
Source: BLUE LIGHTHOUSE REALTY INC #O5790628 Report a problem | ||
| 11/1/2018 | Sold | $405,000-12.9%$199/sqft |
Source: Public Record Report a problem | ||
| 10/3/2018 | Price change | $464,900-5.5%$229/sqft |
Source: HOMELISTER, INC. #A4413474 Report a problem | ||
| 7/19/2018 | Price change | $491,900-1.6%$242/sqft |
Source: Owner Report a problem | ||
| 6/22/2018 | Listed for sale | $499,900+42.9%$246/sqft |
Source: Owner Report a problem | ||
| 4/17/2017 | Listing removed | $2,800$1/sqft |
Source: Owner Report a problem | ||
| 4/13/2017 | Price change | $2,800+21.7%$1/sqft |
Source: Owner Report a problem | ||
| 4/10/2017 | Listed for rent | $2,300$1/sqft |
Source: Owner Report a problem | ||
| 11/5/2015 | Listing removed | $349,900$172/sqft |
Source: Owner Report a problem | ||
| 10/25/2015 | Price change | $349,900+1.4%$172/sqft |
Source: Owner Report a problem | ||
| 9/3/2015 | Price change | $344,900-5.5%$170/sqft |
Source: Owner Report a problem | ||
| 8/21/2015 | Price change | $365,000-0.2%$180/sqft |
Source: Owner Report a problem | ||
| 6/16/2015 | Price change | $365,600+2.7%$180/sqft |
Source: Owner Report a problem | ||
| 6/4/2015 | Listed for sale | $356,000+109.5%$175/sqft |
Source: Owner Report a problem | ||
| 5/15/1998 | Sold | $169,900$84/sqft |
Source: Public Record Report a problem | ||
Public tax history
| Year | Property taxes | Tax assessment |
|---|---|---|
| 2025 | $8,645 +9.8% | $472,282 +2.9% |
| 2024 | $7,874 +3.3% | $458,972 +3% |
| 2023 | $7,623 +3.8% | $445,604 +3% |
| 2022 | $7,347 +1.1% | $432,625 +3% |
| 2021 | $7,265 -1.1% | $420,024 +9.6% |
| 2020 | $7,344 +20% | $383,243 +21.6% |
| 2019 | $6,120 | $315,271 +4.1% |
| 2018 | $6,120 +2.9% | $302,943 +9.2% |
| 2017 | $5,949 +7.6% | $277,299 +1.4% |
| 2016 | $5,528 -1% | $273,402 +9.4% |
| 2015 | $5,583 +17% | $249,816 +10% |
| 2014 | $4,770 | $227,105 +10% |
| 2013 | $4,770 +16.6% | $206,459 +10% |
| 2012 | $4,092 -8.3% | $187,690 -8.7% |
| 2011 | $4,461 -10.3% | $205,532 -11.6% |
| 2010 | $4,974 +5% | $232,412 +5.8% |
| 2009 | $4,735 -39.6% | $219,603 -40.9% |
| 2008 | $7,835 -7.7% | $371,762 -9.3% |
| 2007 | $8,490 -3.7% | $409,873 +5.3% |
| 2006 | $8,815 +35.7% | $389,247 +41.7% |
| 2005 | $6,496 | $274,624 +7.2% |
| 2004 | -- | $256,071 +29% |
| 2003 | -- | $198,493 +9.5% |
| 2002 | -- | $181,321 +24.4% |
| 2001 | -- | $145,773 -8.6% |
| 2000 | $3,034 | $159,492 |
Find assessor info on the county website
Monthly payment
Est. payment
Payment breakdown
Explore the cost of this home by adjusting the details. Changes won't be saved.Climate risks
Neighborhood: Town 'n' Country
Nearby schools
GreatSchools rating
- 2/10Bay Crest Elementary SchoolGrades: PK-5Distance: 1.7 mi
- 3/10Davidsen Middle SchoolGrades: 6-8Distance: 3.8 mi
- 6/10Alonso High SchoolGrades: 9-12Distance: 1.6 mi
Schools provided by the listing agent
- Elementary: Bay Crest-HB
- Middle: Davidsen-HB
- High: Alonso-HB
Source: Stellar MLS. This data may not be complete. We recommend contacting the local school district to confirm school assignments for this home.
- $775,6003 bd2 ba1.7k sqft5819 Schooner Way, Tampa, FL 33615Off Market

- $779,2004 bd3 ba2.4k sqft5823 Schooner Way, Tampa, FL 33615Off Market

- $810,5003 bd3 ba2.3k sqft5817 Schooner Way, Tampa, FL 33615Off Market

- $863,8004 bd3 ba2.8k sqft5822 Schooner Way, Tampa, FL 33615Off Market

- $821,8004 bd2 ba2.4k sqft5820 Schooner Way, Tampa, FL 33615Off Market
- $704,1005 bd2 ba2.4k sqft5818 Schooner Way, Tampa, FL 33615Off Market
- $753,2004 bd3 ba2.1k sqft5822 Galleon Way, Tampa, FL 33615Off Market
- $740,0004 bd3 ba2.2k sqft5820 Galleon Way, Tampa, FL 33615Sold
A local agent can set up tours, give advice and negotiate with sellers.
Similar homes
- $789,0004 bd2 ba2.2k sqft8450 FLAGSTONE DRIVE, TAMPA, FL 33615For Sale
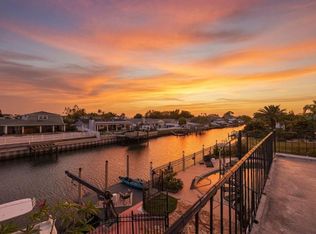
 MLS ID #TB8503541, Melissa Hileman, CENTURY 21 BILL NYE REALTY. Stellar MLS
 - $744,0003 bd2 ba1.8k sqft8711 BAY CREST LANE, TAMPA, FL 33615For Sale
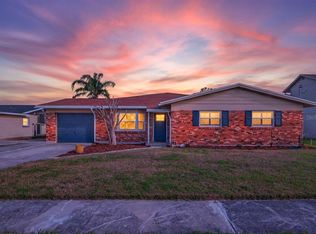 MLS ID #TB8484861, Melissa Hileman, CENTURY 21 BILL NYE REALTY. Stellar MLS
 - $925,0004 bd3 ba2.4k sqft7872 MARSH POINTE DRIVE, TAMPA, FL 33635For Sale
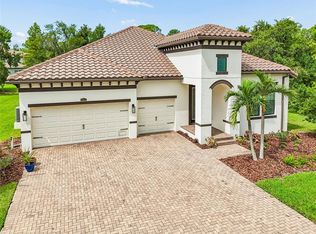 MLS ID #TB8531486, Charlie D'Amico, FLORIDA HOME STYLE REAL ESTATE. Stellar MLS
 - $849,0004 bd2 ba2k sqft1981 CASTILLE DRIVE, DUNEDIN, FL 34698For Sale
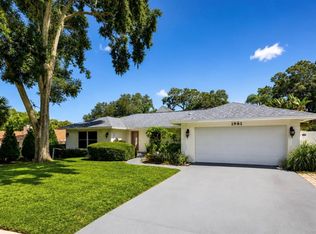 MLS ID #TB8532619, Katie Ducharme Procissi, KATIE DUCHARME REALTY, LLC. Stellar MLS
 - $765,0005 bd3 ba2.3k sqft302 W COMANCHE AVENUE, TAMPA, FL 33604For SaleMLS ID #O6418731, Katie Morrison, KELLER WILLIAMS HERITAGE REALTY. Stellar MLS
- $825,0003 bd2 ba1.6k sqft4425 13TH WAY NE, ST PETERSBURG, FL 33703For SaleMLS ID #TB8528130, Laura Blackwell, COMPASS FLORIDA LLC. Stellar MLS
- $720,0003 bd3 ba2k sqft13522 AVISTA DRIVE, TAMPA, FL 33624For SaleMLS ID #TB8499389, Jennifer Dobbs, MIHARA & ASSOCIATES INC.. Stellar MLS
- $735,0003 bd3 ba2k sqft4069 ROCKY SHORES DRIVE, TAMPA, FL 33634For SaleMLS ID #TB8526723, Jac Smith, KELLER WILLIAMS ST PETE REALTY. Stellar MLS
- $650,0003 bd2 ba1.5k sqft7312 S FITZGERALD STREET, TAMPA, FL 33616For SaleMLS ID #TB8524910, Robert Mitchell II, LPT REALTY, LLC. Stellar MLS
- $835,0004 bd2 ba2.5k sqft3969 TALAH DRIVE, PALM HARBOR, FL 34684For SaleMLS ID #TB8522671, Silvia Giorgi, KELLER WILLIAMS TAMPA CENTRAL. Stellar MLS
- $849,0004 bd2 ba2.3k sqft2310 HARRISON DRIVE, DUNEDIN, FL 34698For SaleMLS ID #TB8522990, Chris Zoller, BRAINARD REALTY. Stellar MLS
- $849,0003 bd2 ba1.7k sqft9773 1ST STREET NE, ST PETERSBURG, FL 33702For SaleMLS ID #TB8502676, Brad Bess, COLDWELL BANKER REALTY. Stellar MLS
- $624,9003 bd2 ba1.7k sqft10916 CARROLLWOOD DRIVE, TAMPA, FL 33618For SaleMLS ID #TB8506194, Justin Ostow, GUARDIAN REAL ESTATE SERVICES. Stellar MLS
- $825,0003 bd3 ba2.1k sqft2101 37TH STREET N, ST PETERSBURG, FL 33713For SaleMLS ID #TB8523447, Kevin Marrow, DALTON WADE INC. Stellar MLS
- $489,0004 bd2 ba1.6k sqft6916 WILLIAMS DRIVE, TAMPA, FL 33634For SaleMLS ID #TB8522066, Virginia Torres Bond, ENGEL & VOLKERS TAMPA DOWNTOWN. Stellar MLS
- $864,9994 bd3 ba2.5k sqft2700 SEDGEFIELD COURT E, CLEARWATER, FL 33761For SaleMLS ID #TB8512379, Stephanie Bell, SANCTUARY REAL ESTATE GROUP, LLC. Stellar MLS
- $999,0004 bd3 ba2.1k sqft4708 W NEPTUNE STREET, TAMPA, FL 33629For SaleMLS ID #TB8525575, Gregory Margliano, COMPASS FLORIDA LLC. Stellar MLS
- $749,9003 bd3 ba1.9k sqft9910 PENINSULAR DRIVE, GIBSONTON, FL 33534For SaleMLS ID #TB8517537, Nes Zuluaga, KELLER WILLIAMS TAMPA CENTRAL. Stellar MLS
- $1,100,0004 bd2 ba1.8k sqft3941 E EDEN ROC CIRCLE, TAMPA, FL 33634For SaleMLS ID #TB8516893, Ali St Cyr, GULF SHORES REALTY ERA POWERED LLC. Stellar MLS
- $749,0003 bd2 ba1.6k sqft14297 GENEVA DRIVE, LARGO, FL 33774For SaleMLS ID #TB8524941, Rob Demarest, DALTON WADE INC. Stellar MLS
