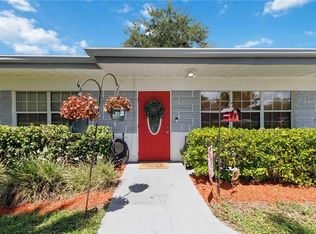
Absolutely adorable 2 bedroom home with an in-law suite that is large enough to make anyone happy. The in-law has an additional bedroom and bathroom making this home a true 3 bedroom 2 bathroom home. The in-law suite can also be used as a rental apartment since it has it's own front and back door and a lockable door between it and the kitchen. This home has had many nice updates including new windows, new ceramic floors that resemble wood planks. The bathroom has been nicely updated with new tiles, sink and more and the kitchen appliances are just over a year old. This is the perfect home for the person that loves to entertain with a wood deck in the lovely landscaped backyard and the seller has recently added a nice screen enclosure onto the back patio. If you need room to store your boat or RV there is a large side yard that is the perfect place to park it. This home is in absolute move-in condition and sits on a nice quiet street.
Pre-foreclosure
Est. $298,800
5823 24th St W, Bradenton, FL 34207
3beds
1,166sqft
SingleFamily
Built in 1959
7,562 Square Feet Lot
$298,800 Zestimate®
$256/sqft
$-- HOA
Overview
- 251 days
- 11
- 0
Facts & features
Interior
Bedrooms & bathrooms
- Bedrooms: 3
- Bathrooms: 2
- Full bathrooms: 2
Heating
- Other
Cooling
- Central
Appliances
- Included: Dishwasher, Microwave, Range / Oven, Refrigerator
Features
- Smoke Alarm(S), Washer/Dryer Hookup, Interior In-Law Apt
- Flooring: Tile
- Has fireplace: No
Interior area
- Total interior livable area: 1,166 sqft
Property
Parking
- Total spaces: 1
- Parking features: Carport
Features
- Exterior features: Stucco
Lot
- Size: 7,562 Square Feet
Details
- Parcel number: 6123400001
Construction
Type & style
- Home type: SingleFamily
Materials
- masonry
- Roof: Built-up
Condition
- Year built: 1959
Utilities & green energy
- Utilities for property: County Water, Electric, Public Utilities
Community & HOA
Location
- Region: Bradenton
Financial & listing details
- Price per square foot: $256/sqft
- Tax assessed value: $196,024
- Annual tax amount: $3,110
- Ownership: Fee Simple
Foreclosure details
Estimated market value
$298,800
$278,000 - $323,000
$1,990/mo
Price history
| Date | Event | Price |
|---|---|---|
| 3/12/2018 | Sold | $190,000-2.5%$163/sqft |
Source: Public Record Report a problem | ||
| 1/19/2018 | Listed for sale | $194,900+85.6%$167/sqft |
Source: BAYSHORE REALTY INC #A4207402 Report a problem | ||
| 6/24/2003 | Sold | $105,000+26.7%$90/sqft |
Source: Public Record Report a problem | ||
| 10/12/2000 | Sold | $82,900+53.5%$71/sqft |
Source: Public Record Report a problem | ||
| 6/24/1997 | Sold | $54,000$46/sqft |
Source: Public Record Report a problem | ||
Public tax history
| Year | Property taxes | Tax assessment |
|---|---|---|
| 2025 | $3,110 +3.7% | $190,510 +10% |
| 2024 | $3,000 +3.2% | $173,191 +10% |
| 2023 | $2,908 +7.1% | $157,446 +10% |
| 2022 | $2,715 +20.1% | $143,133 +10% |
| 2021 | $2,260 +0.2% | $130,121 +0.4% |
| 2020 | $2,255 +2.2% | $129,560 +3% |
| 2019 | $2,207 | $125,823 +138.2% |
| 2018 | $2,207 +314.7% | $52,818 +2.1% |
| 2017 | $532 +10.1% | $51,732 +2.1% |
| 2016 | $483 | $50,668 +0.7% |
| 2015 | $483 | $50,316 +0.8% |
| 2014 | $483 +3.6% | $49,917 +1.5% |
| 2013 | $467 +46553% | $49,179 +1.7% |
| 2012 | $1 | $48,357 -17.1% |
| 2011 | $1 | $58,321 -22.7% |
| 2010 | -- | $75,441 -12% |
| 2009 | $906 -10.7% | $85,723 -19.6% |
| 2008 | $1,015 -54.9% | $106,595 -22.5% |
| 2007 | $2,249 +28.2% | $137,610 +37.9% |
| 2006 | $1,754 +22.1% | $99,757 +25.9% |
| 2005 | $1,436 +10.5% | $79,255 +12% |
| 2004 | $1,300 +11.9% | $70,755 +13.8% |
| 2003 | $1,162 +19.4% | $62,188 +13.5% |
| 2002 | $973 +2.2% | $54,778 +0.8% |
| 2001 | $952 +133% | $54,368 +13.6% |
| 2000 | $409 | $47,860 |
Find assessor info on the county website
Monthly payment
Climate risks
Neighborhood: Bayshore Gardens
Nearby schools
Schools provided by the listing agent
- Elementary: Bayshore Elementary
- Middle: Electa Arcotte Lee Magnet
- High: Bayshore High
Source: The MLS. This data may not be complete. We recommend contacting the local school district to confirm school assignments for this home.

Similar homes
- $300,0003 bd2 ba1.2k sqft6031 Dartmouth Dr, Bradenton, FL 34207For Sale By Owner

- $--2 bd1 ba1.2k sqft5812 16th St W, Bradenton, FL 34207Auction
 Auction.com 2
 - $330,0002 bd2 ba1.3k sqft5710 18TH STREET W, BRADENTON, FL 34207For Sale
 MLS ID #A4701386, Liza Diaz Santana, FIDATA REAL ESTATE LLC. Stellar MLS
 - $345,0003 bd2 ba1.6k sqft5711 21ST STREET W, BRADENTON, FL 34207For Sale
 MLS ID #S5155315, Zuleidy Calderin, LUXE PROPERTIES. Stellar MLS
 - $330,2503 bd2 ba1.4k sqft3103 BAYSHORE GARDENS PARKWAY, BRADENTON, FL 34207For SaleMLS ID #TB8525184, Maria Alonso, LPT REALTY, LLC. Stellar MLS
- $299,0002 bd2 ba1.2k sqft3215 MERCER ROAD, BRADENTON, FL 34207For SaleMLS ID #A4684270, Mary Schmidt, WAGNER REALTY. Stellar MLS
- $298,5002 bd2 ba1k sqft3303 CAMBRIDGE AVENUE, BRADENTON, FL 34207For SaleMLS ID #D6147445, Shirah Knight, HOMESMART. Stellar MLS
- $225,0003 bd2 ba1.3k sqft3011 FLORIDA BOULEVARD, BRADENTON, FL 34207For SaleMLS ID #A4705083, Jamison Laderoute, KELLER WILLIAMS ON THE WATER. Stellar MLS
- $245,0002 bd2 ba1.1k sqft2723 60TH AVENUE DRIVE W #2723, BRADENTON, FL 34207For SaleMLS ID #A4692766, Darren Beddoe, COLDWELL BANKER REALTY. Stellar MLS
- $345,0003 bd2 ba1.3k sqft3008 BOWDOIN PLACE, BRADENTON, FL 34207For SaleMLS ID #A4690900, Lorin Cabrera, COLDWELL BANKER REALTY. Stellar MLS
- $285,5003 bd2 ba1.1k sqft3311 MERCER ROAD #3311, BRADENTON, FL 34207For SaleMLS ID #A4690519, Mary Schmidt, WAGNER REALTY. Stellar MLS
- $355,9004 bd3 ba1.3k sqft1905 ROSLYN AVENUE, BRADENTON, FL 34207For SaleMLS ID #A4701930, Andres Orjuela Munoz, SRQ INTERNATIONAL REALTY LLC. Stellar MLS
- $285,0003 bd2 ba1.5k sqft6462 WILD OAK BAY BOULEVARD #244, BRADENTON, FL 34210For SaleMLS ID #A4703779, Steve Prescott, BRIGHT REALTY. Stellar MLS
- $165,0002 bd2 ba1.1k sqft6019 27TH STREET W #6019, BRADENTON, FL 34207For SaleMLS ID #A4704821, Butch Hunt, ALLISON JAMES ESTATES & HOMES. Stellar MLS
- $265,0002 bd2 ba1.2k sqft3210 CAMBRIDGE AVENUE, BRADENTON, FL 34207For SaleMLS ID #A4699472, Andy Cochran, JASON MITCHELL REAL ESTATE FLO. Stellar MLS
- $349,9004 bd2 ba1.7k sqft1004 DARTMOUTH DRIVE, BRADENTON, FL 34207For SaleMLS ID #A4701655, Pamela Kemper, P.A., AZURE TIDE REALTY. Stellar MLS
- $267,0002 bd2 ba1.1k sqft3303 CHICAGO AVENUE, BRADENTON, FL 34207For SaleMLS ID #A4686986, Jennifer Delbo, DALTON WADE INC. Stellar MLS
- $185,0002 bd2 ba1.1k sqft6024 CORAL WAY, BRADENTON, FL 34207For SaleMLS ID #A4692630, Victoria Campbell, LPT REALTY LLC. Stellar MLS
