$5,000 BUILDER INCENTIVE!! Welcome to this well-appointed 3-bedroom, 2-bath home located in Hope Mills, NC, offering an open and inviting floor plan designed for both everyday living and entertaining. The kitchen features a large center island, quartz countertops, a herringbone-pattern subway tile backsplash, real wood cabinetry, and stainless steel appliances. Modern brushed nickel hardware and coordinating light fixtures enhance the contemporary design. Durable LVP flooring runs throughout the main living areas with comfortable carpet in the bedrooms. Quality craftsmanship and modern finishes make this home truly move-in ready. Schedule your showing today!
Pending
$289,900
5824 Fairway Dr, Hope Mills, NC 28348
3beds
1,416sqft
:
Get pre-qualified$1,758/mo
Single Family Residence
Built in 2026
-- sqft lot
$289,600 Zestimate®
$205/sqft
$-- HOA
What's special
Modern brushed nickel hardwareCoordinating light fixturesHerringbone-pattern subway tile backsplashLarge center islandQuartz countertopsReal wood cabinetryStainless steel appliances
- 27 days |
- 829 |
- 109 |
Zillow last checked:
Listing updated:
Listed by:
DANIEL ALVAREZ,
REAL ESTATE PREMIER GROUP, LLC.
Source: LPRMLS,MLS#: 765814 Originating MLS: Longleaf Pine Realtors
Originating MLS: Longleaf Pine RealtorsFacts & features
Interior
Bedrooms & bathrooms
- Bedrooms: 3
- Bathrooms: 2
- Full bathrooms: 2
Heating
- Heat Pump
Cooling
- Central Air
Features
- Flooring: Carpet, Luxury Vinyl Plank
- Basement: None
- Has fireplace: No
- Fireplace features: None
Interior area
- Total interior livable area: 1,416 sqft
Property
Parking
- Total spaces: 2
- Parking features: Attached, Garage
- Attached garage spaces: 2
Lot
- Features: 1/4 to 1/2 Acre Lot
Details
- Parcel number: 0404934375
- Special conditions: Standard
Construction
Type & style
- Home type: SingleFamily
- Architectural style: Ranch
- Property subtype: Single Family Residence
Materials
- Batts Insulation, Vinyl Siding, Wood Frame
Condition
- New construction: Yes
- Year built: 2026
Details
- Warranty included: Yes
Utilities & green energy
- Sewer: Public Sewer
- Water: Public
Community & HOA
Community
- Subdivision: Eaglewood
HOA
- Has HOA: No
Location
- Region: Hope Mills
Financial & listing details
- Price per square foot: $205/sqft
- Tax assessed value: $28,000
- Annual tax amount: $288
- Date on market: 7/13/2026
- Cumulative days on market: 28 days
- Listing terms: Cash,New Loan
- Inclusions: Stainless steel refrigerator as gift to buyer
- Exclusions: None
- Ownership: Less than a year
Estimated market value
$289,600
$275,000 - $304,000
$1,802/mo
Price history
| Date | Event | Price |
|---|---|---|
| 7/28/2026 | Pending sale | $289,900$205/sqft |
Source:  LPRMLS #765814 Report a problem LPRMLS #765814 Report a problem | ||
| 7/13/2026 | Listed for sale | $289,900+863.1%$205/sqft |
Source: LPRMLS #765814 Report a problem | ||
| 4/22/2026 | Sold | $30,100+20.9%$21/sqft |
Source: LPRMLS #759294 Report a problem | ||
| 3/23/2026 | Pending sale | $24,900$18/sqft |
Source: LPRMLS #759294 Report a problem | ||
| 3/21/2026 | Listed for sale | $24,900$18/sqft |
Source: LPRMLS #759294 Report a problem | ||
Public tax history
| Year | Property taxes | Tax assessment |
|---|---|---|
| 2025 | $288 +51.4% | $28,000 +100% |
| 2024 | $190 +3.8% | $14,000 |
| 2023 | $183 | $14,000 |
| 2022 | $183 | $14,000 |
| 2021 | $183 | $14,000 |
| 2020 | -- | $14,000 |
| 2019 | $183 | $14,000 |
| 2018 | $183 | $14,000 |
| 2017 | $183 +4.7% | $14,000 |
| 2016 | $175 | $14,000 |
| 2015 | $175 | $14,000 |
| 2014 | $175 +3.3% | $14,000 |
| 2013 | $169 | $14,000 |
| 2012 | $169 | $14,000 |
| 2011 | $169 | $14,000 |
| 2010 | -- | $14,000 |
| 2009 | -- | $14,000 +27.3% |
| 2008 | -- | $11,000 |
| 2007 | -- | $11,000 |
| 2006 | -- | $11,000 |
| 2005 | -- | -- |
| 2004 | -- | $11,000 |
| 2003 | -- | $11,000 +33.3% |
| 2002 | -- | $8,250 |
| 2001 | -- | $8,250 |
Find assessor info on the county website
Monthly payment
Est. payment
Payment breakdown
Explore the cost of this home by adjusting the details. Changes won't be saved.Climate risks
Neighborhood: 28348
Nearby schools
GreatSchools rating
- 8/10C Wayne Collier ElementaryGrades: PK-5Distance: 0.9 mi
- 7/10Hope Mills MiddleGrades: 6-8Distance: 1.6 mi
- 3/10South View HighGrades: 9-12Distance: 2.4 mi
Schools provided by the listing agent
- Middle: Hope Mills Middle School
- High: South View Senior High
Source: LPRMLS. This data may not be complete. We recommend contacting the local school district to confirm school assignments for this home.
- $233,2003 bd2 ba2.3k sqft5820 Fairway Dr, Hope Mills, NC 28348Off Market
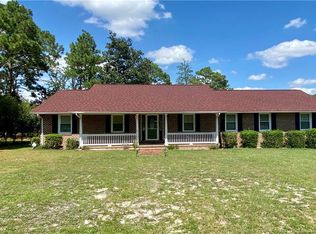
- $249,3203 bd4 ba1.6k sqft5828 Fairway Dr, Hope Mills, NC 28348Sold

- $208,9003 bd2 ba1.7k sqft3668 Colonial Cv, Hope Mills, NC 28348Off Market
- $165,0004 bd2 ba2k sqft5832 Fairway Dr, Hope Mills, NC 28348Off Market
- $170,6003 bd2 ba1.1k sqft3689 Metric Dr, Hope Mills, NC 28348Off Market
- $180,0003 bd1 ba1.2k sqft3664 Colonial Cv, Hope Mills, NC 28348Sold
- $200,5003 bd2 ba1.2k sqft3685 Metric Dr, Hope Mills, NC 28348Off Market
- $193,3003 bd2 ba1.9k sqft5816 Fairway Dr, Hope Mills, NC 28348Off Market
A local agent can set up tours, give advice and negotiate with sellers.
A local lender can help you make sure your offer is ready when you are.
Similar homes
- $319,9003 bd2 ba2.1k sqft5039 Woodspring Dr, Hope Mills, NC 28348For Sale
 MLS ID #764578, JAMES "ALEX" MCFADYEN, COLDWELL BANKER ADVANTAGE - FAYETTEVILLE. LPRMLS
 - $300,0004 bd3 ba1.8k sqft5429 E Patterson St, Hope Mills, NC 28348For Sale
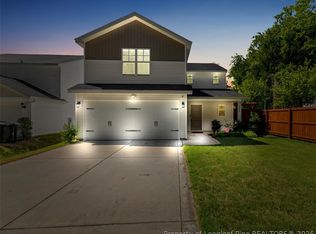 MLS ID #762666, MEGAN JOHNSON, COLDWELL BANKER ADVANTAGE - FAYETTEVILLE. LPRMLS
 - $289,9003 bd3 ba1.9k sqft1218 Piping Plover Ct, Fayetteville, NC 28306For Sale
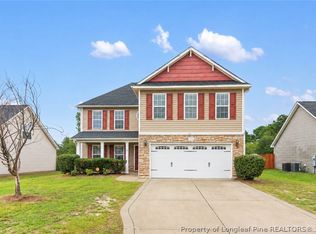 MLS ID #767245, KADESHA KEARNS, NORTHGROUP REAL ESTATE. LPRMLS
 - $295,0003 bd2 ba2k sqft3607 Frierson St, Hope Mills, NC 28348For Sale
 MLS ID #762693, BECKI BOLTON TEAM POWERED BY COLDWELL BANKER ADVANTAGE, COLDWELL BANKER ADVANTAGE - FAYETTEVILLE. LPRMLS
 - $279,9003 bd2 ba1.4k sqft1434 Halsey Loop, Hope Mills, NC 28348New ConstructionMLS ID #761628, LONGLEAF TEAM POWERED BY LONGLEAF PROPERTIES, LONGLEAF PROPERTIES OF SANDHILLS LLC.. LPRMLS
- $312,0003 bd3 ba1.9k sqft4420 Timber Grove Dr, Hope Mills, NC 28348For SaleMLS ID #762948, KRISTIN MULLER, CENTURY 21 Family Realty. LPRMLS
- $275,0003 bd2 ba1.6k sqft544 Carolina Church Rd, Saint Pauls, NC 28384For SaleMLS ID #767216, STEFANIE PORTER, EXP REALTY LLC. LPRMLS
- $325,0003 bd2 ba1.8k sqft5828 Panther Dr, Hope Mills, NC 28348For SaleMLS ID #766858, JESSICA DARLING-BUNCE, DARLING HOMES NC. LPRMLS
- $287,8003 bd3 ba1.7k sqft3929 Hamilton St, Hope Mills, NC 28348New ConstructionMLS ID #748747, LONGLEAF TEAM POWERED BY LONGLEAF PROPERTIES, LONGLEAF PROPERTIES OF SANDHILLS LLC.. LPRMLS
- $287,8003 bd3 ba1.7k sqft3927 Hamilton St, Hope Mills, NC 28348New ConstructionMLS ID #748659, LONGLEAF TEAM POWERED BY LONGLEAF PROPERTIES, LONGLEAF PROPERTIES OF SANDHILLS LLC.. LPRMLS
- $256,5003 bd2 ba1.6k sqft6324 Stoney Point Loop, Fayetteville, NC 28306For SaleMLS ID #764174, JAMES "ALEX" MCFADYEN, COLDWELL BANKER ADVANTAGE - FAYETTEVILLE. LPRMLS
- $335,0004 bd3 ba2k sqft1515 Gray Hill Ct, Hope Mills, NC 28348For SaleMLS ID #765756, SHERRY DEWEESE, RE/MAX SOUTHERN PROPERTIES LLC.. LPRMLS
- $275,0003 bd3 ba1.8k sqft1828 Rivergate Rd, Fayetteville, NC 28304For SaleMLS ID #765108, THE SIGNATURE GROUP, KELLER WILLIAMS REALTY (FAYETTEVILLE). LPRMLS
- $270,0003 bd2 ba1.5k sqft2249 Stornoway Ct, Fayetteville, NC 28306For SaleMLS ID #762872, MELISSA ZAMORA MEDINA, LPT REALTY LLC. LPRMLS
- $275,0003 bd2 ba1.8k sqft1536 Timberrock Ct, Fayetteville, NC 28306For SaleMLS ID #767189, VANCE TOWNSEND, TOWNSEND REAL ESTATE. LPRMLS
- $274,9003 bd2 ba1.3k sqft49 Alfalfa Dr, Parkton, NC 28371For SaleMLS ID #763220, JESSICA LIANEZ, LPT REALTY LLC. LPRMLS
- $319,9003 bd3 ba1.6k sqft745 Porter Rd, Hope Mills, NC 28376New ConstructionMLS ID #765431, KATARZYNA TAPIA, FATHOM REALTY NC, LLC FAY.. LPRMLS
- $305,0004 bd3 ba1.7k sqft3560 Coupure Way, Fayetteville, NC 28312For SaleMLS ID #766810, MATTHEW BULLOCK, COLDWELL BANKER ADVANTAGE - FAYETTEVILLE. LPRMLS
- $257,0003 bd2 ba1.3k sqft2629 Dumbarton Rd, Fayetteville, NC 28306New ConstructionMLS ID #765236, SUSAN NEPSTAD, SWEET HOME REAL ESTATE OF FAYETTEVILLE. LPRMLS
- $297,5003 bd2 ba1.6k sqft64 Dalmation Ln, Parkton, NC 28371For SaleMLS ID #761659, MICHAEL CAMPBELL, KELLER WILLIAMS REALTY (FAYETTEVILLE). LPRMLS
