Very Nice half of a duplex. Shows well. Pictures were taken before they moved it. They have dogs and cats but they will be removed before showings. D0 NOT enter without Seller being there!!! It's a great property.
Under contract
$214,900
5826 Timbercrest Dr, Arlington, TX 76017
2beds
1,180sqft
Duplex, Single Family Residence
Built in 1984
4,386 Square Feet Lot
$213,300 Zestimate®
$182/sqft
$-- HOA
What's special
- 36 days
- 86
- 3
Likely to sell faster than
Zillow last checked:
Listing updated:
Listed by:
Yvette Haddad 0487845 817-577-9000,
The Michael Group Real Estate 817-577-9000
Source: NTREIS,MLS#: 21377358
Facts & features
Interior
Bedrooms & bathrooms
- Bedrooms: 2
- Bathrooms: 2
- Full bathrooms: 2
Primary bedroom
- Features: Ceiling Fan(s)
- Level: First
- Dimensions: 14 x 12
Bedroom
- Features: Ceiling Fan(s), Split Bedrooms
- Level: First
- Dimensions: 12 x 12
Dining room
- Features: Ceiling Fan(s), Fireplace
- Level: First
- Dimensions: 14 x 13
Dining room
- Level: First
- Dimensions: 14 x 13
Kitchen
- Features: Breakfast Bar, Built-in Features, Stone Counters
- Level: First
- Dimensions: 14 x 11
Living room
- Level: First
- Dimensions: 14 x 12
Heating
- Electric, Fireplace(s)
Cooling
- Ceiling Fan(s)
Appliances
- Included: Dishwasher, Electric Cooktop, Electric Oven
- Laundry: Electric Dryer Hookup
Features
- Decorative/Designer Lighting Fixtures, Cable TV
- Flooring: Ceramic Tile
- Has basement: No
- Number of fireplaces: 1
- Fireplace features: Gas, Living Room
Interior area
- Total interior livable area: 1,180 sqft
Video & virtual tour
Property
Parking
- Total spaces: 2
- Parking features: Alley Access, No Garage, On Street
- Carport spaces: 2
Features
- Levels: One
- Stories: 1
- Pool features: None
- Fencing: Back Yard,Fenced
Lot
- Size: 4,386 Square Feet
- Dimensions: 44 x 100
- Features: Interior Lot
Details
- Parcel number: 05191858
Construction
Type & style
- Home type: SingleFamily
- Property subtype: Duplex, Single Family Residence
- Attached to another structure: Yes
Materials
- Brick, Frame
- Foundation: Slab
- Roof: Asphalt
Condition
- Year built: 1984
Utilities & green energy
- Sewer: Public Sewer
- Water: Public
- Utilities for property: Sewer Available, Separate Meters, Underground Utilities, Water Available, Cable Available
Community & HOA
Community
- Subdivision: Crest The
HOA
- Has HOA: No
Location
- Region: Arlington
Financial & listing details
- Price per square foot: $182/sqft
- Tax assessed value: $225,674
- Annual tax amount: $4,050
- Date on market: 9/9/2026
- Cumulative days on market: 37 days
- Listing terms: Cash,Conventional,FHA,VA Loan
Estimated market value
$213,300
$203,000 - $224,000
$1,629/mo
Price history
| Date | Event | Price |
|---|---|---|
| 9/18/2026 | Contingent | $214,900$182/sqft |
Source: NTREIS #21377358 Report a problem | ||
| 9/9/2026 | Listed for sale | $214,900$182/sqft |
Source: NTREIS #21377358 Report a problem | ||
| 6/20/1997 | Sold | -- |
Source: Public Record Report a problem | ||
Public tax history
| Year | Property taxes | Tax assessment |
|---|---|---|
| 2025 | $2,084 -4.9% | $225,674 |
| 2024 | $2,192 +12% | $225,674 +3.7% |
| 2023 | $1,958 -27.9% | $217,639 +30.5% |
| 2022 | $2,717 -0.5% | $166,761 +10.3% |
| 2021 | $2,730 +10% | $151,256 +14% |
| 2020 | $2,482 +11% | $132,671 +18.5% |
| 2019 | $2,235 +8.2% | $111,971 +20.7% |
| 2018 | $2,066 -13.7% | $92,770 +8% |
| 2017 | $2,395 +20.6% | $85,911 +20.3% |
| 2016 | $1,986 +9.8% | $71,399 +11.2% |
| 2015 | $1,808 | $64,200 |
| 2014 | $1,808 | $64,200 +6.5% |
| 2013 | -- | $60,300 +0.5% |
| 2012 | -- | $60,000 |
| 2011 | -- | $60,000 -7.1% |
| 2010 | -- | $64,600 -10.3% |
| 2009 | -- | $72,000 -4.9% |
| 2008 | -- | $75,700 |
| 2007 | -- | $75,700 |
| 2006 | -- | $75,700 +7.5% |
| 2005 | -- | $70,400 +3.8% |
| 2004 | -- | $67,800 |
| 2003 | -- | $67,800 +5% |
| 2002 | -- | $64,600 +15.8% |
| 2001 | -- | $55,800 -3.6% |
| 2000 | -- | $57,900 |
Find assessor info on the county website
Monthly payment
Est. payment
Payment breakdown
Explore the cost of this home by adjusting the details. Changes won't be saved.Climate risks
Neighborhood: Southeast
Nearby schools
Schools provided by the listing agent
- Elementary: Harmon
- Middle: Howard
- High: Summit
- District: Mansfield ISD
Source: NTREIS. This data may not be complete. We recommend contacting the local school district to confirm school assignments for this home.


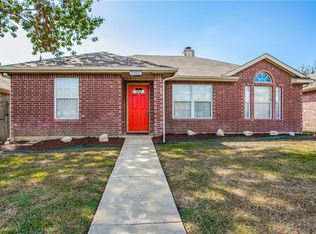
Similar homes
- $210,0003 bd1 ba1.1k sqft3815 Indian Wells Dr, Arlington, TX 76017For Sale
 MLS ID #21253417, Lily Moore. NTREIS
 - $296,9003 bd2 ba1.4k sqft411 Lantana Dr, Arlington, TX 76018For Sale
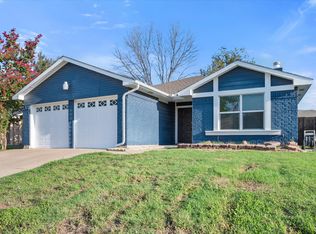 MLS ID #21404298, Macky Clark. NTREIS
 - $216,3003 bd1 ba1.1k sqft1503 Dale Dr, Arlington, TX 76010For Sale
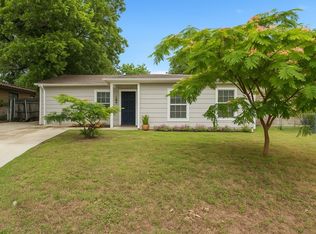 MLS ID #21336461, Lorene Viquez. NTREIS
 - $208,0003 bd2 ba1.4k sqft2016 Westbain Dr, Arlington, TX 76015For Sale
 MLS ID #21117484, Rod Rogers. NTREIS
