VERY SPACIOUS HOUSE WITH UPDATED KITCHEN, 5 BEDROOMS AND 2.5 BATHROOMS, TWO BEDROOMS ON THE MAIN LEVEL.UPPER LEVEL WITH TWO LARGE BEDROOMS AND HALF BATH. LOWER LEVEL WITH A BEDROOM, KITCHEN, BATHROOM, LIVING ROOM AND SPACIOUS LAWNDRY ROOM. CLOSE TO ORANGE LINE, MIDWAY AIRPORT. SCHOOLS, PARKS. MAKE YOUR APPT. BEFORE IS SOLD.
Pending
Price cut: $10K (9/22)
$359,000
5828 S Kilbourn Ave, Chicago, IL 60629
5beds
--sqft
Single Family Residence
Built in ----
3,750 Square Feet Lot
$358,000 Zestimate®
$--/sqft
$-- HOA
What's special
Updated kitchenVery spacious house
- 68 days
- 568
- 28
Zillow last checked:
Listing updated:
Listed by:
Elisa Miller 708-275-5449,
New Heritage Real Estate
Source: MRED as distributed by MLS GRID,MLS#: 12727705
Facts & features
Interior
Bedrooms & bathrooms
- Bedrooms: 5
- Bathrooms: 3
- Full bathrooms: 2
- 1/2 bathrooms: 1
Rooms
- Room types: Bedroom 5
Primary bedroom
- Features: Flooring (Hardwood), Window Treatments (Blinds)
- Level: Main
- Area: 144 Square Feet
- Dimensions: 12X12
Bedroom 2
- Features: Flooring (Hardwood), Window Treatments (Blinds)
- Level: Main
- Area: 144 Square Feet
- Dimensions: 12X12
Bedroom 3
- Features: Flooring (Other)
- Level: Second
- Area: 120 Square Feet
- Dimensions: 10X12
Bedroom 4
- Features: Flooring (Other)
- Level: Second
- Area: 120 Square Feet
- Dimensions: 10X12
Bedroom 5
- Features: Flooring (Other)
- Level: Basement
- Area: 110 Square Feet
- Dimensions: 11X10
Family room
- Features: Flooring (Other)
- Level: Basement
- Area: 144 Square Feet
- Dimensions: 12X12
Kitchen
- Features: Kitchen (Eating Area-Table Space), Flooring (Ceramic Tile)
- Level: Main
- Area: 144 Square Feet
- Dimensions: 12X12
Laundry
- Features: Flooring (Other)
- Level: Basement
- Area: 80 Square Feet
- Dimensions: 8X10
Living room
- Features: Flooring (Hardwood)
- Level: Main
- Area: 168 Square Feet
- Dimensions: 14X12
Heating
- Natural Gas, Forced Air
Cooling
- Central Air
Features
- Basement: Finished,Full
- Attic: Finished
Interior area
- Total structure area: 0
Property
Parking
- Total spaces: 2
- Parking features: Yes, Garage Owned, Detached, Garage
- Garage spaces: 2
Accessibility
- Accessibility features: No Disability Access
Features
- Stories: 1.5
Lot
- Size: 3,750 Square Feet
- Dimensions: 30X125
Details
- Parcel number: 19151260250000
- Special conditions: None
Construction
Type & style
- Home type: SingleFamily
- Architectural style: Cape Cod
- Property subtype: Single Family Residence
Materials
- Brick
- Foundation: Concrete Perimeter
Condition
- New construction: No
Utilities & green energy
- Electric: Circuit Breakers, 100 Amp Service
- Sewer: Public Sewer
- Water: Lake Michigan
Community & HOA
HOA
- Services included: None
Location
- Region: Chicago
Financial & listing details
- Tax assessed value: $210,000
- Annual tax amount: $3,041
- Date on market: 8/7/2026
- Ownership: Fee Simple
Estimated market value
$358,000
$340,000 - $376,000
$2,376/mo
Price history
| Date | Event | Price |
|---|---|---|
| 10/13/2026 | Pending sale | $359,000 |
Source:  MRED as distributed by MLS GRID #12727705 Report a problem MRED as distributed by MLS GRID #12727705 Report a problem | ||
| 9/22/2026 | Price change | $359,000-2.7% |
Source: MRED as distributed by MLS GRID #12727705 Report a problem | ||
| 8/7/2026 | Listed for sale | $369,000+48.2% |
Source: MRED as distributed by MLS GRID #12727705 Report a problem | ||
| 9/8/2020 | Listing removed | $249,000 |
Source: New Heritage Real Estate #10810071 Report a problem | ||
| 8/19/2020 | Pending sale | $249,000 |
Source: New Heritage Real Estate #10810071 Report a problem | ||
| 8/13/2020 | Price change | $249,000-4.2% |
Source: New Heritage Real Estate #10810071 Report a problem | ||
| 8/7/2020 | Listed for sale | $259,900-11.9% |
Source: New Heritage Real Estate #10810071 Report a problem | ||
| 12/8/2005 | Sold | $295,000 |
Source: Public Record Report a problem | ||
Public tax history
| Year | Property taxes | Tax assessment |
|---|---|---|
| 2024 | $3,041 +2.2% | $21,000 +5% |
| 2023 | $2,977 -13.2% | $20,000 |
| 2022 | $3,430 +2.3% | $20,000 |
| 2021 | $3,352 +19.9% | $20,000 +28.5% |
| 2020 | $2,795 -1.7% | $15,569 -11% |
| 2019 | $2,844 +1.7% | $17,494 |
| 2018 | $2,795 +26.7% | $17,494 +29.1% |
| 2017 | $2,205 -1.1% | $13,553 |
| 2016 | $2,229 +10.5% | $13,553 |
| 2015 | $2,017 -0.4% | $13,553 +1.1% |
| 2014 | $2,026 +2.6% | $13,401 |
| 2013 | $1,975 +0.1% | $13,401 |
| 2012 | $1,973 -24.9% | $13,401 -33.4% |
| 2011 | $2,626 +4.8% | $20,135 |
| 2010 | $2,506 +12.3% | $20,135 |
| 2009 | $2,232 +0.7% | $20,135 -8.7% |
| 2008 | $2,217 +19.9% | $22,056 |
| 2007 | $1,849 +14.9% | $22,056 |
| 2006 | $1,610 -4.4% | $22,056 +41.5% |
| 2005 | $1,683 +1% | $15,587 |
| 2004 | $1,667 +4.4% | $15,587 |
| 2003 | $1,596 -5.4% | $15,587 +40.1% |
| 2002 | $1,688 +6% | $11,127 |
| 2001 | $1,593 -11.7% | $11,127 |
| 2000 | $1,803 +0% | $11,127 -1.4% |
| 1999 | $1,803 | $11,288 |
Find assessor info on the county website
Monthly payment
Est. payment
Payment breakdown
Explore the cost of this home by adjusting the details. Changes won't be saved.Climate risks
Neighborhood: West Elsdon
Nearby schools
Schools provided by the listing agent
- District: 299
Source: MRED as distributed by MLS GRID. This data may not be complete. We recommend contacting the local school district to confirm school assignments for this home.
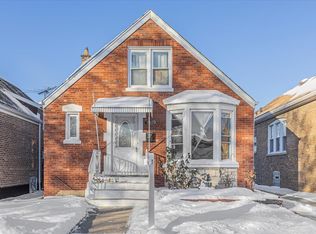
Similar homes
- $379,0005 bd2 ba-- sqft3704 W 58th St, Chicago, IL 60629Active
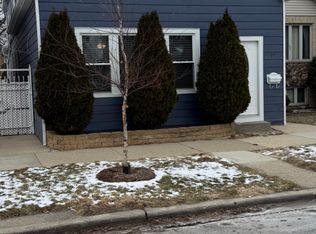 MLS ID #12778091, Marisela Mayorga, Mayorga Realty Inc. MRED as distributed by MLS GRID
 - $415,0004 bd3 ba2.4k sqft6452 S Kolin Ave, Chicago, IL 60629Active
 MLS ID #12734973, David Cundiff, Haven Realty LLC. MRED as distributed by MLS GRID
 - $290,0004 bd2 ba1.2k sqft6523 S Fairfield Ave, Chicago, IL 60629Active
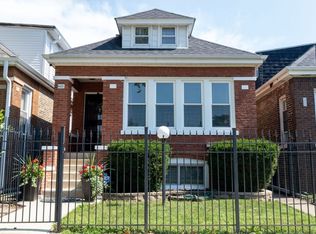 MLS ID #12755379, Sheila Eason, eXp Realty. MRED as distributed by MLS GRID
 - $369,9005 bd2 ba1.1k sqft3724 S 60th Ct, Cicero, IL 60804Active
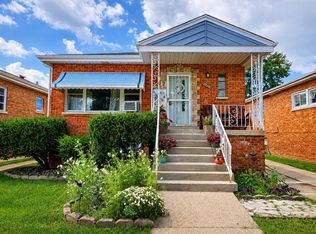 MLS ID #12776961, Juan Tamayo, Better Homes and Gardens. MRED as distributed by MLS GRID
