Nestled in the charming Olney neighborhood, this updated interior row townhouse pairs classic 1945 character with modern comfort, plus two features buyers rarely find together at this price: a fully finished basement and an attached garage. Step inside to a warm, inviting layout with 1,260 square feet of finished living space and three well-sized bedrooms. The main living areas are filled with natural light, and the straight-thru floor plan keeps everything flowing, which makes hosting easy. Downstairs, the finished basement adds real flexibility. Use it as a family room, home office, gym, or creative studio, whatever fits your life. The attached garage gives you secure, off-street parking and extra storage, and there’s additional driveway and on-street parking for guests. The kitchen is ready for your personal touch, a great opportunity to customize to your taste. All of this sits in a well-established community close to local parks, dining, and everyday conveniences. Historic charm, practical upgrades, and space to grow: this one is worth a look. Schedule your showing today.
Pending
$194,000
5829 N Hope St, Philadelphia, PA 19120
3beds
1,260sqft
Townhouse
Built in 1945
3.1 Acres Lot
$194,900 Zestimate®
$154/sqft
$-- HOA
What's special
Historic charmAttached garageFully finished basementStraight-thru floor planSecure off-street parkingThree well-sized bedroomsPractical upgrades
- --
- on Zillow
- 572
- views
- 76
- saves
Likely to sell faster than
Zillow last checked:
Listing updated:
Listed by:
Brett Rosenthal 267-342-8001,
Compass RE 2674358015
Source: Bright MLS,MLS#: PAPH2684166
Facts & features
Interior
Bedrooms & bathrooms
- Bedrooms: 3
- Bathrooms: 1
- Full bathrooms: 1
Rooms
- Room types: Living Room, Dining Room, Bedroom 2, Bedroom 3, Kitchen, Bedroom 1, Bathroom 1
Bedroom 1
- Level: Upper
Bedroom 2
- Level: Upper
Bedroom 3
- Level: Upper
Bathroom 1
- Level: Upper
Dining room
- Level: Main
Kitchen
- Level: Main
Living room
- Level: Main
Heating
- Hot Water, Natural Gas
Cooling
- None, Electric
Appliances
- Included: Gas Water Heater
Features
- Basement: Finished
- Has fireplace: No
Interior area
- Total structure area: 1,260
- Total interior livable area: 1,260 sqft
- Finished area above ground: 1,260
- Finished area below ground: 0
Property
Parking
- Total spaces: 1
- Parking features: Covered, Driveway, Attached, On Street
- Attached garage spaces: 1
- Has uncovered spaces: Yes
Accessibility
- Accessibility features: None
Features
- Levels: Two
- Stories: 2
- Pool features: None
Lot
- Size: 3.1 Acres
- Dimensions: 15 x 90
Details
- Additional structures: Above Grade, Below Grade
- Parcel number: 612466000
- Zoning: RSA5
- Special conditions: Standard
Construction
Type & style
- Home type: Townhouse
- Architectural style: Straight Thru
- Property subtype: Townhouse
Materials
- Brick
- Foundation: Stone
- Roof: Flat
Condition
- New construction: No
- Year built: 1945
Utilities & green energy
- Electric: Circuit Breakers
- Sewer: Public Sewer
- Water: Public
Community & HOA
Community
- Subdivision: Olney
HOA
- Has HOA: No
Location
- Region: Philadelphia
- Municipality: PHILADELPHIA
Financial & listing details
- Price per square foot: $154/sqft
- Tax assessed value: $177,600
- Annual tax amount: $2,486
- Date on market: 10/24/2026
- Listing agreement: Exclusive Right To Sell
- Listing terms: Cash,Conventional,FHA
- Exclusions: W / D, Ref But Neg
- Ownership: Fee Simple
Estimated market value
$194,900
$185,000 - $205,000
$1,854/mo
Price history
| Date | Event | Price |
|---|---|---|
| 10/29/2026 | Pending sale | $194,000$154/sqft |
Source:  Bright MLS #PAPH2684166 Report a problem | ||
| 10/25/2026 | Listed for sale | $194,000+281.1%$154/sqft |
Source: Bright MLS #PAPH2684166 Report a problem | ||
| 4/21/1995 | Sold | $50,900$40/sqft |
Source: Public Record Report a problem | ||
Public tax history
| Year | Property taxes | Tax assessment |
|---|---|---|
| 2025 | $2,486 +30.5% | $177,600 +30.5% |
| 2024 | $1,905 | $136,100 |
| 2023 | $1,905 +29% | $136,100 |
| 2022 | $1,477 | -- |
| 2021 | $1,477 +7.5% | -- |
| 2018 | $1,373 | -- |
| 2017 | $1,373 -3.6% | -- |
| 2016 | $1,425 | -- |
| 2015 | $1,425 | -- |
| 2014 | $1,425 +4.5% | $101,800 +774% |
| 2012 | $1,364 | $11,648 |
| 2011 | -- | $11,648 |
| 2010 | -- | $11,648 |
| 2009 | -- | $11,648 |
| 2008 | -- | $11,648 |
| 2007 | -- | $11,648 +7.4% |
| 2006 | -- | $10,848 |
| 2005 | -- | $10,848 |
| 2004 | -- | $10,848 +7.3% |
| 2003 | -- | $10,112 +7.1% |
| 2002 | -- | $9,440 |
| 2000 | -- | $9,440 |
| 1999 | -- | $9,440 |
Find assessor info on the county website
Monthly payment
Est. payment
Payment breakdown
Explore the cost of this home by adjusting the details. Changes won't be saved.Climate risks
Neighborhood: Olney
Nearby schools
Schools provided by the listing agent
- District: The School District Of Philadelphia
Source: Bright MLS. This data may not be complete. We recommend contacting the local school district to confirm school assignments for this home.
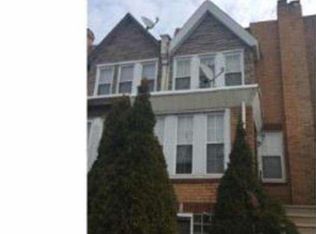
Similar homes
- $199,0003 bd1 ba1k sqft5904 Colgate St, Philadelphia, PA 19120For Sale
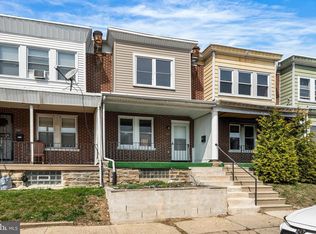
 MLS ID #PAPH2602444, Anastasia Tran, Canaan Realty Services INC. Bright MLS
- $225,0003 bd1 ba1.4k sqft5007 Rorer St, Philadelphia, PA 19120For Sale
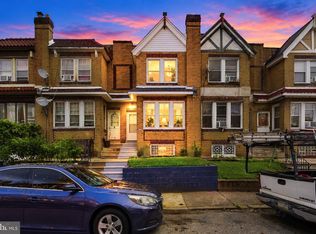 MLS ID #PAPH2676418, Martin Rodriguez, KW Empower. Bright MLS
- $200,0003 bd1 ba1k sqft4143 Maywood St, Philadelphia, PA 19124For Sale
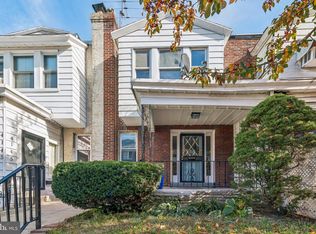 MLS ID #PAPH2687750, Sean Elstone, Keller Williams Main Line. Bright MLS
- $199,9003 bd1 ba1k sqft4033 Glendale St, Philadelphia, PA 19124For Sale
 MLS ID #PAPH2677558, Theresa Luu, Keller Williams Main Line. Bright MLS
- $190,0004 bd1 ba1.2k sqft4753 N 12th St, Philadelphia, PA 19141For SaleMLS ID #PAPH2643726, Marc Bennett, KW Empower. Bright MLS
- $289,0003 bd2 ba1.4k sqft5723 N 3rd St, Philadelphia, PA 19120For SaleMLS ID #PAPH2687880, Sarah Khim, Homestarr Realty. Bright MLS
- $190,0003 bd1 ba980 sqft5767 N Beechwood St, Philadelphia, PA 19138For SaleMLS ID #PAPH2659540, Zakiya Eleby, Opulent Realty Group LLC. Bright MLS
- $199,0003 bd1 ba1.1k sqft3213 W Hilton St, Philadelphia, PA 19129For SaleMLS ID #PAPH2621442, Kathy Gilmore, Keller Williams Realty Group. Bright MLS
- $219,0003 bd2 ba1k sqft896 Brill St, Philadelphia, PA 19124For SaleMLS ID #PAPH2632442, mike nijim, Realty Mark Cityscape-Huntingdon Valley. Bright MLS
- $200,0003 bd2 ba1k sqft3006 Cedar St, Philadelphia, PA 19134For SaleMLS ID #PAPH2679238, Hernan Alvarado, Realty ONE Group Focus. Bright MLS
- $219,9003 bd2 ba1.6k sqft1363 Sellers St, Philadelphia, PA 19124For SaleMLS ID #PAPH2670080, Pawel Wojdalski, Iron Valley Real Estate Doylestown. Bright MLS
- $197,9004 bd2 ba1k sqft2009 E Birch St, Philadelphia, PA 19134For SaleMLS ID #PAPH2676098, Doron Kamhaji, Long & Foster Real Estate, Inc.. Bright MLS
- $200,0003 bd2 ba1k sqft5532 Matthews St, Philadelphia, PA 19138For SaleMLS ID #PAPH2652976, Alex Frederick, KW Empower. Bright MLS
- $165,0003 bd2 ba1.1k sqft2126 N Lambert St, Philadelphia, PA 19121For SaleMLS ID #PAPH2688340, James Sugg, Elfant Wissahickon-Chestnut Hill. Bright MLS
- $235,0003 bd1 ba1.1k sqft5445 Akron St, Philadelphia, PA 19124For SaleMLS ID #PAPH2687726, Mike Cirillo, Better Homes Realty Group. Bright MLS
- $214,9003 bd1 ba1.1k sqft4509 Unruh Ave, Philadelphia, PA 19135For SaleMLS ID #PAPH2641904, Santos Rivera, Iron Valley Real Estate of Berks. Bright MLS
- $249,9004 bd3 ba1.6k sqft437 W Roosevelt Blvd, Philadelphia, PA 19120For SaleMLS ID #PAPH2686484, Wayne Frink, Frink Realty, LLC. Bright MLS
- $160,0003 bd1 ba1.4k sqft2947 Rorer St, Philadelphia, PA 19134For SaleMLS ID #PAPH2668802, Marc Bennett, KW Empower. Bright MLS
- $190,0003 bd2 ba1.1k sqft906 N Fallon St, Philadelphia, PA 19131For SaleMLS ID #PAPH2665444, Jim Roche, KW Empower. Bright MLS
- $225,0002 bd2 ba1.3k sqft6740 Ogontz Ave, Philadelphia, PA 19126For SaleMLS ID #PAPH2658810, Logan Milstein, Keller Williams Main Line. Bright MLS
