Welcome to this spacious and well-maintained 4-bedroom, 3-bath home offering plenty of room to live, relax, and entertain. Featuring three living areas and generously sized bedrooms with a master bedroom. This home provides plenty of flexibility. The full basement offers additional storage or recreational space. Enjoy the gated backyard oasis with beautiful landscaping, perfect for outdoor gatherings, entertaining, or simply relaxing. New water heater adds peace of mind. Conveniently located close to major highways, shopping, dining, and everyday amenities. A wonderful home with space, privacy, and curb appeal!
Under contract
$549,999
583 McKeon St, Perth Amboy, NJ 08861
4beds
1,800sqft
Single Family Residence
Built in 1930
2,500 Square Feet Lot
$538,500 Zestimate®
$306/sqft
$-- HOA
What's special
Curb appealMaster bedroomGenerously sized bedrooms
- 49 days
- 30
- 0
Zillow last checked:
Listing updated:
Listed by:
ANGIES HERNANDEZ 848-203-7474,
UNITED R.E. OF NORTH JERSEY
Source: All Jersey MLS,MLS#: 2703537R
Facts & features
Interior
Bedrooms & bathrooms
- Bedrooms: 4
- Bathrooms: 3
- Full bathrooms: 3
Dining room
- Features: Formal Dining Room
Kitchen
- Features: Granite/Corian Countertops, Breakfast Bar, Separate Dining Area
Basement
- Area: 0
Heating
- Radiators-Steam
Cooling
- Window Unit(s)
Appliances
- Included: Gas Range/Oven, Electric Water Heater
Features
- Kitchen, Living Room, Bath Full, Dining Room, Family Room, 4 Bedrooms, Attic
- Flooring: Ceramic Tile, Laminate, Wood
- Basement: Finished, Recreation Room, Storage Space, Utility Room
- Has fireplace: No
Interior area
- Total structure area: 1,800
- Total interior livable area: 1,800 sqft
Video & virtual tour
Property
Parking
- Parking features: 3 Cars Deep
- Has uncovered spaces: Yes
Features
- Levels: Two
- Stories: 2
- Patio & porch: Porch, Deck, Enclosed
- Exterior features: Open Porch(es), Deck, Enclosed Porch(es)
Lot
- Size: 2,500 Square Feet
- Dimensions: 100.00 x 0.00
- Features: See Remarks
Details
- Parcel number: 16001900200009
- Zoning: R-50
Construction
Type & style
- Home type: SingleFamily
- Architectural style: Two Story
- Property subtype: Single Family Residence
Materials
- Roof: Asphalt
Condition
- Year built: 1930
Utilities & green energy
- Gas: Natural Gas
- Sewer: Public Sewer
- Water: Public
- Utilities for property: Underground Utilities
Community & HOA
Location
- Region: Perth Amboy
Financial & listing details
- Price per square foot: $306/sqft
- Tax assessed value: $251,500
- Annual tax amount: $7,993
- Date on market: 8/27/2026
- Ownership: Fee Simple
Estimated market value
$538,500
$501,000 - $576,000
$3,548/mo
Price history
| Date | Event | Price |
|---|---|---|
| 9/11/2026 | Contingent | $549,999$306/sqft |
Source:  All Jersey MLS #2703537R Report a problem All Jersey MLS #2703537R Report a problem | ||
| 8/28/2026 | Listed for sale | $549,999+111.5%$306/sqft |
Source: All Jersey MLS #2703537R Report a problem | ||
| 8/14/2018 | Sold | $260,000$144/sqft |
Source: Public Record Report a problem | ||
| 6/29/2018 | Pending sale | $260,000$144/sqft |
Source: FOX & FOXX REALTY, LLC #1826612 Report a problem | ||
| 6/4/2018 | Listed for sale | $260,000+6.1%$144/sqft |
Source: FOX & FOXX REALTY, LLC #1826612 Report a problem | ||
| 11/12/2017 | Listing removed | $245,000$136/sqft |
Source: CORNERSTONE REALTY ASSOCIATES #3348334 Report a problem | ||
| 4/19/2017 | Listed for sale | $245,000+22.5%$136/sqft |
Source: CORNERSTONE REALTY ASSOCIATES #3348334 Report a problem | ||
| 1/13/2009 | Sold | $200,000$111/sqft |
Source: Public Record Report a problem | ||
Public tax history
| Year | Property taxes | Tax assessment |
|---|---|---|
| 2025 | $7,588 | $251,500 |
| 2024 | $7,588 +0.2% | $251,500 |
| 2023 | $7,573 +1.2% | $251,500 |
| 2022 | $7,482 -0.1% | $251,500 |
| 2021 | $7,492 +0% | $251,500 |
| 2020 | $7,490 +25.9% | $251,500 |
| 2019 | $5,947 | $251,500 +25.3% |
| 2018 | $5,947 +2.9% | $200,700 |
| 2017 | $5,780 -0.7% | $200,700 |
| 2016 | $5,820 -0.6% | $200,700 |
| 2015 | $5,856 +2.9% | $200,700 |
| 2014 | $5,694 +5.9% | $200,700 |
| 2013 | $5,379 -11% | $200,700 |
| 2012 | $6,045 +7.9% | $200,700 -11.9% |
| 2011 | $5,601 +3.7% | $227,700 |
| 2010 | $5,403 | $227,700 |
Find assessor info on the county website
Monthly payment
Est. payment
Payment breakdown
Explore the cost of this home by adjusting the details. Changes won't be saved.Climate risks
Neighborhood: Chickentown
Similar homes
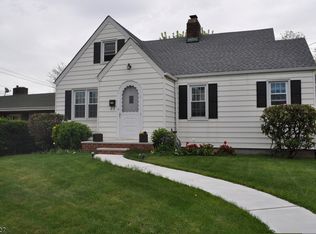
- $565,0003 bd2 ba1.5k sqft865 Birch St, Perth Amboy, NJ 08861For Sale

 MLS ID #2704442R, JULIO C. VALDEZ. All Jersey MLS
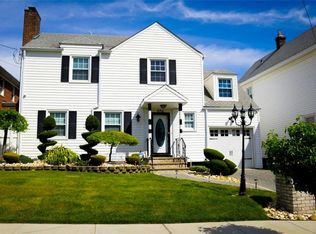
 - $495,0003 bd3 ba1.5k sqft282 Alpine St, Perth Amboy, NJ 08861For Sale
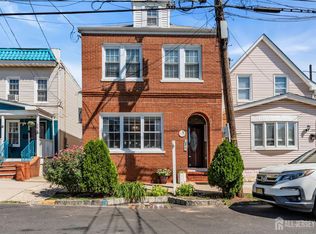 MLS ID #2704186R, JULIO C. VALDEZ. All Jersey MLS
 - $550,0002 bd2 ba1.5k sqft655 Charles St, Perth Amboy, NJ 08861For Sale
 MLS ID #2615696R, GREGORY JEAN. All Jersey MLS
 - $550,0003 bd2 ba1.7k sqft23 Vine St, Fords, NJ 08863For Sale
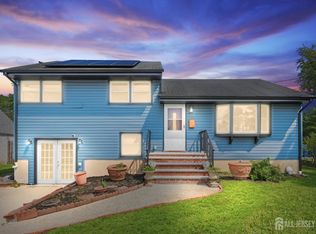 MLS ID #2702450R, JASMIN ELALFY. All Jersey MLS
 - $609,0003 bd2 ba1.5k sqft36 Willry St, Woodbridge, NJ 07095For SaleMLS ID #2705708R, MARCIA SOARES. All Jersey MLS
- $549,0004 bd1 ba1.2k sqft21 McGuire St, Metuchen, NJ 08840For SaleMLS ID #2705522R, CRAIG METZ. All Jersey MLS
- $625,0004 bd2 ba1.5k sqft104 Tracy Dr, Fords, NJ 08863For SaleMLS ID #2705477R, DESPINA MATTOS. All Jersey MLS
- $515,0003 bd2 ba1.1k sqft2 Lillian Ter, Woodbridge, NJ 07095For SaleMLS ID #2705419R, CATHLEEN HENRIQUEZ ALI. All Jersey MLS
- $499,0004 bd3 ba1.4k sqft19 Church St, Sayreville, NJ 08872For SaleMLS ID #2705420R, YULIYA ROMAN. All Jersey MLS
- $549,0004 bd2 ba1.8k sqft115 E 6th Ave, Roselle, NJ 07203For SaleMLS ID #2703419R, ROBERT DEKANSKI. All Jersey MLS
- $550,0004 bd1 ba1.1k sqft33 Adams St, Iselin, NJ 08830For SaleMLS ID #2618053R, RITA DHARIA. All Jersey MLS
- $600,0005 bd2 ba1.3k sqft3 Cornell Rd, Parlin, NJ 08859For SaleMLS ID #2704998R, CHRISTINA M. GUZMAN. All Jersey MLS
- $699,9004 bd3 ba2.4k sqft100 Howell Ave, Fords, NJ 08863For SaleMLS ID #2704330R, HARRY PAGE. All Jersey MLS
- $599,0003 bd3 ba1.7k sqft55 Nelson Ave S, Piscataway, NJ 08854For SaleMLS ID #2705463R, MOHAMMAD ALI. All Jersey MLS
- $697,5004 bd2 ba1.9k sqft21 Sulliman Rd, Edison, NJ 08817For SaleMLS ID #2706064R, DOUGLAS R. DETER. All Jersey MLS
- $565,0003 bd2 ba1.4k sqft91 Colfax St, South River, NJ 08882For SaleMLS ID #2703297R, AMY BUTEWICZ. All Jersey MLS
- $649,9003 bd2 ba1.7k sqft71 Aberdeen Ave, Iselin, NJ 08830For SaleMLS ID #2704094R, ROBERT DEKANSKI. All Jersey MLS
- $629,9004 bd3 ba1.7k sqft21 S Heathcote Ave, Edison, NJ 08817For SaleMLS ID #2702095R, JASMINE TSUI. All Jersey MLS
- $579,0004 bd2 ba1.4k sqft38 Susan Ln, East Brunswick, NJ 08816For SaleMLS ID #2705204R, KUNAL SODHI. All Jersey MLS
- $550,0003 bd2 ba1.4k sqft3 State St, Carteret, NJ 07008For SaleMLS ID #2612506R, LINDA QUICK. All Jersey MLS
