Welcome to 583 Somerset Street in North Plainfield a beautifully maintained home offering the ultimate layout for flexible living. Boasting incredible curb appeal and a deep front porch with a rich, stained-wood ceiling, this unique property features distinct spaces spread across multiple floors to ensure total comfort and privacy. The main level delivers true single-story convenience, offering a bright living area, a large eat-in kitchen, a sunroom, 2 full baths, and a private bedroom. Upstairs functions seamlessly as its own independent suite, a second bedroom, a full bath, a convenient wet bar, and a private balcony. An additional private bedroom, isolated from the rest of the 2nd floor finishes off bedroom accomodations. The interior is rounded out by massive third-floor with 2 bonus rec rooms and a basement level featuring a dedicated home exercise room with a handy storm door exit. Outside, the property truly stands out with a rare 3-car detached garage featuring a power door, loft storage space, a separate electrical sub-panel that is EV-ready for your electric vehicles, and a sprawling driveway for ample parking. Buyers will also enjoy true peace of mind and lower utility bills thanks to a brand-new roof and blown-in insulation that maximize the home's energy efficiency year-round. Combining unmatched space, modern upgrades, and endless versatility, this North Plainfield treasure is ready for its next chapter schedule your private tour today!
Under contract
$525,000
583 Somerset St, North Plainfield Boro, NJ 07060
4beds
2,089sqft
Single Family Residence
Built in 1919
6,534 Square Feet Lot
$552,300 Zestimate®
$251/sqft
$-- HOA
What's special
- 39 days |
- 246 |
- 18 |
Likely to sell faster than
Zillow last checked:
Listing updated:
Listed by:
Michael Medeiros 732-207-0229,
Real
Source: GSMLS,MLS#: 4038654
Facts & features
Interior
Bedrooms & bathrooms
- Bedrooms: 4
- Bathrooms: 3
- Full bathrooms: 3
Primary bedroom
- Description: Full Bath
Bedroom 1
- Level: Second
- Area: 156
- Dimensions: 12 x 13
Bedroom 2
- Level: First
- Area: 132
- Dimensions: 11 x 12
Bedroom 3
- Level: Second
- Area: 238
- Dimensions: 17 x 14
Bedroom 4
- Level: Second
- Area: 143
- Dimensions: 11 x 13
Primary bathroom
- Features: Stall Shower And Tub
Dining room
- Features: Formal Dining Room
- Level: First
- Area: 195
- Dimensions: 15 x 13
Kitchen
- Features: Country Kitchen, Eat-in Kitchen, Separate Dining Area
- Level: First
- Area: 169
- Dimensions: 13 x 13
Living room
- Level: First
- Area: 169
- Dimensions: 13 x 13
Basement
- Features: Exercise Room
Heating
- 1 Unit, Forced Air, Natural Gas
Cooling
- Window Unit(s)
Appliances
- Included: Carbon Monoxide Detector, Dryer, Range/Oven-Gas, Refrigerator, Washer, Gas Water Heater
Features
- Sunroom, Rec Room, Pantry, In-Law Floorplan
- Flooring: Carpet, Tile, Wood
- Windows: Blinds
- Basement: Yes,Partially Finished
- Has fireplace: No
Interior area
- Total structure area: 2,089
- Total interior livable area: 2,089 sqft
Property
Parking
- Total spaces: 4
- Parking features: 2 Car Width, Detached Garage, Loft Storage, Oversized
- Garage spaces: 3
- Uncovered spaces: 4
Features
- Patio & porch: Open Porch(es), Patio
- Exterior features: Sidewalk
- Fencing: Privacy,Wood
Lot
- Size: 6,534 Square Feet
- Dimensions: 55 x 120
- Features: Corner Lot
Details
- Parcel number: 2714001100000000200000
Construction
Type & style
- Home type: SingleFamily
- Architectural style: Custom Home
- Property subtype: Single Family Residence
Materials
- Wood Siding
- Roof: Asphalt Shingle,Flat
Condition
- Year built: 1919
Utilities & green energy
- Gas: Gas-Natural
- Sewer: Public Sewer
- Water: Public
- Utilities for property: Electricity Connected, Natural Gas Connected, Garbage Extra Charge
Community & HOA
Community
- Features: Fitness Center
- Security: Carbon Monoxide Detector
Location
- Region: North Plainfield
Financial & listing details
- Price per square foot: $251/sqft
- Tax assessed value: $310,000
- Annual tax amount: $14,083
- Date on market: 7/11/2026
- Exclusions: Personal Items, Refridgerator on 2nd floor.
- Ownership type: Fee Simple
- Electric utility on property: Yes
Estimated market value
$552,300
$525,000 - $580,000
$3,675/mo
Price history
| Date | Event | Price |
|---|---|---|
| 7/18/2026 | Pending sale | $525,000$251/sqft |
Source:  GSMLS #4038654 Report a problem GSMLS #4038654 Report a problem | ||
| 7/11/2026 | Listed for sale | $525,000$251/sqft |
Source: GSMLS #4038654 Report a problem | ||
Public tax history
Tax history is unavailable.
Monthly payment
Est. payment
Payment breakdown
Explore the cost of this home by adjusting the details. Changes won't be saved.Climate risks
Neighborhood: 07060
Nearby schools
GreatSchools rating
- 2/10Stony Brook Elementary SchoolGrades: PK-4Distance: 0.3 mi
- 4/10North Plainfield Middle SchoolGrades: 7-8Distance: 0.3 mi
- 2/10North Plainfield High SchoolGrades: 9-12Distance: 0.3 mi
Schools provided by the listing agent
- Elementary: Stoney Brk
- Middle: N Plainfld
- High: N Plainfld
Source: GSMLS. This data may not be complete. We recommend contacting the local school district to confirm school assignments for this home.
- $362,6003 bd1 ba-- sqft9-11 Stoney Brook Pl, Plainfield, NJ 07060Off Market
- $---- bd-- ba-- sqft9 Stoney Brook Pl, Plainfield, NJ 07060Off Market
- $---- bd-- ba-- sqft10 Stoney Brook Pl, Plainfield, NJ 07060Off Market
- $502,4004 bd1 ba1.7k sqft586 Somerset St, North Plainfield, NJ 07060Off Market

- $1,8502 bd1 ba800 sqft12 Stoney Brook Pl, Plainfield, NJ 07060For Rent
- $392,8003 bd1 ba-- sqft11 Stoney Brook Pl, North Plainfield, NJ 07060Off Market
- $639,0005 bd3 ba2.7k sqft583-5 Somerset St, North Plainfield, NJ 07060Off Market
- $449,1003 bd1 ba1.9k sqft590 Somerset St, North Plainfield, NJ 07060Off Market
A local agent can set up tours, give advice and negotiate with sellers.
A local lender can help you make sure your offer is ready when you are.
Similar homes
- $525,0003 bd2 ba1.2k sqft349 Brook Ave, North Plainfield, NJ 07060For Sale

 MLS ID #2617481R, JANICE E. GOOD PIGA. All Jersey MLS
 - $620,0005 bd2 ba2.4k sqft144-46 Watchung Ave, North Plainfield Boro, NJ 07060For Sale
 MLS ID #4046272, Andrea Lacerda, Bhhs Fox & Roach. GSMLS
 - $485,0004 bd2 ba2k sqft911 Plainfield Ave, Plainfield City, NJ 07060For Sale
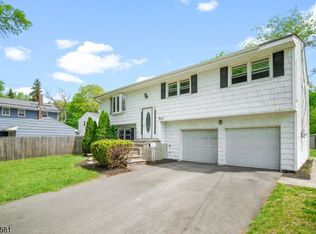 MLS ID #4044081, Arlene Mckenzie, Exp Realty, Llc. GSMLS
 - $619,9003 bd3 ba1.6k sqft1140-42 Hillside Ave, Plainfield City, NJ 07060For Sale
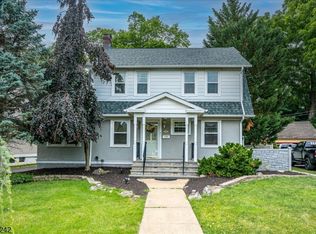 MLS ID #4038477, Eulondia Kaye Reese-turner, Coldwell Banker Realty. GSMLS
 - $599,0003 bd2 ba1.7k sqft811 Field Ave, Plainfield City, NJ 07060For SaleMLS ID #4018000, Salvatore Taormina, Robert Defalco Realty Llc. GSMLS
- $699,0005 bd5 ba2.9k sqft1041 Kenyon Ave, Plainfield City, NJ 07060For SaleMLS ID #4045172, Colleen Kraus, Coldwell Banker Realty. GSMLS
- $439,0004 bd2 ba1.8k sqft311 Monroe Ave, Plainfield City, NJ 07063For SaleMLS ID #4031924, Verneta Johnson, Bhhs Fox & Roach. GSMLS
- $484,9004 bd3 ba1.7k sqft708 E Front St #2, Plainfield City, NJ 07062For SaleMLS ID #4028980, Darlene Schror, Redfin Corporation. GSMLS
- $529,0004 bd3 ba1.5k sqft122 Greenbrook Rd, Green Brook Twp., NJ 08812For SaleMLS ID #4012908, David Rosenbaum, Ellen Rosenbaum Real Estate. GSMLS
- $535,0003 bd2 ba1.2k sqft34 Harper St, Piscataway, NJ 08854For SaleMLS ID #2700729R, ANDREW OREJUELA. All Jersey MLS
- $650,0004 bd2 ba2.2k sqft695 Wadsworth Ave, South Plainfield, NJ 07080For SaleMLS ID #2701509R, JOHAIRA EXPOSITO. All Jersey MLS
- $495,0003 bd3 ba2.5k sqft362 Rt523, Readington Twp., NJ 08889For SaleMLS ID #4046179, Joanne Hall, Redfin Corporation. GSMLS
- $525,0004 bd3 ba1.4k sqft19 Church St, Sayreville, NJ 08872For SaleMLS ID #2702228R, YULIYA ROMAN. All Jersey MLS
- $525,0004 bd2 ba1.7k sqft70 Mading Ter., Hillside Twp., NJ 07205For SaleMLS ID #4045661, Rogeria Pereira, Re/Max New Millennium Group. GSMLS
- $699,0003 bd4 ba2k sqft1120 Madison Hill Rd, Clark Twp., NJ 07066For SaleMLS ID #4046275, Melissa Gonzales, Signature Realty Nj. GSMLS
- $525,0003 bd3 ba1.7k sqft67 Nichol Ave, New Brunswick, NJ 08901For SaleMLS ID #2701426R, DAVID DONEGAN. All Jersey MLS
- $599,9993 bd2 ba1.9k sqft1400 Field Ave, South Plainfield, NJ 07080For SaleMLS ID #2613972R, ANNA G. KRAPIVINA. All Jersey MLS
- $549,0004 bd1 ba1.1k sqft77 W Arthur Pl, Iselin, NJ 08830For SaleMLS ID #2700767R, SUSAN MARCRIE. All Jersey MLS
- $539,0003 bd2 ba1.1k sqft66 Charles St, Metuchen, NJ 08840For SaleMLS ID #2702011R, SUSAN MARCRIE. All Jersey MLS
- $499,9003 bd2 ba1.2k sqft59 Stella Dr, Bridgewater Twp., NJ 08807For SaleMLS ID #4043796, Carolanne Rice, Coldwell Banker Realty. GSMLS
