Experience unmatched privacy, timeless craftsmanship, and breathtaking mountain views in this extraordinary custom estate nestled on 1.34 acres in Herriman. Backing to open space with no backyard neighbors, this one-of-a-kind property offers the perfect blend of luxury, comfort, and functionality. From the moment you arrive, you'll appreciate the exceptional attention to detail, including 12-foot ceilings, solid wood 8-foot and 13-foot doors, elegant crown molding throughout, and expansive windows that flood the home with natural light while framing the stunning surroundings. The open-concept great room seamlessly flows into a beautifully appointed gourmet kitchen, creating an ideal space for both everyday living and entertaining. Retreat to the luxurious primary suite, where you'll find a spa-inspired ensuite bath and an enormous walk-in closet designed to accommodate even the most impressive wardrobe. A spacious flex room, currently used as a home gym, offers endless possibilities as a studio, office, playroom, or additional living space. The lower level is built for entertaining, featuring a stylish wet bar and generous gathering areas perfect for hosting family and friends. Step outside to your private backyard oasis, thoughtfully designed for year-round enjoyment. Relax beneath the covered patio with a stunning stone fireplace, gather around the firepit on cool evenings, or entertain on the expansive paved patio. The backyard has been upgraded with low-maintenance artificial turf, allowing you to enjoy the beauty of the landscape without the upkeep. Car enthusiasts and hobbyists will love the incredible garage space. In addition to the attached garage, the property features a 13' x 42' RV garage, with the attached garage already plumbed for heat. Comfort and efficiency are top priorities with three separate HVAC systems and three independent thermostats, providing customized climate control throughout the home. This remarkable Herriman estate offers luxury, privacy, premium amenities, and room to breathe, all in an unforgettable setting. Opportunities like this are rare. Schedule your private showing today and experience the lifestyle this exceptional property has to offer.
For sale
$1,475,000
5831 W Friendship Dr, Herriman, UT 84096
4beds
8,641sqft
:
Get pre-qualified$8,288/mo
Single Family Residence
Built in 2006
1.35 Acres Lot
$1,437,600 Zestimate®
$171/sqft
$-- HOA
What's special
Private backyard oasisStylish wet barBreathtaking mountain viewsIncredible garage spaceExpansive paved patioSpacious flex roomOpen-concept great room
- 21 days |
- 1,115 |
- 54 |
Zillow last checked:
Listing updated:
Listed by:
Tamara Zander 801-648-9931,
Zander Real Estate Team PLLC,
Josh Olsen,
Zander Real Estate Team PLLC
Source: UtahRealEstate.com,MLS#: 2172312
Facts & features
Interior
Bedrooms & bathrooms
- Bedrooms: 4
- Bathrooms: 5
- Full bathrooms: 3
- 3/4 bathrooms: 1
- 1/2 bathrooms: 1
- Partial bathrooms: 1
- Main level bedrooms: 3
Rooms
- Room types: Master Bathroom, Den/Office, Great Room, Updated Kitchen
Primary bedroom
- Level: First
Heating
- Forced Air, Central
Cooling
- Central Air, Ceiling Fan(s)
Appliances
- Included: Dryer, Microwave, Range Hood, Refrigerator, Water Softener Owned, Disposal, Oven, Gas Range
Features
- Separate Bath/Shower, Central Vacuum, Walk-In Closet(s), Granite Counters, Smart Thermostat
- Flooring: Carpet, Hardwood, Laminate, Travertine
- Windows: Plantation Shutters, Window Coverings
- Basement: Entrance,Walk-Out Access
- Number of fireplaces: 1
Interior area
- Total structure area: 8,641
- Total interior livable area: 8,641 sqft
- Finished area above ground: 4,299
- Finished area below ground: 1,302
Property
Parking
- Total spaces: 5
- Parking features: RV Access/Parking
- Attached garage spaces: 5
Accessibility
- Accessibility features: Single Level Living
Features
- Stories: 3
- Patio & porch: Covered, Covered Patio
- Exterior features: Entry (Foyer)
- Fencing: Partial
- Has view: Yes
- View description: Mountain(s), Valley
Lot
- Size: 1.35 Acres
- Features: Secluded, Sprinkler: Auto-Full, Terrain: Mountain, Drip Irrigation: Auto-Full, Private, Waterfall
- Topography: Terrain Mountain
- Residential vegetation: Landscaping: Full, Mature Trees, Pines, Scrub Oak, Terraced Yard, Vegetable Garden
Details
- Parcel number: 3211254003
- Zoning: 4144
- Zoning description: Single-Family
- Other equipment: Satellite Dish
Construction
Type & style
- Home type: SingleFamily
- Architectural style: Rambler/Ranch
- Property subtype: Single Family Residence
Materials
- Stone, Stucco
- Roof: Asphalt
Condition
- Blt./Standing
- New construction: No
- Year built: 2006
- Major remodel year: 2018
Details
- Warranty included: Yes
Utilities & green energy
- Sewer: Public Sewer, Sewer: Public
- Water: Culinary
- Utilities for property: Natural Gas Connected, Electricity Connected, Sewer Connected, Water Connected
Community & HOA
Community
- Security: Security Alarm, Alarm System, Security System
- Subdivision: Herriman Heights
HOA
- Has HOA: No
Location
- Region: Herriman
Financial & listing details
- Price per square foot: $171/sqft
- Tax assessed value: $1,618,100
- Annual tax amount: $9,634
- Date on market: 6/16/2026
- Listing terms: Cash,Conventional,FHA,VA Loan
- Inclusions: Alarm System, Ceiling Fan, Dryer, Microwave, Range, Range Hood, Refrigerator, Satellite Dish, Water Softener: Own, Window Coverings, Video Door Bell(s), Smart Thermostat(s)
- Exclusions: Washer
- Acres allowed for irrigation: 0
- Electric utility on property: Yes
- Road surface type: Paved
Estimated market value
$1,437,600
$1.37M - $1.51M
$4,246/mo
Price history
| Date | Event | Price |
|---|---|---|
| 7/16/2026 | Listed for sale | $1,475,000-1.7%$171/sqft |
Source:  UtahRealEstate.com #2172312 Report a problem UtahRealEstate.com #2172312 Report a problem | ||
| 11/30/2022 | Listing removed | $1,500,000$174/sqft |
Source: UtahRealEstate.com #1839587 Report a problem | ||
| 11/18/2022 | Listed for sale | $1,500,000-11.2%$174/sqft |
Source: UtahRealEstate.com #1839587 Report a problem | ||
| 10/13/2022 | Listing removed | -- |
Source: UtahRealEstate.com #1839587 Report a problem | ||
| 9/13/2022 | Price change | $1,690,000-3.4%$196/sqft |
Source: UtahRealEstate.com #1839587 Report a problem | ||
| 9/3/2022 | Listed for sale | $1,750,000+173.5%$203/sqft |
Source: UtahRealEstate.com #1839587 Report a problem | ||
| 9/15/2016 | Sold | -- |
Source: Agent Provided Report a problem | ||
| 8/1/2010 | Listing removed | $639,900$74/sqft |
Source: Equity Real Estate - Select #960384 Report a problem | ||
| 6/18/2010 | Price change | $639,900-1.5%$74/sqft |
Source: Equity Real Estate - Select #960384 Report a problem | ||
| 5/16/2010 | Price change | $649,900-3.7%$75/sqft |
Source: Equity Real Estate - Select #960384 Report a problem | ||
| 5/1/2010 | Price change | $674,900-3.6%$78/sqft |
Source: Equity Real Estate - Select #960384 Report a problem | ||
| 2/26/2010 | Listed for sale | $699,900+7.7%$81/sqft |
Source: Exit Realty Exclusive Report a problem | ||
| 12/30/2009 | Sold | -- |
Source: Public Record Report a problem | ||
| 9/12/2009 | Listed for sale | $649,900-7%$75/sqft |
Source: Group 1 Real Estate #913655 Report a problem | ||
| 7/31/2009 | Listing removed | $699,000$81/sqft |
Source: Group 1 Real Estate #858462 Report a problem | ||
| 3/4/2009 | Price change | $699,000-12.5%$81/sqft |
Source: Group 1 Real Estate #858462 Report a problem | ||
| 2/18/2009 | Listed for sale | $799,000$92/sqft |
Source: Group 1 Real Estate #858462 Report a problem | ||
Public tax history
| Year | Property taxes | Tax assessment |
|---|---|---|
| 2025 | $9,635 +1% | $889,955 +3.4% |
| 2024 | $9,539 -2.1% | $860,530 +3.5% |
| 2023 | $9,743 -0.7% | $831,655 -0.4% |
| 2022 | $9,807 +14.5% | $834,680 +30.4% |
| 2021 | $8,565 +4.6% | $639,980 +11% |
| 2020 | $8,187 +3.2% | $576,565 +5% |
| 2019 | $7,933 +6.1% | $549,285 +9% |
| 2018 | $7,476 +1.1% | $504,020 -41.1% |
| 2017 | $7,392 +5.8% | $856,200 +9.4% |
| 2016 | $6,985 +5% | $782,300 +4.7% |
| 2015 | $6,652 +1.4% | $747,400 +6.5% |
| 2014 | $6,559 | $701,700 +8.4% |
| 2013 | -- | $647,300 +6.6% |
| 2012 | -- | $607,100 +6.1% |
| 2011 | -- | $572,290 -15.8% |
| 2010 | -- | $679,590 -1.1% |
| 2009 | -- | $687,390 -22% |
| 2008 | $5,579 | $881,190 -4.9% |
| 2007 | -- | $926,290 +521.3% |
| 2006 | -- | $149,100 +36.5% |
| 2005 | -- | $109,200 |
Find assessor info on the county website
Monthly payment
Est. payment
Payment breakdown
Explore the cost of this home by adjusting the details. Changes won't be saved.Climate risks
Neighborhood: 84096
Nearby schools
GreatSchools rating
- 7/10Blackridge SchoolGrades: K-6Distance: 0.6 mi
- 7/10Fort Herriman Middle SchoolGrades: 7-9Distance: 0.7 mi
- 5/10Mountain Ridge HighGrades: 10-12Distance: 1.8 mi
Schools provided by the listing agent
- Elementary: Blackridge
- District: Jordan
Source: UtahRealEstate.com. This data may not be complete. We recommend contacting the local school district to confirm school assignments for this home.
- $1,344,0002 bd2 ba2.7k sqft5847 W Friendship Dr, Herriman, UT 84096Off Market
- $1,369,7004 bd4 ba6.1k sqft14547 S Friendship Dr, Herriman, UT 84096Off Market
- $1,208,6005 bd5 ba4.6k sqft14537 S Friendship Dr, Herriman, UT 84096Off Market
- $2,019,1004 bd4 ba4.7k sqft5863 W Friendship Dr, Herriman, UT 84096Off Market
- $2,077,9007 bd6 ba10k sqft5852 W Friendship Dr, Herriman, UT 84096Off Market
- $1,472,4005 bd5 ba5.6k sqft14524 S Friendship Dr, Herriman, UT 84096Off Market
- $1,651,3006 bd6 ba8.4k sqft14519 S Friendship Dr, Herriman, UT 84096Off Market
- $1,281,4006 bd5 ba4.7k sqft14509 S Cuchara Way, Herriman, UT 84096Off Market
A local agent can set up tours, give advice and negotiate with sellers.
Similar homes
- $1,350,0004 bd3 ba4.7k sqft13742 S Horseback Ln, Herriman, UT 84096For Sale

 MLS ID #2167457, Benjamin Dickamore, Summit Sotheby's International Realty. UtahRealEstate.com
 - $1,099,0007 bd4 ba5.4k sqft5977 W Heavy Cloud Cir S, Herriman, UT 84096For Sale
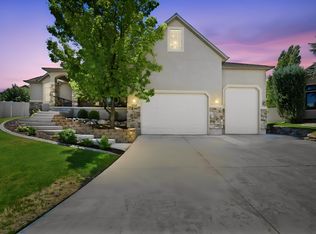 MLS ID #2175991, Stephanie Hoffee, Wasatch Mountain Realty. UtahRealEstate.com
 - $1,299,0005 bd5 ba4.9k sqft14181 S Summit Crest Ln #150, Herriman, UT 84096For Sale
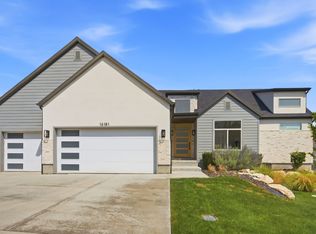 MLS ID #2177001, Patricia Tann, Tanngent Realty. UtahRealEstate.com
 - $1,100,0007 bd4 ba5.4k sqft6042 W Trailview Way S, Herriman, UT 84096For Sale
 MLS ID #2175955, Liann May, Presidio Real Estate. UtahRealEstate.com
 - $1,200,0005 bd4 ba5k sqft14922 Lake Ridge Cir, Herriman, UT 84096For SaleMLS ID #2162872, Janet Spencer, Lambs Realty Group. UtahRealEstate.com
- $1,300,0007 bd5 ba4.4k sqft6984 W Boulder Ridge Cir, Herriman, UT 84096For SaleMLS ID #2171260, Jamie Pearce-Zufelt, Berkshire Hathaway HomeServices Utah Properties (Salt Lake). UtahRealEstate.com
- $2,200,0007 bd7 ba9.9k sqft6828 W Vista Springs Dr, Herriman, UT 84096For SaleMLS ID #2176749, Lisa Dimond, Windermere Real Estate (Draper). UtahRealEstate.com
- $945,0006 bd5 ba4.3k sqft14466 S Long Ridge Dr, Herriman, UT 84096For SaleMLS ID #2176946, Robin Warner, KW WESTFIELD. UtahRealEstate.com
- $979,0007 bd4 ba4.4k sqft6856 W Windy Ridge Dr, Herriman, UT 84096For SaleMLS ID #2176492, Trevor Thompson, Equity Real Estate (Premier Elite). UtahRealEstate.com
- $1,479,9007 bd5 ba5.9k sqft4832 W Ridge Rock Cir, Herriman, UT 84096For SaleMLS ID #2128451, Teisha E Hawley, KW South Valley Keller Williams. UtahRealEstate.com
- $1,249,0005 bd4 ba4.4k sqft14938 S Aurora Vista Cir, Herriman, UT 84096For SaleMLS ID #2170808, Justin Hansen, Pendleton Real Estate LLC. UtahRealEstate.com
- $874,9003 bd5 ba4.6k sqft14278 S Friendship Dr, Herriman, UT 84096For SaleMLS ID #2172614, Bryce Hansen, Century 21 Everest. UtahRealEstate.com
- $1,299,0005 bd4 ba4.4k sqft6623 W Wyatt Run Dr S, Herriman, UT 84096For SaleMLS ID #2161440, Adam Frenza, Windermere Real Estate (Daybreak). UtahRealEstate.com
- $1,575,0004 bd3 ba7.5k sqft12729 S Harlow Ann Way W, Herriman, UT 84096New ConstructionMLS ID #2175782, Cody Emery, Summit Sotheby's International Realty. UtahRealEstate.com
- $1,999,9995 bd4 ba4.7k sqft14656 S Rose Creek Ln W, Herriman, UT 84096For SaleMLS ID #2175437, Coletyn Curtis, Real Broker, LLC. UtahRealEstate.com
- $1,350,0006 bd5 ba5.8k sqft12306 S Elena Canyon Cv W, Herriman, UT 84096For SaleMLS ID #2153048, Noi Dyphibane, Realtypath LLC (Executives). UtahRealEstate.com
- $1,495,0005 bd3 ba5.2k sqft14278 S Country Classic Dr, Bluffdale, UT 84065For Sale By Owner
- $1,099,9006 bd4 ba5.1k sqft6522 W Davin View Dr, Herriman, UT 84096For SaleMLS ID #2173008, Kenyon Fausett, ERA Brokers Consolidated (Salt Lake). UtahRealEstate.com
- $1,100,0006 bd4 ba5.4k sqft5358 W Evening Side Dr, Herriman, UT 84096For SaleMLS ID #2164993, Justin Sisson, Bickmore & Associates Realty, LLC. UtahRealEstate.com
- $1,350,0007 bd5 ba4.6k sqft14434 S Vantage Cir W, Riverton, UT 84065For SaleMLS ID #2174450, Jorge Riveros, Utah's Wise Choice Real Estate. UtahRealEstate.com
