**VA Assumable Loan for Veterans and Active Duty members** Exceptional J Patrick "Lexington" home with elegant finishes and an incredible backyard retreat! The stunning kitchen features rich dark cabinetry, White Silestone countertops, gray subway tile backsplash, under-cabinet lighting, Butler's pantry, gas cooktop, and a large island with abundant seating. The family room offers wood floors, fireplace, surround sound, and beautiful pool views. A private study with French doors and a closet can serve as a media room or 5th bedroom. The spacious primary suite includes a bay window, plantation shutters, tray ceiling, and pool views. The luxurious bath features dual granite vanities, soaking tub, oversized shower, and a huge walk-in closet. Enjoy a covered patio and sparkling pool with water features, beach entry, and color-changing lights. Washer, Dryer and Fridge included, Conveniently located near shopping and dining. A must-see home in a fantastic neighborhood!
For sale
Price cut: $15K (9/9)
$475,000
5835 Chaste Ct, Rosenberg, TX 77469
4beds
2,977sqft
Single Family Residence
Built in 2014
10,702 Square Feet Lot
$462,000 Zestimate®
$160/sqft
$63/mo HOA
What's special
- 24 days
- 391
- 29
Likely to sell faster than
Zillow last checked:
Listing updated:
Listed by:
Derrick Stephenson TREC #0666192 832-418-1614,
RE/MAX Fine Properties
Source: HAR,MLS#: 17662760
Facts & features
Interior
Bedrooms & bathrooms
- Bedrooms: 4
- Bathrooms: 3
- Full bathrooms: 3
Primary bedroom
- Level: First
- Area: 260
- Dimensions: 20X13
Bedroom
- Level: First
- Area: 144
- Dimensions: 12X12
Bedroom
- Level: First
- Area: 132
- Dimensions: 12X11
Bedroom
- Level: First
- Area: 144
- Dimensions: 12 X 12
Other
- Level: First
- Area: 132
- Dimensions: 12X11
Breakfast
- Level: First
- Area: 120
- Dimensions: 12X10
Dining room
- Level: First
- Area: 168
- Dimensions: 14X12
Family room
- Level: First
- Area: 399
- Dimensions: 21X19
Kitchen
- Level: First
- Area: 266
- Dimensions: 19X14
Primary bath
- Level: First
- Area: 130
- Dimensions: 13X10
Heating
- Natural Gas
Cooling
- Electric
Appliances
- Included: ENERGY STAR Qualified Appliances, Disposal, Gas Oven, Oven, Microwave, Gas Cooktop, Dishwasher
- Laundry: Electric Dryer Hookup, Washer Hookup
Features
- Crown Molding, Formal Entry/Foyer, High Ceilings, Prewired for Alarm System, Wired for Sound, All Bedrooms Down, Primary Bed - 1st Floor, Walk-In Closet(s)
- Flooring: Marble, Tile, Vinyl
- Windows: Window Coverings
- Number of fireplaces: 1
- Fireplace features: Gas Log
Interior area
- Total structure area: 2,977
- Total interior livable area: 2,977 sqft
Property
Parking
- Total spaces: 3
- Parking features: Attached, Tandem
- Attached garage spaces: 3
Features
- Stories: 1
- Patio & porch: Covered
- Has private pool: Yes
- Pool features: Gunite, In Ground
- Fencing: Back Yard
Lot
- Size: 10,702 Square Feet
- Features: Corner Lot, Subdivided, 0 Up To 1/4 Acre
Details
- Parcel number: 7586010030180901
Construction
Type & style
- Home type: SingleFamily
- Architectural style: Traditional
- Property subtype: Single Family Residence
Materials
- Brick, Stone
- Foundation: Slab
- Roof: Composition
Condition
- New construction: No
- Year built: 2014
Details
- Builder name: J Patrick Homes LTD
Utilities & green energy
- Water: Water District
Green energy
- Energy efficient items: Thermostat, HVAC
Community & HOA
Community
- Security: Prewired for Alarm System
- Subdivision: Summer Park Sec 1
HOA
- Has HOA: Yes
- Amenities included: Playground, Pool, Trail(s)
- HOA fee: $750 annually
Location
- Region: Rosenberg
Financial & listing details
- Price per square foot: $160/sqft
- Tax assessed value: $519,952
- Annual tax amount: $12,525
- Date on market: 9/9/2026
- Listing terms: Assumable 1st Lien,Cash,Conventional,FHA,Texas Veterans Land Board,VA Loan
- Road surface type: Concrete, Curbs
Estimated market value
$462,000
$439,000 - $485,000
$3,589/mo
Price history
| Date | Event | Price |
|---|---|---|
| 9/9/2026 | Price change | $475,000-3.1%$160/sqft |
Source:  HAR #17662760 Report a problem HAR #17662760 Report a problem | ||
| 7/15/2026 | Listed for sale | $490,000+36.3%$165/sqft |
Source: HAR #40655643 Report a problem | ||
| 11/4/2019 | Sold | -- |
Source: Agent Provided Report a problem | ||
| 10/5/2019 | Pending sale | $359,500$121/sqft |
Source: RE/MAX Cinco Ranch #18116172 Report a problem | ||
| 8/29/2019 | Price change | $359,500-1.4%$121/sqft |
Source: RE/MAX Cinco Ranch #18116172 Report a problem | ||
| 7/22/2019 | Listed for sale | $364,500-6.2%$122/sqft |
Source: RE/MAX Cinco Ranch #18116172 Report a problem | ||
| 3/30/2019 | Listing removed | $388,500$131/sqft |
Source: RE/MAX Cinco Ranch #50937238 Report a problem | ||
| 1/8/2019 | Price change | $388,500-2.5%$131/sqft |
Source: RE/MAX Cinco Ranch #50937238 Report a problem | ||
| 9/8/2018 | Listed for sale | $398,500$134/sqft |
Source: RE/MAX Cinco Ranch #50937238 Report a problem | ||
Public tax history
| Year | Property taxes | Tax assessment |
|---|---|---|
| 2025 | -- | $519,952 +8.8% |
| 2024 | -- | $478,107 +10% |
| 2023 | -- | $434,643 +10% |
| 2022 | -- | $395,130 +10% |
| 2021 | -- | $359,210 +4.4% |
| 2020 | -- | $344,090 +9.7% |
| 2019 | $6,247 -2% | $313,710 +2% |
| 2018 | $6,371 -37.3% | $307,610 -2.8% |
| 2017 | $10,165 | $316,590 -8.7% |
| 2016 | $10,165 +166.3% | $346,670 +113.1% |
| 2015 | $3,817 +359.2% | $162,690 +364.8% |
| 2014 | $831 | $35,000 |
Find assessor info on the county website
Monthly payment
Est. payment
Payment breakdown
Explore the cost of this home by adjusting the details. Changes won't be saved.Climate risks
Neighborhood: 77469
Nearby schools
Schools provided by the listing agent
- Elementary: Arredondo Elementary School
- Middle: Wright Junior High School
- High: Randle High School
Source: HAR. This data may not be complete. We recommend contacting the local school district to confirm school assignments for this home.

Similar homes
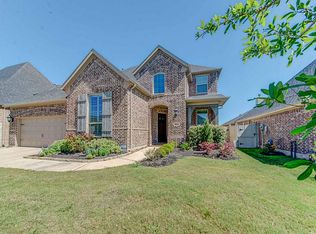
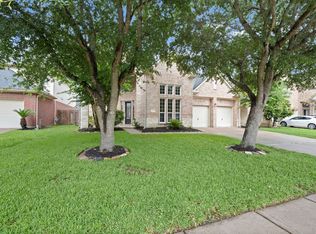
- $449,0004 bd3 ba3k sqft7731 Summer Shore Dr, Rosenberg, TX 77469For Sale
 MLS ID #80084763, Jennifer Chumchal, Kenyson Roane Realty. HAR
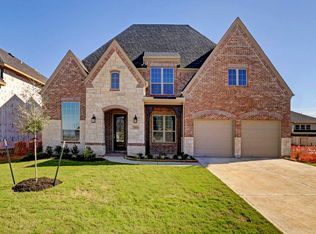
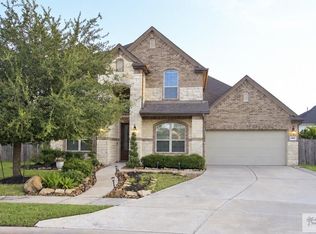
 - $479,9004 bd4 ba3.4k sqft7515 Crescent Lake Ct, Rosenberg, TX 77469For Sale
 MLS ID #67730764, Patricia Buchanan, Texas Diamond Realty. HAR
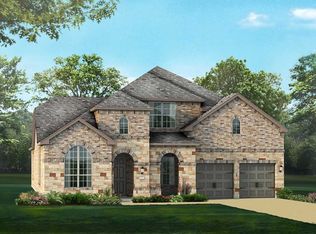
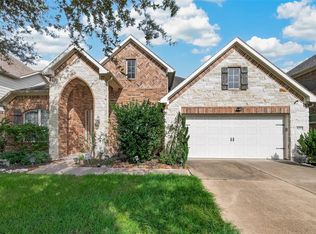
 - $489,0005 bd4 ba3.5k sqft1902 Zillah Wheat Dr, Rosenberg, TX 77469For Sale
 MLS ID #29779746, Noah Conde, CORNERSTONE TX REALTY. RGVMLS
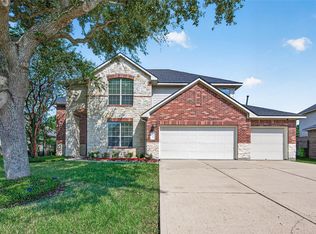
 - $429,7864 bd4 ba3.3k sqft623 Orlandis Ln, Rosenberg, TX 77469For Sale
 MLS ID #17066664, Aqeel Virk, Keller Williams Realty Southwest. HAR
