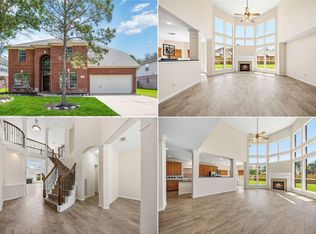
This beautiful former model home is located on an expansive waterfront lot in the lovely community of River Run at the Brazos. The large floorplan offers ample space for comfortable living. Downstairs features formal living and dining combo, spacious family room with fireplace, oversize pantry, and large island kitchen with extensive counters and cabinets. The 5th room can be a bedroom or study/home office located on the 1st floor with an adjacent full bath. Flooring in living room and office have been recently replaced. 4 bedrooms upstairs including the Primary bedroom suite and a large bedroom with en-suite bath that could serve as a second Primary bedroom. Enjoy the picturesque views of the lake and fountains complete with a walking trail from the large backyard and covered patio. The community is convenient to retail shops and restaurants and also provides quick access to the Southwest Freeway. What a perfect opportunity to own a dream home in a beautiful lakefront setting.
For sale
Price cut: $10.1K (7/12)
$519,900
518 Honeysuckle Vine Dr, Rosenberg, TX 77469
5beds
4,141sqft
Single Family Residence
Built in 2006
7,936 Square Feet Lot
$504,000 Zestimate®
$126/sqft
$50/mo HOA
What's special
Expansive waterfront lotLarge floorplanOversize pantry
- 177 days
- 119
- 1
Zillow last checked:
Listing updated:
Listed by:
Cecilia Hernandez TREC #0720353 713-907-5502,
Better Homes and Gardens Real Estate Gary Greene - Sugar Land
Source: HAR,MLS#: 79921471
Facts & features
Interior
Bedrooms & bathrooms
- Bedrooms: 5
- Bathrooms: 4
- Full bathrooms: 4
Rooms
- Room types: Family Room, Utility Room
Primary bedroom
- Level: Second
- Area: 330
- Dimensions: 22x15
Bedroom
- Level: Second
- Area: 224
- Dimensions: 16x14
Bedroom
- Level: Second
- Area: 168
- Dimensions: 14x12
Bedroom
- Level: Second
- Area: 168
- Dimensions: 14x12
Bedroom
- Level: First
- Area: 225
- Dimensions: 15x15
Other
- Level: First
- Area: 225
- Dimensions: 15x15
Breakfast
- Level: First
- Area: 108
- Dimensions: 9x12
Dining room
- Level: First
- Area: 100
- Dimensions: 10x10
Family room
- Level: First
- Area: 437
- Dimensions: 23x19
Game room
- Level: Second
- Area: 384
- Dimensions: 24x16
Kitchen
- Level: First
- Area: 180
- Dimensions: 15x12
Living room
- Level: First
- Area: 336
- Dimensions: 24x14
Utility room
- Level: Second
- Area: 54
- Dimensions: 6x9
Heating
- Natural Gas
Cooling
- Ceiling Fan(s), Electric
Appliances
- Included: Disposal, Refrigerator, Gas Oven, Microwave, Gas Range, Dishwasher
- Laundry: Electric Dryer Hookup, Gas Dryer Hookup, Washer Hookup
Features
- 1 Bedroom Down - Not Primary BR, En-Suite Bath, Primary Bed - 2nd Floor, Walk-In Closet(s)
- Flooring: Carpet, Tile, Vinyl
- Windows: Window Coverings
- Number of fireplaces: 1
- Fireplace features: Gas Log
Interior area
- Total structure area: 4,141
- Total interior livable area: 4,141 sqft
Video & virtual tour
Property
Parking
- Total spaces: 3
- Parking features: Attached, Garage Door Opener, Double-Wide Driveway
- Attached garage spaces: 3
Features
- Stories: 2
- Patio & porch: Covered
- Exterior features: Sprinkler System
- Fencing: Back Yard
- Has view: Yes
- View description: Water
- Has water view: Yes
- Water view: Water
- Waterfront features: Pond
Lot
- Size: 7,936 Square Feet
- Features: Subdivided, Waterfront, 0 Up To 1/4 Acre
Details
- Parcel number: 6469010020400901
Construction
Type & style
- Home type: SingleFamily
- Architectural style: Traditional
- Property subtype: Single Family Residence
Materials
- Brick, Cement Siding
- Foundation: Slab
- Roof: Composition
Condition
- New construction: No
- Year built: 2006
Utilities & green energy
- Sewer: Public Sewer
- Water: Public, Water District
Community & HOA
Community
- Subdivision: River Run At The Brazos
HOA
- Has HOA: Yes
- HOA fee: $600 annually
Location
- Region: Rosenberg
Financial & listing details
- Price per square foot: $126/sqft
- Tax assessed value: $452,879
- Annual tax amount: $11,317
- Date on market: 3/6/2026
- Listing terms: Cash,Conventional,FHA,VA Loan
- Exclusions: None
- Ownership: Full Ownership
- Road surface type: Concrete, Curbs, Gutters
Estimated market value
$504,000
$479,000 - $529,000
$3,274/mo
Price history
| Date | Event | Price |
|---|---|---|
| 7/12/2026 | Price change | $519,900-1.9%$126/sqft |
Source:  HAR #79921471 Report a problem HAR #79921471 Report a problem | ||
| 5/1/2026 | Price change | $530,000-0.9%$128/sqft |
Source: HAR #79921471 Report a problem | ||
| 3/6/2026 | Listed for sale | $535,000$129/sqft |
Source: HAR #79921471 Report a problem | ||
| 3/6/2026 | Listing removed | $535,000$129/sqft |
Source: HAR #94124934 Report a problem | ||
| 12/9/2025 | Price change | $535,000-2.6%$129/sqft |
Source: HAR #94124934 Report a problem | ||
| 11/12/2025 | Listed for sale | $549,000$133/sqft |
Source: HAR #94124934 Report a problem | ||
| 8/23/2025 | Listing removed | $2,600$1/sqft |
Source:  HAR #82604311 Report a problem HAR #82604311 Report a problem | ||
| 8/21/2025 | Price change | $2,600-3.7%$1/sqft |
Source: HAR #82604311 Report a problem | ||
| 8/18/2025 | Price change | $2,700-1.8%$1/sqft |
Source: HAR #82604311 Report a problem | ||
| 8/8/2025 | Price change | $2,750-1.8%$1/sqft |
Source: HAR #82604311 Report a problem | ||
| 7/28/2025 | Price change | $2,800-1.8%$1/sqft |
Source: HAR #82604311 Report a problem | ||
| 7/3/2025 | Price change | $2,850-1.7%$1/sqft |
Source: HAR #82604311 Report a problem | ||
| 6/9/2025 | Listed for rent | $2,900+5.5%$1/sqft |
Source: HAR #82604311 Report a problem | ||
| 5/20/2024 | Listing removed | -- |
Source: HAR #93953275 Report a problem | ||
| 4/18/2024 | Price change | $2,750-1.8%$1/sqft |
Source: HAR #93953275 Report a problem | ||
| 4/5/2024 | Price change | $2,800-5.1%$1/sqft |
Source: HAR #93953275 Report a problem | ||
| 3/30/2024 | Price change | $2,950-1.7%$1/sqft |
Source: HAR #93953275 Report a problem | ||
| 3/25/2024 | Listed for rent | $3,000+46.3%$1/sqft |
Source: HAR #93953275 Report a problem | ||
| 6/4/2018 | Listing removed | $2,050 |
Source: Silberman Realty #10773308 Report a problem | ||
| 2/6/2018 | Listed for rent | $2,050-4.7% |
Source: Silberman Realty #10773308 Report a problem | ||
| 9/9/2015 | Listing removed | $2,150$1/sqft |
Source: Silberman Realty #7005629 Report a problem | ||
| 8/14/2015 | Price change | $2,150-6.5%$1/sqft |
Source: Silberman Realty #7005629 Report a problem | ||
| 8/2/2015 | Listed for rent | $2,300$1/sqft |
Source: Silberman Realty #7005629 Report a problem | ||
Public tax history
| Year | Property taxes | Tax assessment |
|---|---|---|
| 2025 | $7,105 -4.2% | $452,879 -4.2% |
| 2024 | $7,417 +2.2% | $472,750 +3.5% |
| 2023 | $7,254 +11.1% | $456,786 +18.5% |
| 2022 | $6,529 +24.3% | $385,620 +24.4% |
| 2021 | $5,252 +3.1% | $309,890 +4.7% |
| 2020 | $5,096 +3.5% | $295,910 +6.9% |
| 2019 | $4,925 -4.3% | $276,700 -0.3% |
| 2018 | $5,144 -36.7% | $277,450 +3% |
| 2017 | $8,124 | $269,480 -1% |
| 2016 | $8,124 +99.8% | $272,240 +9.7% |
| 2015 | $4,065 +6.4% | $248,080 +10% |
| 2014 | $3,819 | $225,530 +10% |
| 2013 | -- | $205,030 +1.3% |
| 2012 | -- | $202,370 -3.1% |
| 2011 | -- | $208,830 -2.1% |
| 2010 | -- | $213,310 +8% |
| 2009 | -- | $197,460 -18.1% |
| 2008 | -- | $241,120 +25.1% |
| 2007 | -- | $192,670 +3111.2% |
| 2006 | -- | $6,000 |
Find assessor info on the county website
Monthly payment
Est. payment
Payment breakdown
Explore the cost of this home by adjusting the details. Changes won't be saved.Climate risks
Neighborhood: 77469
Nearby schools
Schools provided by the listing agent
- Elementary: Arredondo Elementary School
- Middle: Wright Junior High School
- High: Randle High School
Source: HAR. This data may not be complete. We recommend contacting the local school district to confirm school assignments for this home.
- $444,2005 bd3 ba3.5k sqft514 Honeysuckle Vine Dr, Rosenberg, TX 77469Off Market
- $346,5004 bd3 ba2.4k sqft522 Honeysuckle Vine Dr, Rosenberg, TX 77469Off Market

- $295,000 sqftHoneysuckle Vine Dr, Rosenberg, TX 77469Off Market
- $314,7004 bd2 ba2.2k sqft510 Honeysuckle Vine Dr, Rosenberg, TX 77469Off Market
Similar homes
- $450,0004 bd4 ba3.6k sqft611 River Delta Ln, Richmond, TX 77469For Sale
 MLS ID #28799130, Nneka Obialo, Coldwell Banker Realty - Sugar Land. HAR
 - $524,9005 bd4 ba4.2k sqft21811 Honeysuckle Grove Ln, Richmond, TX 77469For Sale
 MLS ID #81376926, Mumtaz Tejani, JPAR Houston. HAR
 - $459,9504 bd4 ba2.9k sqft226 Auburn Shores Ct, Rosenberg, TX 77469For Sale
 MLS ID #71763876, Pinky Pirani, Keller Williams Realty Southwest. HAR
 - $450,0005 bd4 ba3.7k sqft5727 Candlecreek Dr, Richmond, TX 77469For Sale
 MLS ID #61046866, Venessa James, Keller Williams Realty Professionals. HAR
