Welcome to this beautifully designed home in the sought-after Mission Sierra community! From the moment you step inside, soaring ceilings, abundant natural light, and an elegant wrought-iron staircase create a stunning first impression. The open-concept layout is perfect for everyday living and entertaining, featuring a stylish kitchen with a large island, marble countertops, stainless steel appliances, and designer finishes. The private first-floor primary suite offers a spa-like bath with a soaking tub, separate shower, dual vanities, and a spacious walk-in closet. Upstairs, enjoy generously sized secondary bedrooms, a game room, and a media room. Outside, relax under the covered patio overlooking a spacious backyard. Community amenities include a pool, walking trails, ponds, and playgrounds. This is more than a home—it's a lifestyle you'll love.
For sale
Price cut: $50K (8/18)
$499,900
9423 Mineral Rock Ln, Richmond, TX 77407
5beds
3,437sqft
Single Family Residence
Built in 2016
8,258 Square Feet Lot
$477,300 Zestimate®
$145/sqft
$63/mo HOA
What's special
Designer finishesSpacious backyardAbundant natural lightStainless steel appliancesCovered patioSpacious walk-in closetStylish kitchen
- 21 days |
- 155 |
- 16 |
Likely to sell faster than
Zillow last checked:
Listing updated:
Listed by:
Dena Day TREC #0653940 713-253-3344,
RE/MAX Fine Properties
Source: HAR,MLS#: 9739831
Facts & features
Interior
Bedrooms & bathrooms
- Bedrooms: 5
- Bathrooms: 4
- Full bathrooms: 4
Rooms
- Room types: Media Room, Utility Room
Primary bedroom
- Level: First
- Area: 256
- Dimensions: 16x16
Bedroom
- Level: Second
- Area: 143
- Dimensions: 11x13
Bedroom
- Level: Second
- Area: 195
- Dimensions: 13x15
Bedroom
- Level: First
- Area: 143
- Dimensions: 13x11
Bedroom
- Level: Second
- Area: 130
- Dimensions: 10x13
Dining room
- Level: First
- Area: 130
- Dimensions: 13x10
Game room
- Level: Second
- Area: 336
- Dimensions: 16x21
Kitchen
- Level: First
- Area: 285
- Dimensions: 15x19
Living room
- Level: First
- Area: 289
- Dimensions: 17x17
Media room
- Level: Second
- Area: 221
- Dimensions: 13x17
Primary bath
- Level: First
- Area: 143
- Dimensions: 13x11
Utility room
- Level: First
- Area: 30
- Dimensions: 5x6
Heating
- Natural Gas
Cooling
- Ceiling Fan(s), Electric
Appliances
- Included: Disposal, Gas Oven, Microwave, Gas Range, Dishwasher
- Laundry: Electric Dryer Hookup, Washer Hookup
Features
- High Ceilings, 2 Bedrooms Down, 3 Bedrooms Up, En-Suite Bath, Primary Bed - 1st Floor, Split Plan, Walk-In Closet(s)
- Flooring: Carpet, Tile
Interior area
- Total structure area: 3,437
- Total interior livable area: 3,437 sqft
Property
Parking
- Total spaces: 2
- Parking features: Attached
- Attached garage spaces: 2
Features
- Stories: 2
- Patio & porch: Covered
- Fencing: Back Yard
Lot
- Size: 8,258 Square Feet
- Features: Back Yard, Subdivided, 0 Up To 1/4 Acre
Details
- Parcel number: 5048030020190907
Construction
Type & style
- Home type: SingleFamily
- Architectural style: Traditional
- Property subtype: Single Family Residence
Materials
- Brick, Cement Siding
- Foundation: Slab
- Roof: Composition
Condition
- New construction: No
- Year built: 2016
Utilities & green energy
- Sewer: Public Sewer
- Water: Public, Water District
Community & HOA
Community
- Subdivision: Mission Trace
HOA
- Has HOA: Yes
- HOA fee: $750 annually
Location
- Region: Richmond
Financial & listing details
- Price per square foot: $145/sqft
- Tax assessed value: $479,804
- Annual tax amount: $9,152
- Date on market: 7/30/2026
- Listing terms: Cash,Conventional,FHA,Other,VA Loan
Estimated market value
$477,300
$453,000 - $501,000
$3,152/mo
Price history
| Date | Event | Price |
|---|---|---|
| 8/18/2026 | Price change | $499,900-9.1%$145/sqft |
Source:  HAR #9739831 Report a problem HAR #9739831 Report a problem | ||
| 7/30/2026 | Listed for sale | $549,900$160/sqft |
Source: HAR #9739831 Report a problem | ||
Public tax history
| Year | Property taxes | Tax assessment |
|---|---|---|
| 2025 | $5,351 +8.5% | $460,140 +10% |
| 2024 | $4,930 +12% | $418,309 +10% |
| 2023 | $4,403 -11.9% | $380,281 +10% |
| 2022 | $5,000 +1.6% | $345,710 +10% |
| 2021 | $4,922 -1.5% | $314,280 +0.2% |
| 2020 | $4,999 +3.9% | $313,640 +5.7% |
| 2019 | $4,810 -0.3% | $296,710 +1.5% |
| 2018 | $4,824 +446.4% | $292,440 +1.2% |
| 2017 | $883 | $288,870 +794.3% |
| 2016 | $883 +384.1% | $32,300 +236.1% |
| 2015 | $182 | $9,610 |
Find assessor info on the county website
Monthly payment
Est. payment
Payment breakdown
Explore the cost of this home by adjusting the details. Changes won't be saved.Climate risks
Neighborhood: Mission Sierra
Nearby schools
GreatSchools rating
- 7/10James Patterson Elementary SchoolGrades: PK-5Distance: 1 mi
- 8/10David Crockett Middle SchoolGrades: 6-8Distance: 2 mi
- 7/10William B Travis High SchoolGrades: 9-12Distance: 1.9 mi
Schools provided by the listing agent
- Elementary: Patterson Elementary School (Fort Bend)
- Middle: Crockett Middle School (Fort Bend)
- High: Travis High School (Fort Bend)
Source: HAR. This data may not be complete. We recommend contacting the local school district to confirm school assignments for this home.
- $342,6004 bd2 ba2.1k sqft9419 Mineral Rock Ln, Richmond, TX 77407Off Market
- $421,1004 bd2 ba2.2k sqft18007 Tenasserim Pine Trace, Richmond, TX 77407Off Market
- $435,8004 bd3 ba3.5k sqft9415 Mineral Rock Ln, Richmond, TX 77407Off Market
- $445,3005 bd4 ba3.4k sqft9426 Bristle Bird Ln, Richmond, TX 77407Off Market
- $509,0006 bd4 ba4.3k sqft9422 Bristle Bird Ln, Richmond, TX 77407Off Market
- $448,9005 bd4 ba3.4k sqft18102 Tenasserim Pine Trce, Richmond, TX 77407Off Market
- $421,2004 bd3 ba3.4k sqft18027 Tenasserim Pine Trce, Richmond, TX 77407Off Market
- $387,1004 bd3 ba2.7k sqft18023 Tenasserim Pine Trce, Richmond, TX 77407Off Market
A local agent can set up tours, give advice and negotiate with sellers.
Similar homes
- $469,9005 bd4 ba3.4k sqft18119 Tenasserim Pine Trce, Richmond, TX 77407For Sale
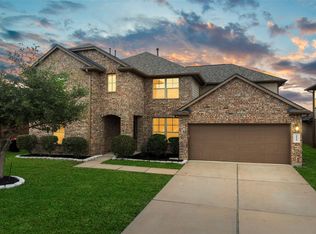 MLS ID #31723249, Saad Siddiqui, 5th Stream Realty. HAR
 - $489,9004 bd3 ba2.7k sqft17122 Kildonan Ct, Richmond, TX 77407For Sale
 MLS ID #81306224, Karla Arjona, Coldwell Banker Realty - Memorial Office. HAR
 - $490,0004 bd4 ba3.1k sqft6018 Mapleton Meadow Ln, Richmond, TX 77407For Sale
 MLS ID #6691999, Gayla Gayden, Realm Real Estate Professionals - Katy. HAR
 - $524,9004 bd4 ba3.2k sqft4318 Berry Bend Ln, Richmond, TX 77406For Sale
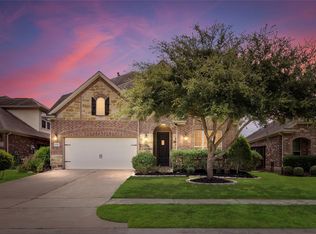 MLS ID #20010750, Dena Day, RE/MAX Fine Properties. HAR
 - $555,0004 bd4 ba3.7k sqft13418 Orchard Shadows Dr, Richmond, TX 77407For SaleMLS ID #20778119, Wenrong Shi, Lei & Associates, LLC. HAR
- $669,9994 bd8 ba3.8k sqft18331 Kearney Terrace Ln, Richmond, TX 77407For SaleMLS ID #58189943, Salina Mohani, Walzel Properties - Corporate Office. HAR
- $629,0005 bd5 ba4.7k sqft17215 Astrachan Rd, Richmond, TX 77407For SaleMLS ID #42528404, Teresa Schroit, Orchard Brokerage. HAR
- $450,0004 bd4 ba2.7k sqft2418 Green Kale Dr, Richmond, TX 77406For SaleMLS ID #77606397, Nicole Freer, Corcoran Genesis. HAR
- $469,5004 bd4 ba2.8k sqft2803 Falcon Knoll Ln, Katy, TX 77494For SaleMLS ID #84257991, Vicki Lacy, Premier Properties. HAR
- $418,0004 bd3 ba2.7k sqft21214 Lilac Meadows Ln, Richmond, TX 77407For SaleMLS ID #5673318, Letuyet Bui, Walzel Properties - Katy. HAR
- $400,0004 bd4 ba2.5k sqft7815 Virginia Dr, Richmond, TX 77406For SaleMLS ID #43467333, Thao Nguyen, eXp Realty LLC. HAR
- $629,9005 bd4 ba4.1k sqft23502 Starbridge Lake Ln, Richmond, TX 77407For SaleMLS ID #47410936, Talha Hasan, Make It Happen Real Estate. HAR
- $489,0004 bd4 ba3.5k sqft23827 Padauk Tree Trl, Katy, TX 77493For SaleMLS ID #81259370, Promiti Roy, Realm Real Estate Professionals - Katy. HAR
- $350,0004 bd3 ba2.3k sqft8026 Caden Mills Ln, Richmond, TX 77407For SaleMLS ID #98453743, Isaigha McNeil, Corcoran Prestige Realty. HAR
- $360,0004 bd3 ba2.4k sqft22023 Castle Hawk Trl, Richmond, TX 77407For SaleMLS ID #97684472, Gayla Gayden, Realm Real Estate Professionals - Katy. HAR
- $500,0005 bd4 ba4.1k sqft4302 Lisboa Cir, Katy, TX 77493For SaleMLS ID #74343947, Nicole Freer, Corcoran Genesis. HAR
- $429,0005 bd4 ba3.6k sqft13910 Sunset View Dr, Houston, TX 77083For SaleMLS ID #6583036, Claire Liang, Houston Elite Properties LLC. HAR
- $525,0004 bd4 ba2.9k sqft30703 Southern Dewberry Ct, Fulshear, TX 77441For SaleMLS ID #45121631, Bruce Sellers, Green & Associates Real Estate. HAR
- $514,9996 bd4 ba4.1k sqft27011 Rockwood Park Ln, Cypress, TX 77433For SaleMLS ID #18429508, Lien Nguyen, Keller Williams Signature. HAR
- $434,0004 bd3 ba3.4k sqft5227 Meadow Canyon Dr, Sugar Land, TX 77479For SaleMLS ID #77118503, Saad Siddiqui, 5th Stream Realty. HAR
