Designed for effortless living and entertaining, this beautifully maintained one-story home features soaring ceilings, engineered hardwood floors, and an open-concept layout that feels spacious from the moment you walk in. The expansive kitchen is the heart of the home with an oversized island, abundant cabinetry, granite countertops, and seamless flow into the dining and living areas. A private study offers flexibility for working from home, hobbies, or a media room. Plantation shutters add timeless style throughout, while the covered patio and easy-care yard create the perfect space to relax without the upkeep. The HVAC was replaced in 2026 for added peace of mind. Conveniently located near shopping, dining, and everyday conveniences, this move-in-ready home offers comfort, style, and a true lock-and-leave lifestyle.
For sale
$500,000
17122 Kildonan Ct, Richmond, TX 77407
4beds
2,777sqft
:
Get pre-qualified$3,671/mo
Single Family Residence
Built in 2014
8,603 Square Feet Lot
$483,300 Zestimate®
$180/sqft
$108/mo HOA
What's special
Easy-care yardEngineered hardwood floorsGranite countertopsCovered patioPrivate studySoaring ceilingsOversized island
- 8 days |
- 191 |
- 8 |
Likely to sell faster than
Zillow last checked:
Listing updated:
Listed by:
Karla Arjona TREC #0588149 832-455-5648,
Coldwell Banker Realty - Memorial Office
Source: HAR,MLS#: 81306224
Facts & features
Interior
Bedrooms & bathrooms
- Bedrooms: 4
- Bathrooms: 3
- Full bathrooms: 3
Primary bedroom
- Level: First
- Area: 221
- Dimensions: 17x13
Bedroom
- Level: First
- Area: 132
- Dimensions: 12x11
Bedroom
- Level: First
- Area: 143
- Dimensions: 11x13
Bedroom
- Level: First
- Area: 182
- Dimensions: 13x14
Dining room
- Level: First
- Area: 143
- Dimensions: 13x11
Other
- Level: First
- Area: 176
- Dimensions: 16x11
Family room
- Level: First
- Area: 476
- Dimensions: 17x28
Heating
- Natural Gas
Cooling
- Ceiling Fan(s), Electric
Appliances
- Included: Disposal, Electric Oven, Microwave, Gas Cooktop, Dishwasher
- Laundry: Electric Dryer Hookup, Gas Dryer Hookup, Washer Hookup
Features
- Crown Molding, High Ceilings
- Flooring: Carpet, Wood
- Windows: Insulated/Low-E windows, Window Coverings
- Number of fireplaces: 1
- Fireplace features: Gas Log
Interior area
- Total structure area: 2,777
- Total interior livable area: 2,777 sqft
Video & virtual tour
Property
Parking
- Total spaces: 2
- Parking features: Attached, Garage Door Opener
- Attached garage spaces: 2
Features
- Stories: 1
- Patio & porch: Covered, Patio/Deck
- Exterior features: Sprinkler System
- Fencing: Back Yard
Lot
- Size: 8,603 Square Feet
- Features: Subdivided, 0 Up To 1/4 Acre
Details
- Parcel number: 1001280020080907
Construction
Type & style
- Home type: SingleFamily
- Architectural style: Traditional
- Property subtype: Single Family Residence
Materials
- Brick, Stone
- Foundation: Slab
- Roof: Composition
Condition
- New construction: No
- Year built: 2014
Details
- Builder name: Highland homes
Utilities & green energy
- Water: Public, Water District
Green energy
- Energy efficient items: Attic Vents, Thermostat, HVAC>15 SEER
Community & HOA
Community
- Subdivision: Aliana Sec 28
HOA
- Has HOA: Yes
- Amenities included: Basketball Court, Clubhouse, Dog Park, Fitness Center, Playground, Pool, Tennis Court(s)
- HOA fee: $1,300 annually
Location
- Region: Richmond
Financial & listing details
- Price per square foot: $180/sqft
- Tax assessed value: $488,029
- Annual tax amount: $12,342
- Date on market: 8/1/2026
- Listing terms: Cash,Conventional,FHA
- Road surface type: Concrete
Estimated market value
$483,300
$459,000 - $507,000
$3,004/mo
Price history
| Date | Event | Price |
|---|---|---|
| 8/1/2026 | Listed for sale | $500,000$180/sqft |
Source:  HAR #81306224 Report a problem HAR #81306224 Report a problem | ||
| 7/31/2026 | Listing removed | $500,000$180/sqft |
Source: HAR #22192299 Report a problem | ||
| 6/12/2026 | Listed for sale | $500,000+33.3%$180/sqft |
Source: HAR #22192299 Report a problem | ||
| 5/30/2025 | Listing removed | $3,000$1/sqft |
Source:  HAR #92350966 Report a problem HAR #92350966 Report a problem | ||
| 5/5/2025 | Listed for rent | $3,000$1/sqft |
Source: HAR #92350966 Report a problem | ||
| 5/1/2025 | Listing removed | $3,000$1/sqft |
Source: HAR #55151872 Report a problem | ||
| 3/19/2025 | Listed for rent | $3,000+7.1%$1/sqft |
Source: HAR #55151872 Report a problem | ||
| 3/1/2024 | Listing removed | -- |
Source: HAR #97336681 Report a problem | ||
| 2/12/2024 | Listed for rent | $2,800$1/sqft |
Source: HAR #97336681 Report a problem | ||
| 2/2/2024 | Listing removed | -- |
Source: HAR #75581793 Report a problem | ||
| 1/18/2024 | Price change | $2,800-1.8%$1/sqft |
Source: HAR #75581793 Report a problem | ||
| 12/5/2023 | Listed for rent | $2,850$1/sqft |
Source: HAR #75581793 Report a problem | ||
| 12/4/2023 | Listing removed | -- |
Source: HAR #7122383 Report a problem | ||
| 11/29/2023 | Price change | $2,850-1.7%$1/sqft |
Source: HAR #7122383 Report a problem | ||
| 10/31/2023 | Price change | $2,900-1.7%$1/sqft |
Source: HAR #7122383 Report a problem | ||
| 10/26/2023 | Price change | $2,950-1.7%$1/sqft |
Source: HAR #7122383 Report a problem | ||
| 10/19/2023 | Listed for rent | $3,000+20%$1/sqft |
Source: HAR #7122383 Report a problem | ||
| 8/23/2020 | Listing removed | $2,500$1/sqft |
Source: Coldwell Banker Realty #45866211 Report a problem | ||
| 8/12/2020 | Listing removed | $375,000$135/sqft |
Source: Coldwell Banker Realty #73767605 Report a problem | ||
| 8/4/2020 | Listed for sale | $375,000$135/sqft |
Source: Coldwell Banker Realty #73767605 Report a problem | ||
| 6/24/2020 | Listed for rent | $2,500$1/sqft |
Source: Coldwell Banker United, #45866211 Report a problem | ||
| 6/18/2015 | Sold | -- |
Source: Agent Provided Report a problem | ||
Public tax history
| Year | Property taxes | Tax assessment |
|---|---|---|
| 2025 | $12,342 -3.1% | $488,029 -5.7% |
| 2024 | $12,732 +5.2% | $517,785 +10.1% |
| 2023 | $12,108 -2.8% | $470,350 +6% |
| 2022 | $12,453 +27.1% | $443,660 +32.9% |
| 2021 | $9,794 -5.5% | $333,950 -2.4% |
| 2020 | $10,363 +2.9% | $342,200 +5.7% |
| 2019 | $10,067 -1.6% | $323,710 -0.6% |
| 2018 | $10,236 -0.9% | $325,670 -1.6% |
| 2017 | $10,330 | $330,890 -0.8% |
| 2016 | $10,330 +89.3% | $333,660 +91.1% |
| 2015 | $5,458 +2348.2% | $174,590 +2394.1% |
| 2014 | $223 | $7,000 |
Find assessor info on the county website
Monthly payment
Est. payment
Payment breakdown
Explore the cost of this home by adjusting the details. Changes won't be saved.Climate risks
Neighborhood: Aliana
Nearby schools
GreatSchools rating
- 10/10Carolyn And Vernon Madden Elementary SchoolGrades: PK-5Distance: 0.7 mi
- 9/10Macario Garcia Middle SchoolGrades: 6-8Distance: 1.4 mi
- 7/10William B Travis High SchoolGrades: 9-12Distance: 1.9 mi
Schools provided by the listing agent
- Elementary: Madden Elementary School
- Middle: Garcia Middle School (Fort Bend)
- High: Travis High School (Fort Bend)
Source: HAR. This data may not be complete. We recommend contacting the local school district to confirm school assignments for this home.
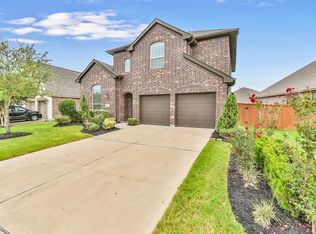
- $494,1004 bd4 ba3.2k sqft17126 Kildonan Ct, Richmond, TX 77407Off Market
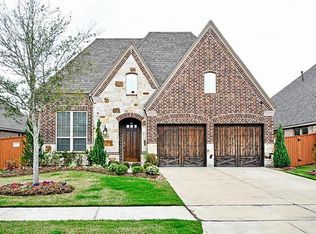
- $497,7004 bd3 ba2.9k sqft17118 Kildonan Ct, Richmond, TX 77407Off Market
- $516,5004 bd3 ba2.6k sqft10919 Glenrothers Dr, Richmond, TX 77407Off Market
- $514,1004 bd2 ba3k sqft17130 Kildonan Ct, Richmond, TX 77407Off Market
- $521,8003 bd3 ba2.9k sqft17114 Kildonan Ct, Richmond, TX 77407Off Market
- $449,0004 bd2 ba2.9k sqft10915 Glenrothers Dr, Richmond, TX 77407Off Market
- $155,640-- bd-- ba-- sqft10915 Glenrothers Dr, Richmond, TX 77407Off Market
- $489,0004 bd3 ba2.8k sqft17131 Kildonan Ct, Richmond, TX 77407Off Market
A local agent can set up tours, give advice and negotiate with sellers.
Similar homes
- $499,0004 bd4 ba3.4k sqft16910 Kilgarth Dr, Richmond, TX 77407For Sale
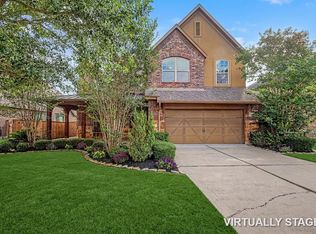 MLS ID #77529730, Josephine Ontiveros, Realm Real Estate Professionals - Katy. HAR
 - $450,0004 bd3 ba2.4k sqft10031 Esslemont Ct, Richmond, TX 77407For Sale
 MLS ID #24692948, Sandra Anaya, Ladiya Real Estate LLC. HAR
 - $449,9005 bd4 ba2.7k sqft17031 Ardkinglas Dr, Richmond, TX 77407For Sale
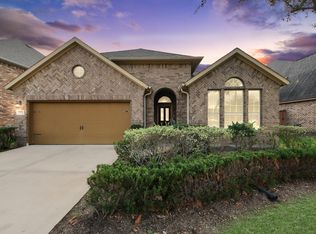 MLS ID #70077829, Sarah Sawal, Keller Williams Memorial. HAR
 - $549,9005 bd4 ba3.4k sqft9423 Mineral Rock Ln, Richmond, TX 77407For Sale
 MLS ID #9739831, Dena Day, RE/MAX Fine Properties. HAR
 - $588,0004 bd3 ba3.3k sqft17114 Nitshill Ln, Richmond, TX 77407For SaleMLS ID #55779856, Mohammad Ali, AVMS Properties LLC. HAR
- $443,9904 bd4 ba2.8k sqft10318 Rouken Glen Ct, Richmond, TX 77407For SaleMLS ID #35041685, Carla Pena, Fathom Realty. HAR
- $469,0005 bd4 ba3.4k sqft18119 Tenasserim Pine Trce, Richmond, TX 77407For SaleMLS ID #98190382, Saad Siddiqui, 5th Stream Realty. HAR
- $545,0004 bd4 ba3.4k sqft20714 Fertile Valley Ln, Richmond, TX 77407For SaleMLS ID #85110528, David Dogan, Walzel Properties - Corporate Office. HAR
- $524,9004 bd4 ba3.2k sqft4318 Berry Bend Ln, Richmond, TX 77406For SaleMLS ID #20010750, Dena Day, RE/MAX Fine Properties. HAR
- $450,0004 bd4 ba2.8k sqft3531 Sunlight Springs St, Richmond, TX 77406For SaleMLS ID #34542224, Mark Dimas, Realty Of America, LLC. HAR
- $475,0005 bd4 ba3.2k sqft95 Rivercove Ln, Richmond, TX 77406For SaleMLS ID #96833540, Vamshi Kyatham, Keller Williams Realty Southwest. HAR
- $449,9004 bd4 ba4.1k sqft1918 Rustic Oak Ln, Richmond, TX 77469For SaleMLS ID #74397506, Denver Kemery, Repeat Realty, LLC. HAR
- $465,0004 bd4 ba2.7k sqft2418 Green Kale Dr, Richmond, TX 77406For SaleMLS ID #60588336, Nicole Freer, Corcoran Genesis. HAR
- $450,0003 bd3 ba2.1k sqft331 Jolly Ginger Dr, Richmond, TX 77406For SaleMLS ID #55880039, Alexandria Rosales, SERHANT.. HAR
- $599,0005 bd4 ba3.2k sqft910 Daffodil View Ct, Richmond, TX 77406For SaleMLS ID #17009361, Pinky Pirani, Keller Williams Realty Southwest. HAR
- $356,0004 bd2 ba2.3k sqft22211 Slate Oaks Ln, Richmond, TX 77469For SaleMLS ID #93337163, Aiden Cai, Compass RE Texas, LLC - West Houston. HAR
- $360,0004 bd3 ba2.4k sqft22023 Castle Hawk Trl, Richmond, TX 77407For SaleMLS ID #97684472, Gayla Gayden, Realm Real Estate Professionals - Katy. HAR
- $455,0004 bd3 ba2.2k sqft7022 Pondhawk Dr, Katy, TX 77493For SaleMLS ID #95504462, John Pham, Realm Real Estate Professionals - Katy. HAR
- $470,0004 bd3 ba2.8k sqft6123 Barkermist Ln, Katy, TX 77450For SaleMLS ID #79397135, Wai Wing Lung, SKW Realty. HAR
- $434,0004 bd3 ba3.4k sqft5227 Meadow Canyon Dr, Sugar Land, TX 77479For SaleMLS ID #77118503, Saad Siddiqui, 5th Stream Realty. HAR
