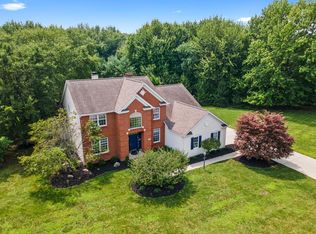
Welcome home to this custom built brick beauty, tucked into the sought-after Medallion Estates golf course community designed by Jack Nicklaus. This home offers the space, quality, and a setting move-up buyers have been searching for, with a 3 car side load garage and paver driveway that make a lasting first impression. Step inside to a dramatic two-story foyer with a curved staircase. Hardwood floors and ceramic tile flow through the first floor, complemented by solid 6 panel doors and recessed lighting. A formal living room and dining room with a chair rail are made for holiday gatherings. The great room, with a granite fireplace surround, is the natural gathering spot for everyday life, while the den with double glass doors offers a quiet space for a home office. The kitchen features granite countertops, an island with breakfast bar seating, stainless appliances, and a wall mount oven and microwave. First floor laundry. Upstairs, the owner's suite is a true retreat with a large sitting area, soaring vaulted ceiling, and an owner's bath featuring double granite vanities, two walk-in closets, a jetted soaking tub, walk-in shower, and tiled floor. Three additional bedrooms are generously sized. The finished basement has a third full bath and flexible living space. An irrigation system helps maintain the large, private yard, complete with a deck and paver patio. This home has been thoughtfully updated with newer appliances, hot water tank, sump pump with battery backup, lighting, and door hardware, plus fresh paint throughout and an updated deck. HVAC and roof were both replaced in 2014. This is a home and a neighborhood built for the next chapter: room to grow, space to entertain, and a lifestyle that's hard to find anywhere else.
Contingent
$760,000
5835 Mist Flower Ln, Westerville, OH 43082
4beds
3,582sqft
:
Get pre-qualified$5,308/mo
Single Family Residence
Built in 1997
0.36 Acres Lot
$-- Zestimate®
$212/sqft
$43/mo HOA
What's special
Soaring vaulted ceilingFirst floor laundryIrrigation systemPaver drivewayRecessed lightingStainless appliancesPaver patio
- 17 days |
- 606 |
- 40 |
Zillow last checked:
Listing updated:
Listed by:
Wendy Grego 614-738-9272,
RE/MAX Achievers
Source: Columbus and Central Ohio Regional MLS ,MLS#: 226025594
Facts & features
Interior
Bedrooms & bathrooms
- Bedrooms: 4
- Bathrooms: 4
- Full bathrooms: 3
- 1/2 bathrooms: 1
Heating
- Forced Air
Cooling
- Central Air
Appliances
- Included: Dishwasher, Electric Range, Gas Water Heater, Microwave, Refrigerator
Features
- Central Vacuum
- Flooring: Wood, Carpet, Ceramic/Porcelain, Vinyl
- Windows: Insulated Windows
- Basement: Crawl Space,Partial
- Number of fireplaces: 1
- Fireplace features: One
- Common walls with other units/homes: No Common Walls
Interior area
- Total structure area: 2,782
- Total interior livable area: 3,582 sqft
Video & virtual tour
Property
Parking
- Total spaces: 3
- Parking features: Garage Door Opener, Attached, Side Load
- Garage spaces: 3
Features
- Levels: Two
- Patio & porch: Patio, Deck
- Has spa: Yes
- Spa features: Bath
Lot
- Size: 0.36 Acres
Details
- Parcel number: 31742102027001
- Other equipment: Irrigation Equipment
Construction
Type & style
- Home type: SingleFamily
- Architectural style: Traditional
- Property subtype: Single Family Residence
Condition
- New construction: No
- Year built: 1997
Utilities & green energy
- Sewer: Public Sewer
- Water: Public
Community & HOA
Community
- Security: Security System
- Subdivision: Medallion Estates
HOA
- Has HOA: Yes
- Amenities included: Tennis Court(s), Bike/Walk Path, Clubhouse, Fitness Center, Golf Club, Pool, Sidewalk
- HOA fee: $520 annually
Location
- Region: Westerville
Financial & listing details
- Price per square foot: $212/sqft
- Tax assessed value: $597,200
- Annual tax amount: $11,441
- Date on market: 7/10/2026
- Listing terms: VA Loan,FHA,Conventional
Estimated market value
Not available
Estimated sales range
Not available
Not available
Price history
| Date | Event | Price |
|---|---|---|
| 7/12/2026 | Contingent | $760,000$212/sqft |
Source:  Columbus and Central Ohio Regional MLS #226025594 Report a problem Columbus and Central Ohio Regional MLS #226025594 Report a problem | ||
| 7/10/2026 | Listed for sale | $760,000+82%$212/sqft |
Source: Columbus and Central Ohio Regional MLS #226025594 Report a problem | ||
| 7/22/2014 | Sold | $417,500-1.8%$117/sqft |
Source: Columbus and Central Ohio Regional MLS #214027180 Report a problem | ||
| 6/13/2014 | Listed for sale | $425,000+11.9%$119/sqft |
Source: Keller Williams Greater Columbus Realty #214027180 Report a problem | ||
| 4/18/2012 | Sold | $379,900$106/sqft |
Source: Columbus and Central Ohio Regional MLS #211039135 Report a problem | ||
| 3/2/2012 | Price change | $379,900-5%$106/sqft |
Source: Coldwell Banker King Thompson - Polaris Regional Sales Office #211039135 Report a problem | ||
| 1/23/2012 | Price change | $399,900-3.6%$112/sqft |
Source: Coldwell Banker King Thompson - Polaris Regional Sales Office #211039135 Report a problem | ||
| 12/3/2011 | Listed for sale | $414,900+11.5%$116/sqft |
Source: Coldwell Banker King Thompson - Polaris Regional Sales Office #211039135 Report a problem | ||
| 5/13/2004 | Sold | $372,000-0.4%$104/sqft |
Source: Public Record Report a problem | ||
| 5/25/2000 | Sold | $373,500+3.8%$104/sqft |
Source: Public Record Report a problem | ||
| 3/17/1998 | Sold | $359,900+604.1%$100/sqft |
Source: Public Record Report a problem | ||
| 6/4/1996 | Sold | $51,115$14/sqft |
Source: Public Record Report a problem | ||
Public tax history
| Year | Property taxes | Tax assessment |
|---|---|---|
| 2025 | $11,441 +5.8% | $209,020 |
| 2024 | $10,813 +2% | $209,020 |
| 2023 | $10,599 +2.9% | $209,020 +33.7% |
| 2022 | $10,301 -1% | $156,350 |
| 2021 | $10,404 -0.6% | $156,350 |
| 2020 | $10,467 0% | $156,350 +4.2% |
| 2019 | $10,468 +3.2% | $150,120 |
| 2018 | $10,148 +1% | $150,120 +8.6% |
| 2017 | $10,051 | $138,260 |
| 2016 | $10,051 +0.8% | $138,260 |
| 2015 | $9,971 -1.5% | $138,260 |
| 2014 | $10,127 +13.4% | $138,260 +12.7% |
| 2013 | $8,933 +4% | $122,650 |
| 2012 | $8,592 +9.5% | $122,650 |
| 2011 | $7,846 -2.3% | $122,650 -6.4% |
| 2010 | $8,035 +4.1% | $131,040 |
| 2009 | $7,719 +15.1% | $131,040 |
| 2008 | $6,708 -2.4% | $131,040 -4.8% |
| 2007 | $6,873 +0.7% | $137,620 |
| 2006 | $6,824 +13.1% | $137,620 |
| 2005 | $6,034 | $137,620 |
| 2004 | -- | -- |
| 2003 | $10,122 | $122,815 |
| 2002 | $10,122 +10.2% | $122,815 +10% |
| 2000 | $9,181 +6.5% | $111,650 |
| 1999 | $8,618 | $111,650 |
Find assessor info on the county website
Monthly payment
Est. payment
Payment breakdown
Explore the cost of this home by adjusting the details. Changes won't be saved.Climate risks
Neighborhood: 43082
Nearby schools
GreatSchools rating
- 8/10Alcott Elementary SchoolGrades: K-5Distance: 1.3 mi
- 7/10Genoa Middle SchoolGrades: 6-8Distance: 1.6 mi
- 6/10Westerville Central High SchoolGrades: 9-12Distance: 1.3 mi
- $793,7004 bd2 ba3.4k sqft5815 Mist Flower Ln, Westerville, OH 43082Off Market

- $697,8004 bd3 ba3k sqft8615 Bunch Flower Ct, Westerville, OH 43082Off Market
- $779,1004 bd3 ba3.3k sqft8637 Bunch Flower Ct, Westerville, OH 43082Off Market
- $771,3004 bd4 ba4.2k sqft8665 Bunch Flower Ct, Westerville, OH 43082Off Market

- $790,4004 bd4 ba3.8k sqft5791 Mist Flower Ln, Westerville, OH 43082Off Market
- $867,1005 bd5 ba4k sqft5828 Mist Flower Ln, Westerville, OH 43082Off Market
- $862,8005 bd3 ba4.4k sqft5844 Mist Flower Ln, Westerville, OH 43082Off Market
- $712,5004 bd2 ba3k sqft8687 Bunch Flower Ct, Westerville, OH 43082Off Market
A local agent can set up tours, give advice and negotiate with sellers.
A local lender can help you make sure your offer is ready when you are.
Similar homes
- $849,9004 bd5 ba4.2k sqft5792 Medallion Dr W, Westerville, OH 43082For Sale
 MLS ID #226027655, Julie R Wills, Howard Hanna Real Estate Svcs. Columbus and Central Ohio Regional MLS
 - $675,0004 bd4 ba3.7k sqft7641 Milford Ave, Westerville, OH 43082For Sale
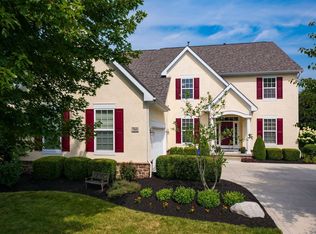 MLS ID #226027499, Angelina L Fox-Smith, Coldwell Banker Realty. Columbus and Central Ohio Regional MLS
 - $795,0004 bd4 ba2.7k sqft5887 Highland Hills Dr, Westerville, OH 43082For Sale
 MLS ID #226021412, Ebony Napier, Red 1 Realty. Columbus and Central Ohio Regional MLS
 - $625,0004 bd3 ba4.6k sqft5529 Ainsley Dr, Westerville, OH 43082For Sale
 MLS ID #226027450, Nichole Hankins, Berkshire Hathaway HS Pro Rlty. Columbus and Central Ohio Regional MLS
 - $815,0005 bd5 ba4.9k sqft5169 Royal County Down, Westerville, OH 43082For SaleMLS ID #226027387, Arnold DeSena, Keller Williams Greater Cols. Columbus and Central Ohio Regional MLS
- $750,0004 bd4 ba4.1k sqft3694 Waverly Place Dr, Lewis Center, OH 43035For SaleMLS ID #226024929, Rita M Boswell, Real of Ohio . Columbus and Central Ohio Regional MLS
- $614,9003 bd4 ba3k sqft6981 Upper Cambridge Way, Westerville, OH 43082For SaleMLS ID #226024723, Kathy M Kindell, RE/MAX Revealty. Columbus and Central Ohio Regional MLS
- $624,9004 bd3 ba2.7k sqft4790 Sanctuary Dr, Westerville, OH 43082For SaleMLS ID #226006112, Joseph F Herban, Berkshire Hathaway HS Plus Rea. Columbus and Central Ohio Regional MLS
- $758,0004 bd3 ba2.9k sqft5647 Loch Broom Cir, Dublin, OH 43017For SaleMLS ID #226026514, Merilee R Luka, Keller Williams Greater Cols. Columbus and Central Ohio Regional MLS
- $714,9004 bd3 ba3.2k sqft5955 Windward Ct, Lewis Center, OH 43035For SaleMLS ID #226021311, Katie E Guntle, Keller Williams Capital Ptnrs. Columbus and Central Ohio Regional MLS
- $749,9004 bd4 ba3.4k sqft6152 Maxton Pl, Columbus, OH 43085For SaleMLS ID #226022860, James S Sulayman, Sorrell & Company, Inc.. Columbus and Central Ohio Regional MLS
- $999,9004 bd5 ba3.6k sqft8080 Manitou Dr, Westerville, OH 43081For SaleMLS ID #226015999, Benjamin Thomas Hemmert, Howard Hanna Real Estate Svcs. Columbus and Central Ohio Regional MLS
- $749,9004 bd5 ba4k sqft259 Autumn Leaf Ct, Columbus, OH 43235For SaleMLS ID #226022228, Deborah S Parris, Coldwell Banker Realty. Columbus and Central Ohio Regional MLS
- $714,9004 bd4 ba3.3k sqft318 Trace Dr, Delaware, OH 43015For SaleMLS ID #226023254, Steven E Elliott, BHHS American Realty Center. Columbus and Central Ohio Regional MLS
- $625,0005 bd4 ba4.3k sqft7301 Marrisey Loop, Galena, OH 43021For SaleMLS ID #226023656, Benjamin Thomas Hemmert, Howard Hanna Real Estate Svcs. Columbus and Central Ohio Regional MLS
- $689,9004 bd4 ba3.9k sqft2643 Sandhurst Dr, Lewis Center, OH 43035For SaleMLS ID #226019017, Elizabeth S Dittmar, RE/MAX Affiliates, Inc.. Columbus and Central Ohio Regional MLS
- $699,5004 bd3 ba1.9k sqft11775 Woodtown Rd, Galena, OH 43021For Sale By Owner
- $675,0004 bd4 ba3.6k sqft3214 Sunglow Dr, Lewis Center, OH 43035For SaleMLS ID #226023418, Leah Ackerman, Cutler Real Estate. Columbus and Central Ohio Regional MLS
- $889,0004 bd3 ba2.8k sqft6473 Sherman Rd, Galena, OH 43021For SaleMLS ID #226027386, Charles Lawson, Triumph Realty . Columbus and Central Ohio Regional MLS
- $750,0004 bd4 ba3.3k sqft8867 Belisle Ct, Dublin, OH 43017For SaleMLS ID #226013470, Allison L Close, Cutler Real Estate. Columbus and Central Ohio Regional MLS
