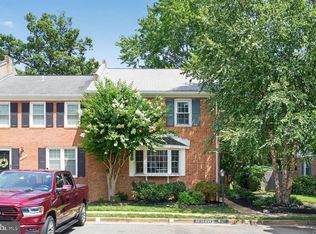
Welcome to this beautifully updated 3-level townhouse in the Little Rocky Run community! Offering 3 bedrooms, 2 full baths, and 2 half baths, this move-in-ready home combines modern updates with functional living spaces in an unbeatable location. The bright and inviting interior features recently upgraded luxury vinyl plank flooring throughout, fresh paint, new stair treads and risers, updated lighting, ceiling fans, and upgraded door hardware. The remodeled main-level powder room adds a stylish touch, while the updated kitchen is equipped with stainless steel appliances. Thoughtful bedroom closet built-ins provide excellent organization and storage. The finished lower level includes an updated half bath and a walk-up exit leading to a newly installed, spacious paver patio—perfect for outdoor entertaining, relaxing, or enjoying the private backyard setting. Additional upgrades include windows and window trim, roof replaced in 2017, and water heater installed in 2023. Additional smart home features include a Ring video doorbell and a rear floodlight camera. Enhanced front yard landscaping adds attractive curb appeal from the moment you arrive. Little Rocky Run is known for its outstanding amenities, including three community pools, multiple playgrounds, basketball and tennis courts, expansive common areas, trash service, and optional clubhouses ready to reserve for parties and events. Conveniently located with convenient access to I-66, Fairfax County Parkway, Braddock Road, and commuter routes, this home is just a short drive to shopping, dining, and entertainment at Fair Lakes, Fair Oaks Mall, and historic Clifton. This exceptional home offers the perfect combination of style, comfort, thoughtful updates, and an outstanding community. Don't miss your opportunity to make it yours!
Under contract
$575,000
5835 Rock Forest Ct, Centreville, VA 20121
3beds
1,820sqft
:
Get pre-qualified$3,788/mo
Townhouse
Built in 1984
1,500 Square Feet Lot
$569,400 Zestimate®
$316/sqft
$110/mo HOA
What's special
Finished lower levelRemodeled main-level powder roomUpgraded door hardwareBright and inviting interiorCeiling fansUpdated lightingFresh paint
- 28 days |
- 1,158 |
- 61 |
Likely to sell faster than
Zillow last checked:
Listing updated:
Listed by:
Keri Shull 703-608-7454,
EXP Realty, LLC 5713985989,
Co-Listing Agent: Juan Carlos Rodriguez 703-346-8293,
EXP Realty, LLC
Source: Bright MLS,MLS#: VAFX2325730
Facts & features
Interior
Bedrooms & bathrooms
- Bedrooms: 3
- Bathrooms: 4
- Full bathrooms: 2
- 1/2 bathrooms: 2
- Main level bathrooms: 1
Basement
- Area: 600
Heating
- Heat Pump, Electric
Cooling
- Ceiling Fan(s), Central Air, Electric
Appliances
- Included: Built-In Range, Dishwasher, Disposal, Dryer, Exhaust Fan, Range Hood, Refrigerator, Stainless Steel Appliance(s), Cooktop, Washer, Water Heater, Electric Water Heater
- Laundry: In Basement, Dryer In Unit, Has Laundry, Lower Level, Washer In Unit
Features
- Bar, Bathroom - Stall Shower, Bathroom - Tub Shower, Ceiling Fan(s), Combination Dining/Living, Dining Area, Floor Plan - Traditional, Eat-in Kitchen, Kitchen - Table Space, Pantry, Walk-In Closet(s)
- Flooring: Laminate
- Windows: Window Treatments
- Basement: Partial,English,Full,Improved,Exterior Entry,Rear Entrance
- Number of fireplaces: 1
- Fireplace features: Wood Burning
Interior area
- Total structure area: 1,820
- Total interior livable area: 1,820 sqft
- Finished area above ground: 1,220
- Finished area below ground: 600
Property
Parking
- Parking features: Assigned, Parking Lot
- Details: Assigned Parking
Accessibility
- Accessibility features: None
Features
- Levels: Three
- Stories: 3
- Patio & porch: Patio
- Pool features: Community
- Fencing: Back Yard,Full,Privacy
Lot
- Size: 1,500 Square Feet
Details
- Additional structures: Above Grade, Below Grade
- Parcel number: 0544 08 0009
- Zoning: 150
- Zoning description: residential
- Special conditions: Standard
Construction
Type & style
- Home type: Townhouse
- Architectural style: Colonial
- Property subtype: Townhouse
Materials
- Aluminum Siding
- Foundation: Permanent
Condition
- New construction: No
- Year built: 1984
Utilities & green energy
- Sewer: Public Sewer
- Water: Public
- Utilities for property: Electricity Available, Sewer Available, Water Available
Community & HOA
Community
- Features: Pool
- Subdivision: Little Rocky Run
HOA
- Has HOA: Yes
- Amenities included: Pool, Tennis Court(s), Tot Lots/Playground, Basketball Court
- Services included: Common Area Maintenance, Management, Pool(s), Recreation Facility, Snow Removal, Trash
- HOA fee: $110 monthly
- HOA name: LITTLE ROCKY RUN
Location
- Region: Centreville
Financial & listing details
- Price per square foot: $316/sqft
- Tax assessed value: $517,870
- Annual tax amount: $5,973
- Date on market: 7/10/2026
- Listing agreement: Exclusive Right To Sell
- Listing terms: Cash,Conventional,FHA,VA Loan
- Inclusions: Washer, Dryer, Stove / Range, Dishwasher, Range Hood, Side By Side Refridgerator, Work Bench
- Exclusions: Personal Yard Equipment In Basement
- Ownership: Fee Simple
Estimated market value
$569,400
$541,000 - $598,000
$3,110/mo
Price history
| Date | Event | Price |
|---|---|---|
| 7/31/2026 | Contingent | $575,000$316/sqft |
Source:  Bright MLS #VAFX2325730 Report a problem Bright MLS #VAFX2325730 Report a problem | ||
| 7/10/2026 | Listed for sale | $575,000+6.5%$316/sqft |
Source: Bright MLS #VAFX2325730 Report a problem | ||
| 8/9/2024 | Sold | $540,000+3.9%$297/sqft |
Source: Bright MLS #VAFX2191130 Report a problem | ||
| 7/31/2024 | Pending sale | $519,900$286/sqft |
Source: Bright MLS #VAFX2191130 Report a problem | ||
| 7/25/2024 | Contingent | $519,900$286/sqft |
Source: Bright MLS #VAFX2191130 Report a problem | ||
| 7/24/2024 | Price change | $519,900-4.6%$286/sqft |
Source: Bright MLS #VAFX2191130 Report a problem | ||
| 7/11/2024 | Listed for sale | $545,000$299/sqft |
Source: Bright MLS #VAFX2191130 Report a problem | ||
Public tax history
| Year | Property taxes | Tax assessment |
|---|---|---|
| 2025 | $5,729 +11.4% | $495,580 +11.6% |
| 2024 | $5,145 +5.4% | $444,080 +2.6% |
| 2023 | $4,882 +2.6% | $432,650 +3.9% |
| 2022 | $4,761 | $416,350 +15.6% |
| 2021 | -- | $360,150 +5.9% |
| 2020 | $4,024 +2.1% | $340,000 +2.1% |
| 2019 | $3,942 +3.4% | $333,100 +3.4% |
| 2018 | $3,813 +4.8% | $322,160 +2.8% |
| 2017 | $3,637 +3.1% | $313,280 +2.9% |
| 2016 | $3,528 +7% | $304,550 +3.1% |
| 2015 | $3,297 +0.2% | $295,390 |
| 2014 | $3,289 | $295,390 +13.8% |
| 2013 | -- | $259,580 +3.2% |
| 2012 | -- | $251,460 +3.3% |
| 2011 | -- | $243,400 +9.1% |
| 2010 | -- | $223,090 -10.2% |
| 2009 | -- | $248,470 -16.2% |
| 2008 | -- | $296,580 -10.3% |
| 2007 | -- | $330,710 +83.2% |
| 2003 | -- | $180,545 +17% |
| 2002 | -- | $154,310 +26% |
| 2001 | -- | $122,470 |
Find assessor info on the county website
Monthly payment
Est. payment
Payment breakdown
Explore the cost of this home by adjusting the details. Changes won't be saved.Climate risks
Neighborhood: 20121
Nearby schools
GreatSchools rating
- 9/10Union Mill Elementary SchoolGrades: PK-6Distance: 0.9 mi
- 7/10Liberty Middle SchoolGrades: 7-8Distance: 2 mi
- 5/10Centreville High SchoolGrades: 9-12Distance: 0.8 mi
Schools provided by the listing agent
- Elementary: Union Mill
- Middle: Liberty
- High: Centreville
- District: Fairfax County Public Schools
Source: Bright MLS. This data may not be complete. We recommend contacting the local school district to confirm school assignments for this home.
- $539,8003 bd4 ba1.5k sqft5837 Rock Forest Ct, Centreville, VA 20121Off Market
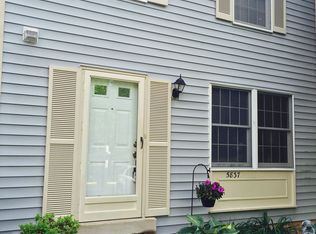
- $530,6003 bd3 ba1.2k sqft5833 Rock Forest Ct, Centreville, VA 20121Off Market
- $488,1003 bd2 ba1.2k sqft5839 Rock Forest Ct, Centreville, VA 20121Off Market
- $503,4003 bd2 ba1.2k sqft5831 Rock Forest Ct, Centreville, VA 20121Off Market
- $519,9003 bd3 ba1.2k sqft5841 Rock Forest Ct, Centreville, VA 20121Off Market
- $523,4003 bd4 ba1.2k sqft5843 Rock Forest Ct, Centreville, VA 20121Off Market
- $508,1003 bd2 ba1.2k sqft5829 Rock Forest Ct, Centreville, VA 20121Off Market
- $525,2003 bd3 ba1.2k sqft5845 Rock Forest Ct, Centreville, VA 20121Off Market
A local agent can set up tours, give advice and negotiate with sellers.
Similar homes
- $499,9002 bd4 ba1.5k sqft13906 Preacher Chapman Pl, Centreville, VA 20121For Sale
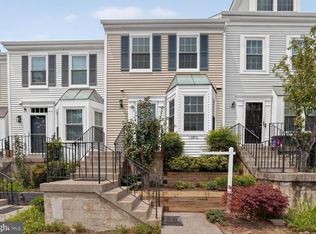
 MLS ID #VAFX2327778, Jason Park, KW United. Bright MLS
 - $650,0003 bd4 ba1.7k sqft3926 Collis Oak Ct, Fairfax, VA 22033For Sale
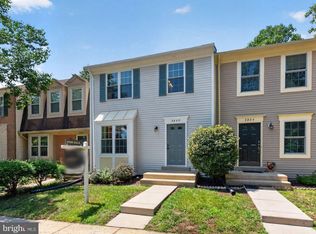 MLS ID #VAFX2332452, Shelly Porter, Century 21 Redwood Realty. Bright MLS
 - $649,9003 bd4 ba1.9k sqft10902 Harpers Square Ct, Reston, VA 20191For Sale
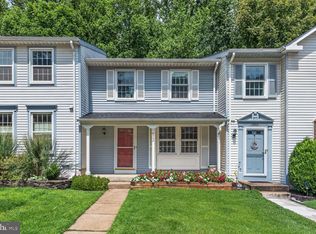 MLS ID #VAFX2309796, Jennifer Surlas, Keller Williams Realty. Bright MLS
 - $625,0003 bd4 ba1.8k sqft5265 Leestone Ct, Springfield, VA 22151For Sale
 MLS ID #VAFX2333294, Megan Thiel, Long & Foster Real Estate, Inc.. Bright MLS
 - $599,0003 bd3 ba1.9k sqft6511 China Grove Ct, Alexandria, VA 22310For SaleMLS ID #VAFX2329220, John W. Irvin, Irvin Realty LLC. Bright MLS
- $589,9003 bd3 ba1.3k sqft6382 Patience Ct, Alexandria, VA 22315For SaleMLS ID #VAFX2332922, Edie Chuluunbat, KW United. Bright MLS
- $599,9003 bd4 ba1.6k sqft6073 Chicory Pl, Alexandria, VA 22310For SaleMLS ID #VAFX2333068, Blake Davenport, TTR Sotheby's International Realty. Bright MLS
- $575,0003 bd4 ba1.6k sqft8764 Newington Commons Rd, Lorton, VA 22079For SaleMLS ID #VAFX2331264, Kyle Toomey, Compass. Bright MLS
- $635,0003 bd3 ba2k sqft20827 Butterwood Falls Ter, Sterling, VA 20165For SaleMLS ID #VALO2132766, Marta Bingham, Real Broker, LLC. Bright MLS
- $550,0003 bd3 ba1.2k sqft8348 Rocky Forge Ct, Springfield, VA 22153For SaleMLS ID #VAFX2331558, E.J. Stone, Redfin Corporation. Bright MLS
- $598,6003 bd2 ba1.5k sqft26084 Lands End Dr, Chantilly, VA 20152For SaleMLS ID #VALO2130140, Steven Koleno, BEYCOME BROKERAGE REALTY LLC. Bright MLS
- $660,0003 bd4 ba2.2k sqft6040 Heathwick Ct, Burke, VA 22015For SaleMLS ID #VAFX2333564, Michelle Doherty, RLAH @properties. Bright MLS
- $585,0003 bd4 ba1.7k sqft21036 Lemon Springs Ter, Ashburn, VA 20147For SaleMLS ID #VALO2132804, Kevin Carter, RE/MAX Distinctive Real Estate, Inc.. Bright MLS
- $539,9002 bd2 ba930 sqft1582 Poplar Grove Dr, Reston, VA 20194For SaleMLS ID #VAFX2332576, Yvonne Wild, Ikon Realty - Ashburn. Bright MLS
- $565,0004 bd3 ba2.1k sqft4026 Forge Dr, Woodbridge, VA 22193For SaleMLS ID #VAPW2126368, Sarah Reynolds, Keller Williams Realty. Bright MLS
- $555,0004 bd4 ba1.6k sqft11944 Barrel Cooper Ct, Reston, VA 20191For SaleMLS ID #VAFX2307356, Lori Fountain Bales, Keller Williams Realty. Bright MLS
- $619,9003 bd4 ba1.4k sqft3046 Talking Rock Dr, Fairfax, VA 22031For SaleMLS ID #VAFX2326194, Bishal Karki, DMV Realty, INC.. Bright MLS
- $595,0003 bd3 ba1.6k sqft6033 Hydrangea Dr, Alexandria, VA 22310For SaleMLS ID #VAFX2329348, Zabrine Stair, Compass. Bright MLS
- $639,9993 bd4 ba1.4k sqft10456 Malone Ct, Fairfax, VA 22032For SaleMLS ID #VAFX2285982, Nathan Johnson, Keller Williams Capital Properties. Bright MLS
- $499,0003 bd3 ba1.4k sqft858 Dogwood Ct, Herndon, VA 20170For SaleMLS ID #VAFX2326002, Farida Saafi, RE/MAX Galaxy. Bright MLS
