Here is a nicely updated home situated on a beautiful, private 5 acre wooded parcel! This 1 owner home has been dutifully maintained. The large living room provides a great gathering space with fireplace. Kitchen features custom backsplash and granite counters. Upstairs boasts a large Primary suite with generous WIC and updated tile shower and vanity. HEATED tile floor is a great winter bonus! Lower level has a large room that could be used as a 4th BR w/ egress. Radon mitigation system installed. Iron Curtain water filtration is a terrific add on. Furnace & A/C were just replaced w new! Exterior features updated Hardiplank siding and matching storage shed. Come & discover this beautiful home just North of town that is more than move-in ready! Pleasant Valley Nature Preserve close by also.
Contingent
$599,900
5836 Oakdale COURT, Grafton, WI 53024
3beds
2,183sqft
:
Get pre-qualified$3,830/mo
Single Family Residence
Built in 1986
5.07 Acres Lot
$605,500 Zestimate®
$275/sqft
$-- HOA
What's special
Matching storage shedUpdated hardiplank sidingHeated tile floor
- 24 days |
- 638 |
- 46 |
Zillow last checked:
Listing updated:
Listed by:
Peter Neuville 414-940-9336,
Realty Plus
Source: WIREX MLS,MLS#: 1969878 Originating MLS: Metro MLS
Originating MLS: Metro MLSFacts & features
Interior
Bedrooms & bathrooms
- Bedrooms: 3
- Bathrooms: 3
- Full bathrooms: 2
- 1/2 bathrooms: 1
Primary bedroom
- Level: Upper
- Area: 280
- Dimensions: 20 x 14
Bedroom 2
- Level: Upper
- Area: 180
- Dimensions: 15 x 12
Bedroom 3
- Level: Upper
- Area: 132
- Dimensions: 12 x 11
Bathroom
- Features: Stubbed For Bathroom on Lower, Ceramic Tile, Master Bedroom Bath: Walk-In Shower, Master Bedroom Bath
Dining room
- Level: Main
- Area: 132
- Dimensions: 12 x 11
Kitchen
- Level: Main
- Area: 143
- Dimensions: 13 x 11
Living room
- Level: Main
- Area: 364
- Dimensions: 26 x 14
Heating
- Natural Gas, Forced Air
Cooling
- Central Air
Appliances
- Included: Dishwasher, Dryer, Microwave, Oven, Range, Refrigerator, Washer, Water Softener
Features
- High Speed Internet, Walk-In Closet(s)
- Flooring: Wood
- Basement: Block,Full,Full Size Windows,Partially Finished,Radon Mitigation System,Sump Pump,Exposed
Interior area
- Total structure area: 2,183
- Total interior livable area: 2,183 sqft
Property
Parking
- Total spaces: 3
- Parking features: Garage Door Opener, Attached, 3 Car
- Attached garage spaces: 3
Features
- Levels: Two
- Stories: 2
- Patio & porch: Deck
- Has spa: Yes
- Spa features: Private
Lot
- Size: 5.07 Acres
- Features: Wooded
Details
- Additional structures: Garden Shed
- Parcel number: 030021100400
- Zoning: Residential
Construction
Type & style
- Home type: SingleFamily
- Architectural style: Colonial
- Property subtype: Single Family Residence
Materials
- Fiber Cement, Aluminum Trim
Condition
- 21+ Years
- New construction: No
- Year built: 1986
Utilities & green energy
- Sewer: Septic Tank, Mound Septic
- Water: Well
- Utilities for property: Cable Available
Community & HOA
Location
- Region: Grafton
- Municipality: Cedarburg
Financial & listing details
- Price per square foot: $275/sqft
- Tax assessed value: $482,000
- Annual tax amount: $5,014
- Date on market: 7/2/2026
- Inclusions: Refrigerator, Oven/Range, Dishwasher, Microwave, Washer, Dryer, Hot Tub
- Exclusions: Seller's Personal Property
Estimated market value
$605,500
$575,000 - $636,000
$3,445/mo
Price history
| Date | Event | Price |
|---|---|---|
| 7/4/2026 | Contingent | $599,900$275/sqft |
Source:  WIREX MLS #1969878 Report a problem WIREX MLS #1969878 Report a problem | ||
| 7/2/2026 | Listed for sale | $599,900$275/sqft |
Source: WIREX MLS #1969878 Report a problem | ||
Public tax history
| Year | Property taxes | Tax assessment |
|---|---|---|
| 2024 | $4,630 +8.5% | $458,800 |
| 2023 | $4,267 0% | $458,800 +39% |
| 2022 | $4,269 +0.9% | $330,100 |
| 2021 | $4,232 -7.1% | $330,100 |
| 2020 | $4,556 +9744.8% | $330,100 |
| 2019 | $46 -98.9% | $330,100 |
| 2018 | $4,388 +3.4% | $330,100 |
| 2017 | $4,243 -1.7% | $330,100 |
| 2016 | $4,315 -2.4% | $330,100 |
| 2015 | $4,420 -0.7% | $330,100 |
| 2014 | $4,453 -3.2% | $330,100 +2.3% |
| 2013 | $4,601 +5.9% | $322,700 |
| 2012 | $4,344 +1.7% | $322,700 |
| 2011 | $4,273 -8% | $322,700 -4.1% |
| 2010 | $4,647 -16.7% | $336,400 +18.6% |
| 2009 | $5,576 +2% | $283,600 |
| 2008 | $5,469 +2.1% | $283,600 |
| 2007 | $5,358 +15.8% | $283,600 |
| 2006 | $4,628 -10.4% | $283,600 |
| 2005 | $5,163 +1.7% | $283,600 |
| 2004 | $5,074 -5.2% | $283,600 -3.4% |
| 2003 | $5,350 +23.4% | $293,600 +64.5% |
| 2002 | $4,335 +4% | $178,500 |
| 2001 | $4,167 | $178,500 |
Find assessor info on the county website
Monthly payment
Est. payment
Payment breakdown
Explore the cost of this home by adjusting the details. Changes won't be saved.Climate risks
Neighborhood: 53024
Nearby schools
GreatSchools rating
- 9/10Thorson Elementary SchoolGrades: PK-5Distance: 3.2 mi
- 10/10Webster Middle SchoolGrades: 6-8Distance: 4.1 mi
- 10/10Cedarburg High SchoolGrades: 9-12Distance: 4 mi
Schools provided by the listing agent
- Elementary: Thorson
- Middle: Webster
- High: Cedarburg
- District: Cedarburg
Source: WIREX MLS. This data may not be complete. We recommend contacting the local school district to confirm school assignments for this home.
- $618,000-- bd-- ba-- sqft5935 Oakdale Ct, Grafton, WI 53024Off Market
- $698,600-- bd-- ba-- sqft5861 Oakdale Ct, Grafton, WI 53024Off Market
- $631,500-- bd-- ba-- sqft5752 Oakdale Ct, Grafton, WI 53024Off Market
- $657,4003 bd3 ba2.1k sqft5805 Oakdale Ct, Grafton, WI 53024Off Market
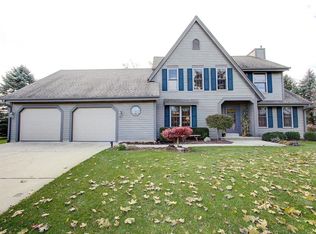
- $386,900-- bd-- ba-- sqft2195 County Road I, Grafton, WI 53024Off Market
- $450,0003 bd2 ba1.8k sqft2152 County Road I, Grafton, WI 53024Sold
- $661,200-- bd-- ba-- sqft5745 Oakdale Ct, Grafton, WI 53024Off Market
- $425,0003 bd1 ba1.2k sqft2199 County Road I, Grafton, WI 53024Sold
A local agent can set up tours, give advice and negotiate with sellers.
A local lender can help you make sure your offer is ready when you are.
Similar homes
- $689,9004 bd3 ba2.6k sqft1626 Devonshire DRIVE, Cedarburg, WI 53012Active
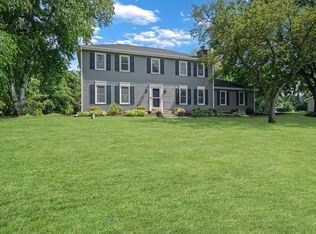 MLS ID #1971003, Joseph Jewell. WIREX MLS
 - $599,0003 bd3 ba2.5k sqft9505 N Michael COURT #9493, Milwaukee, WI 53224Active
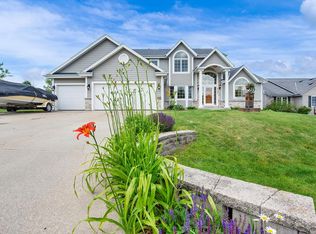 MLS ID #1973097, The Borowski Group*. WIREX MLS
 - $599,9003 bd3 ba2.6k sqftN37W6046 Wurthmann STREET, Cedarburg, WI 53012Active
 MLS ID #1967618, Debra Newman. WIREX MLS
 - $549,9003 bd3 ba2.5k sqft9505 N Michael COURT, Milwaukee, WI 53224ActiveMLS ID #1973096, The Borowski Group*. WIREX MLS
- $515,0003 bd2 ba1.2k sqft7124 Pioneer ROAD, Cedarburg, WI 53012ActiveMLS ID #1963436, Adam Poehlman. WIREX MLS
- $599,9994 bd3 ba2.9k sqft2819 Killarney COURT, West Bend, WI 53095ActiveMLS ID #1971041, Kimberly Rummel. WIREX MLS
- $499,9004 bd3 ba2.2k sqft4212 W Scenic AVENUE, Mequon, WI 53092ActiveMLS ID #1972719, Braden Team*. WIREX MLS
- $499,9004 bd2 ba2.1k sqft5736 Hickory Knoll DRIVE, West Bend, WI 53095ActiveMLS ID #1972730, Jaclynn Lighthizer. WIREX MLS
- $559,9003 bd4 ba2.4k sqftN115W19758 Shadow Wood Ct, Germantown, WI 53022For SaleMLS ID #50328425, Lexi J Tullberg. RANW as distributed by MLS GRID
- $699,9004 bd3 ba2.5k sqft3041 Kettle Moraine ROAD, Hartford, WI 53027ActiveMLS ID #1971131, Sharon Tomlinson. WIREX MLS
- $697,5003 bd3 ba2.7k sqft5232 County Highway P, West Bend, WI 53095ActiveMLS ID #1964840, Sean Lentz. WIREX MLS
- $639,9003 bd3 ba3.2k sqftN171W20293 Northview DRIVE, Jackson, WI 53037ActiveMLS ID #1968555, Jennifer Konop. WIREX MLS
- $725,0004 bd3 ba3k sqft6171 Pleasant Hill DRIVE, West Bend, WI 53095ActiveMLS ID #1956532, Jeff Niedfeldt. WIREX MLS
- $698,0004 bd2 ba2.4k sqft11630 N Riverland ROAD, Mequon, WI 53092ActiveMLS ID #1972484, Falk Ruvin Gallagher Team*. WIREX MLS
- $465,0003 bd2 ba1.4k sqft2840 Church ROAD, Jackson, WI 53037ActiveMLS ID #1970515, Tyler Vandermolen. WIREX MLS
- $525,0003 bd3 ba2.2k sqft215 Quail CIRCLE, West Bend, WI 53090ActiveMLS ID #1966503, Jim Emmer. WIREX MLS
- $539,9004 bd2 ba1.6k sqft4003 Margolis DRIVE, West Bend, WI 53095ActiveMLS ID #1970143, Jaclynn Lighthizer. WIREX MLS
- $475,0003 bd3 ba1.9k sqft202 S Highland AVENUE, Thiensville, WI 53092ActiveMLS ID #1972807, Jennifer Landro Real Estate Team*. WIREX MLS
- $550,0002 bd2 ba2k sqft1206 Lakeview ROAD, West Bend, WI 53090ActiveMLS ID #1962570, Thomas Zernia. WIREX MLS
- $749,9003 bd2 ba1.7k sqft1918 County Highway H, Kewaskum, WI 53040ActiveMLS ID #1972460, Dawn Kronforst. WIREX MLS
