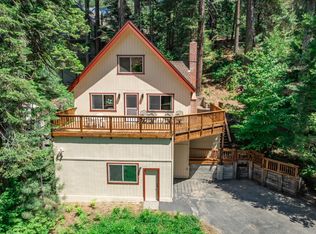
Just a three minute walk from the shore of Huntington Lake, this one of a kind family retreat stands among soaring green pine trees overlooking Mildred's Meadow. Five well appointed and spacious bedrooms, four bathrooms, and a gorgeous living room with double height windows welcome your new family memories. The generous sized dining area leads to a well planned kitchen with copious storage, and a full laundry room. The 800 sf deck, three carports and workshop mean you have plenty of space to indulge your hobbies and store your smaller boats for the winter. This home is offered with a prime boat slip at Dowville Docks. This is the first time this cabin has been offered for sale. Spend your days enjoying water-sports, the spectacular views of the lake or take a quick paddle to the Huntington Lake Resort Marina for lunch. Huntington Lake is located less than 5 hours from San Francisco and Los Angeles. Cradled in the mountains of the Kaiser Wilderness, Huntington is a world class sailing destination, home to China Peak Ski Resort and offers limitless Sierra Nevada mountain adventures. Experience serene days spent away from the crowds with several dining establishments to make your stay more carefree. Buyer to verify sq ft. Property is located on US Forest Service land. 2025 Annual special use permit fee $2600.
For sale
$779,000
58370 W Dowvillle #22, Lakeshore, CA 93634
5beds
4baths
2,450sqft
Residential, Single Family Residence, Cabin
Built in 1972
-- sqft lot
$735,700 Zestimate®
$318/sqft
$70/mo HOA
What's special
Soaring green pine treesThree carportsGenerous sized dining areaFull laundry roomFour bathrooms
- 131 days |
- 959 |
- 44 |
Zillow last checked:
Listing updated:
Listed by:
Marcia Beach DRE #00684261 559-593-2295,
RE/MAX Gold - Clovis
Source: Fresno MLS,MLS#: 646654Originating MLS: Fresno MLS
Facts & features
Interior
Bedrooms & bathrooms
- Bedrooms: 5
- Bathrooms: 4
Primary bedroom
- Area: 0
- Dimensions: 0 x 0
Bedroom 1
- Area: 0
- Dimensions: 0 x 0
Bedroom 2
- Area: 0
- Dimensions: 0 x 0
Bedroom 3
- Area: 0
- Dimensions: 0 x 0
Bedroom 4
- Area: 0
- Dimensions: 0 x 0
Dining room
- Area: 0
- Dimensions: 0 x 0
Family room
- Area: 0
- Dimensions: 0 x 0
Kitchen
- Features: Pantry, Other
- Area: 0
- Dimensions: 0 x 0
Living room
- Area: 0
- Dimensions: 0 x 0
Basement
- Area: 0
Heating
- Floor or Wall Unit
Appliances
- Included: F/S Range/Oven, Electric Appliances, Disposal, Dishwasher, Microwave, Refrigerator
- Laundry: Utility Room, Lower Level
Features
- Isolated Bedroom, Built-in Features
- Number of fireplaces: 1
Interior area
- Total structure area: 2,450
- Total interior livable area: 2,450 sqft
Property
Parking
- Total spaces: 3
- Parking features: Garage - Attached
- Attached garage spaces: 3
Features
- Levels: Two
- Stories: 2
- Patio & porch: Uncovered, Deck
Lot
- Features: Mountain, Other, Mature Landscape
Details
- Parcel number: 11015026P
Construction
Type & style
- Home type: SingleFamily
- Architectural style: Cabin
- Property subtype: Residential, Single Family Residence, Cabin
Materials
- Wood Siding
- Foundation: Wood Subfloor
- Roof: Metal
Condition
- Year built: 1972
Utilities & green energy
- Electric: Off
- Sewer: Septic Tank
- Utilities for property: Electricity Connected
Community & HOA
HOA
- Has HOA: Yes
- Amenities included: Other/None
- HOA fee: $835 annually
Location
- Region: Lakeshore
Financial & listing details
- Price per square foot: $318/sqft
- Date on market: 4/6/2026
- Cumulative days on market: 131 days
- Listing agreement: Exclusive Right To Sell
- Listing terms: Cash
- Electric utility on property: Yes
Estimated market value
$735,700
$699,000 - $772,000
$2,776/mo
Price history
| Date | Event | Price |
|---|---|---|
| 4/6/2026 | Listed for sale | $779,000$318/sqft |
Source: Fresno MLS #646654 Report a problem | ||
| 11/2/2025 | Listing removed | $779,000$318/sqft |
Source: Fresno MLS #634374 Report a problem | ||
| 7/30/2025 | Listed for sale | $779,000$318/sqft |
Source: Fresno MLS #634374 Report a problem | ||
Public tax history
Tax history is unavailable.
Monthly payment
Est. payment
Payment breakdown
Explore the cost of this home by adjusting the details. Changes won't be saved.Climate risks
Neighborhood: 93634
Nearby schools
GreatSchools rating
- NABig Creek Elementary SchoolGrades: K-8Distance: 2 mi
Schools provided by the listing agent
- Elementary: Big Creek
- Middle: Big Creek
- High: Sierra
Source: Fresno MLS. This data may not be complete. We recommend contacting the local school district to confirm school assignments for this home.
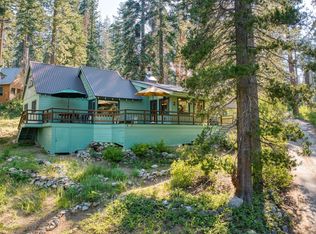
- $506,2353 bd2 ba1.1k sqft58288 Huntington Lake Rd, Lakeshore, CA 93634Sold

- $240,0002 bd2 ba1.1k sqft58380 Huntington Lake Rd, Huntington Lake, CA 93634Sold
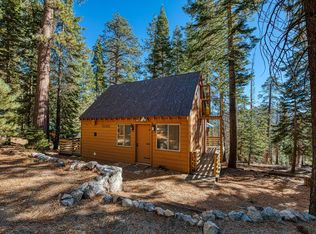
- $300,0002 bd1 ba900 sqft61347 Huntington Lake Rd, Lakeshore, CA 93634For Sale
- $354,4003 bd2 ba1.1k sqft58670 East Dowville, Lakeshore, CA 93634Off Market
- $266,0004 bd2 ba858 sqft58374 Huntington Lake Rd #12, Lakeshore, CA 93634Sold
- $269,5002 bd2 ba855 sqft58666 Dowville East #97, Lakeshore, CA 93634Off Market
- $306,2001 bd3 ba1.4k sqft58723 E Dowville Ln #83, Huntington Lake, CA 93634Off Market
- $270,0002 bd2 ba950 sqft58718 Dowville #94, Lakeshore, CA 93634Sold
Similar homes
- $499,0002 bd2 ba1.3k sqft61504 Huntington Lake Rd #6, Lakeshore, CA 93634For Sale
 MLS ID #650440, Tamara C Myers. Fresno MLS
 - $698,0003 bd3 ba1.6k sqft63217 Huntington Vista Rd #81, Lakeshore, CA 93634For Sale
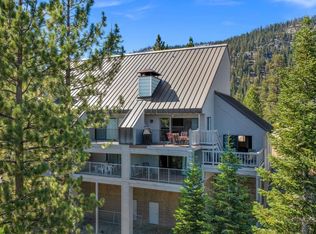 MLS ID #634852, Marcia Beach. Fresno MLS
 - $799,9993 bd2 ba1.9k sqft44249 Shaver Lake Rd, Shaver Lake, CA 93664For Sale
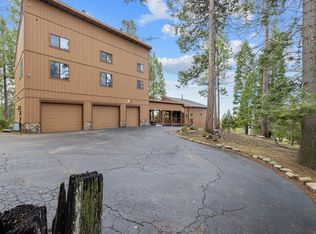
 MLS ID #650892, Kris A. Sisk. Fresno MLS
 - $724,9005 bd4 ba3.1k sqft38443 Red Leaf Lane, Shaver Lake, CA 93664For Sale
 MLS ID #239141, Adrian S Herrera, A. Herrera Real Estate. TCMLS
 - $850,0004 bd3 ba3.1k sqft39326 Littlefield Rd, Shaver Lake, CA 93664For SaleMLS ID #643614, Teresa Goodnight. Fresno MLS
- $910,0005 bd4 ba3k sqft38660 Woodland Rd, Shaver Lake, CA 93664For Sale By Owner
- $679,0003 bd3 ba1.7k sqft63215 Huntington Vista Rd #80, Lakeshore, CA 93634For SaleMLS ID #637259, Marcia Beach. Fresno MLS
- $799,0003 bd2 ba2.2k sqft42031 Evergreen Rd, Shaver Lake, CA 93664For SaleMLS ID #202606877, Adam G. Belter. Bakersfield AOR
- $749,0004 bd3 ba2.9k sqft41798 Tollhouse Rd, Shaver Lake, CA 93664For SaleMLS ID #647543, Jaclyn M. Elming. Fresno MLS
- $775,0004 bd4 ba2.3k sqft39597 Sunrock, Shaver Lake, CA 93664For SaleMLS ID #648275, Mark Lanier. Fresno MLS
- $820,0004 bd3 ba3.2k sqft35085 Auberry Rd, Auberry, CA 93602For SaleMLS ID #644552, Zoe Huebner. Fresno MLS
- $499,0003 bd3 ba1.3k sqft61401 Huntington Lake Rd #14, Lakeshore, CA 93634For SaleMLS ID #648943, Tamara C Myers. Fresno MLS
- $849,0003 bd2 ba1.8k sqft39112 Littlefield Rd, Shaver Lake, CA 93664For SaleMLS ID #650459, Cathy Lauritzen. Fresno MLS
- $790,0004 bd3 ba2.1k sqft41092 Woodridge Ln, Shaver Lake, CA 93664For SaleMLS ID #649194, Jeffrey D. Zimmerman. Fresno MLS
- $797,0004 bd2 ba2.2k sqft39964 N Cedar Vista Cir, Oakhurst, CA 93644For SaleMLS ID #652599, Theresa Wilson. Fresno MLS
- $589,0005 bd3 ba2.8k sqft42123 Auberry Rd, Auberry, CA 93602For SaleMLS ID #646957, Tamara C Myers. Fresno MLS
- $894,9504 bd3 ba2.4k sqft35477 Qualls Prather Rd, Auberry, CA 93602For SaleMLS ID #648941, Elaine Colett. Fresno MLS
- $1,049,0005 bd4 ba3k sqft39095 Ridge Rd, Shaver Lake, CA 93664For SaleMLS ID #643359, Elizabeth M. Foran. Fresno MLS
- $849,0004 bd4 ba2.3k sqft39571 Weldon Corral, Shaver Lake, CA 93664For SaleMLS ID #652656, Zoe Huebner. Fresno MLS
- $950,0004 bd3 ba2.5k sqft41811 Gray Rock Rd, Shaver Lake, CA 93664For SaleMLS ID #639278, Kimberly L. Hogue. Fresno MLS
