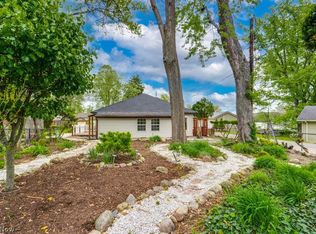
Welcome to your private retreat, nestled on over half an acre! This charming ranch-style home offers the perfect balance of peaceful, nature-filled living and everyday convenience. Step inside to a warm and inviting entry that opens to a spacious layout featuring three generously sized bedrooms. The large living room provides plenty of space to gather, and the gas fireplace creates the perfect spot to relax and unwind. The expansive kitchen is a standout, offering new cabinetry and ample counter space ideal for both everyday living and entertaining. Designed with functionality in mind, the home includes plentiful closet space throughout. The unfinished basement provides endless potential, featuring a workshop area, laundry space, and extensive storage, ready to be customized to fit your needs. Outside, enjoy your own private oasis with a serene, park-like setting perfect for relaxing or hosting guests. Located in the highly desirable Manchester community, you’ll love the laid-back, lake-town atmosphere with friendly neighbors and year-round outdoor recreation. Boating, fishing, and scenic beauty are just minutes away, along with convenient access to shopping, dining, and everything Akron and Canton have to offer. This home truly delivers comfort, privacy, and lifestyle all in one. Don’t miss your opportunity to make it yours!
Active
Price cut: $3K (7/21)
$242,000
5838 Harter Home Dr, Akron, OH 44319
3beds
1,068sqft
:
Get pre-qualified$1,758/mo
Single Family Residence
Built in 1956
0.57 Acres Lot
$-- Zestimate®
$227/sqft
$-- HOA
What's special
Gas fireplaceWarm and inviting entryThree generously sized bedroomsSpacious layoutPlentiful closet space throughoutAmple counter spaceExpansive kitchen
- 115 days |
- 1,263 |
- 38 |
Zillow last checked:
Listing updated:
Listed by:
Lenny N Herbert 330-842-0168 lennyh@raex.com,
RE/MAX Edge Realty
Source: MLS Now,MLS#: 5197319 Originating MLS: Akron Cleveland Association of REALTORS
Originating MLS: Akron Cleveland Association of REALTORSFacts & features
Interior
Bedrooms & bathrooms
- Bedrooms: 3
- Bathrooms: 1
- Full bathrooms: 1
- Main level bathrooms: 1
- Main level bedrooms: 3
Primary bedroom
- Description: Flooring: Hardwood
- Level: First
- Dimensions: 14 x 12
Bedroom
- Description: Flooring: Hardwood
- Level: First
- Dimensions: 10 x 10
Bedroom
- Description: Flooring: Hardwood
- Level: First
- Dimensions: 14 x 8
Kitchen
- Description: Flooring: Ceramic Tile
- Level: First
- Dimensions: 12 x 11
Living room
- Description: Flooring: Hardwood
- Level: First
- Dimensions: 20 x 15
Other
- Description: Flooring: Tile
- Level: Basement
- Dimensions: 37 x 14
Utility room
- Description: Flooring: Concrete
- Level: Basement
- Dimensions: 37 x 11
Heating
- Forced Air, Gas
Cooling
- Central Air
Appliances
- Included: Dryer, Microwave, Range, Refrigerator, Washer
- Laundry: In Basement, In Unit
Features
- Ceiling Fan(s)
- Basement: Full,Unfinished,Sump Pump
- Number of fireplaces: 1
- Fireplace features: Gas, Living Room
Interior area
- Total structure area: 1,068
- Total interior livable area: 1,068 sqft
- Finished area above ground: 1,068
Video & virtual tour
Property
Parking
- Total spaces: 1
- Parking features: Attached, Concrete, Garage Faces Front, Garage, Paved
- Attached garage spaces: 1
Features
- Levels: One
- Stories: 1
- Patio & porch: Patio
- Exterior features: Awning(s)
- Pool features: None
- Fencing: Partial,Privacy,Wood
Lot
- Size: 0.57 Acres
Details
- Additional structures: None
- Parcel number: 2304549
Construction
Type & style
- Home type: SingleFamily
- Architectural style: Ranch
- Property subtype: Single Family Residence
Materials
- Vinyl Siding
- Foundation: Block
- Roof: Asphalt,Fiberglass
Condition
- Year built: 1956
Utilities & green energy
- Sewer: Septic Tank
- Water: Well
Community & HOA
Community
- Subdivision: Manchester View 1st Add
HOA
- Has HOA: No
Location
- Region: Akron
Financial & listing details
- Price per square foot: $227/sqft
- Tax assessed value: $151,330
- Annual tax amount: $2,280
- Date on market: 4/1/2026
- Cumulative days on market: 116 days
- Listing terms: Cash,Conventional,FHA,VA Loan
Estimated market value
Not available
Estimated sales range
Not available
Not available
Price history
| Date | Event | Price |
|---|---|---|
| 7/21/2026 | Price change | $242,000-1.2%$227/sqft |
Source:  MLS Now #5197319 Report a problem MLS Now #5197319 Report a problem | ||
| 7/13/2026 | Price change | $245,000-2%$229/sqft |
Source: MLS Now #5197319 Report a problem | ||
| 6/23/2026 | Price change | $250,000-4.6%$234/sqft |
Source: MLS Now #5197319 Report a problem | ||
| 5/29/2026 | Price change | $262,000-2.9%$245/sqft |
Source: MLS Now #5197319 Report a problem | ||
| 4/27/2026 | Price change | $269,900-3.6%$253/sqft |
Source: MLS Now #5197319 Report a problem | ||
| 4/1/2026 | Listed for sale | $280,000+52.6%$262/sqft |
Source: MLS Now #5197319 Report a problem | ||
| 11/21/2025 | Sold | $183,500-0.5%$172/sqft |
Source: MLS Now #5168663 Report a problem | ||
| 10/31/2025 | Pending sale | $184,500$173/sqft |
Source: MLS Now #5168663 Report a problem | ||
| 10/30/2025 | Listed for sale | $184,500$173/sqft |
Source: MLS Now #5168663 Report a problem | ||
Public tax history
| Year | Property taxes | Tax assessment |
|---|---|---|
| 2025 | $2,280 +3.2% | $52,970 |
| 2024 | $2,210 +1% | $52,970 |
| 2023 | $2,187 +2.4% | $52,970 +26% |
| 2022 | $2,135 -0.4% | $42,039 |
| 2021 | $2,142 | $42,039 |
| 2020 | -- | $42,039 +25.5% |
| 2019 | $1,748 +15.9% | $33,496 0% |
| 2018 | $1,508 +9% | $33,500 |
| 2017 | $1,383 | $33,500 +14.3% |
| 2016 | $1,383 | $29,310 |
| 2015 | $1,383 +0.8% | $29,310 |
| 2014 | $1,372 -9.4% | $29,310 -7.1% |
| 2013 | $1,514 +9.8% | $31,540 |
| 2012 | $1,379 +1.2% | $31,540 +0% |
| 2011 | $1,363 +0.5% | $31,539 -7.3% |
| 2010 | $1,356 | $34,021 |
| 2009 | -- | $34,021 |
| 2008 | $1,363 +7.7% | $34,021 +2.1% |
| 2007 | $1,266 -20.7% | $33,314 |
| 2006 | $1,596 +3.5% | $33,314 |
| 2005 | $1,542 | $33,314 +9.1% |
| 2004 | -- | $30,542 |
| 2003 | $1,224 -0.8% | $30,542 |
| 2002 | $1,234 +2.8% | $30,542 +13.9% |
| 2001 | $1,200 -0.5% | $26,818 |
| 2000 | $1,206 | $26,818 |
Find assessor info on the county website
Monthly payment
Est. payment
Payment breakdown
Explore the cost of this home by adjusting the details. Changes won't be saved.Climate risks
Neighborhood: 44319
Nearby schools
GreatSchools rating
- 8/10Nolley Elementary SchoolGrades: K-5Distance: 0.5 mi
- 7/10Manchester Middle SchoolGrades: 6-8Distance: 0.2 mi
- 7/10Manchester High SchoolGrades: 9-12Distance: 0.7 mi
Schools provided by the listing agent
- District: Manchester LSD Summit- 7706
Source: MLS Now. This data may not be complete. We recommend contacting the local school district to confirm school assignments for this home.
- $183,4003 bd1 ba1k sqft5828 Harter Home Dr, Akron, OH 44319Off Market
- $288,6004 bd2 ba1.8k sqft5848 Harter Home Dr, Akron, OH 44319Off Market
- $194,0003 bd1 ba1k sqft822 Pearlman Rd, Akron, OH 44319Off Market
- $216,5003 bd1 ba1.3k sqft5858 Harter Home Dr, Akron, OH 44319Off Market
- $181,2002 bd1 ba1k sqft807 Pearlman Rd, Akron, OH 44319Off Market
- $238,3003 bd1 ba1.2k sqft778 Pearlman Rd, Akron, OH 44319Off Market
- $235,8003 bd2 ba1.3k sqft817 Pearlman Rd, Akron, OH 44319Off Market
- $198,3003 bd1 ba1k sqft832 Pearlman Rd, Akron, OH 44319Off Market
A local agent can set up tours, give advice and negotiate with sellers.
Similar homes
- $229,9003 bd1 ba1k sqft5768 Nolley Rd, Akron, OH 44319For Sale
 MLS ID #5222457, Gwendolyn J Petway, Plum Tree Realty, LLC. MLS Now
 - $255,0004 bd2 ba1.5k sqft4944 Coleman Dr, Akron, OH 44319For Sale
 MLS ID #5207490, Joshua Cowan, 1st Cavalry Homes Real Estate & Property Mgmt.. MLS Now
 - $234,9003 bd1 ba1.1k sqft2992 Walbridge Dr, Akron, OH 44319For Sale
 MLS ID #5213216, Adriane D Acquaviva-Beris, EXP Realty, LLC.. MLS Now
 - $289,9003 bd2 ba1.5k sqft4385 Rex Lake Dr, Akron, OH 44319For Sale
 MLS ID #5199538, Jennifer A Royce, High Point Real Estate Group. MLS Now
 - $249,9003 bd2 ba1.2k sqft2672 Lyman Dr, Clinton, OH 44216For SaleMLS ID #5212617, Copper J Burkhart, Howard Hanna. MLS Now
- $219,9004 bd2 ba1.4k sqft4718 Massillon Rd, North Canton, OH 44720For SaleMLS ID #5229553, Jennifer K Zeiger, RE/MAX Crossroads Properties. MLS Now
- $219,9003 bd1 ba1k sqft3261 Dewalt Dr, Akron, OH 44312For SaleMLS ID #5226331, Debbie L Ferrante, RE/MAX Edge Realty. MLS Now
- $289,5003 bd3 ba1.5k sqft1168 Everbright Dr, Uniontown, OH 44685For SaleMLS ID #5229118, Cathy Flaughers, Great Move Realty. MLS Now
- $--3 bd2 ba960 sqft1560 Thurston St, Akron, OH 44320AuctionAuction.com 2
- $210,0002 bd1 ba992 sqft7091 Akron Ave NW, New Franklin, OH 44614For SaleMLS ID #5222910, Kristie Everhardt, EXP Realty, LLC.. MLS Now
- $264,9003 bd3 ba1.5k sqft3249 Imrek Dr, Akron, OH 44312For SaleMLS ID #5222003, Ginger E Cook, Real of Ohio. MLS Now
- $265,0003 bd1 ba1.2k sqft3250 Mayfair Rd, Akron, OH 44312For SaleMLS ID #5213190, Jan Kremer, Kremer Realty Inc.. MLS Now
- $214,9003 bd2 ba1.4k sqft1555 Ambre Dr, Akron, OH 44312For SaleMLS ID #5228422, Matthew P Klein, Walnut Creek Realty, LLC.. MLS Now
- $219,9002 bd2 ba1.3k sqft50 Kirby Dr, Akron, OH 44319For SaleMLS ID #5214556, Storm Ross, Keller Williams Legacy Group Realty. MLS Now
- $237,0003 bd1 ba1.3k sqft13526 Glenvale Ave NW, Uniontown, OH 44685For SaleMLS ID #5228129, Debbie L Ferrante, RE/MAX Edge Realty. MLS Now
- $199,9003 bd2 ba1.5k sqft2253 Hi Vue Dr, Akron, OH 44312For SaleMLS ID #5224757, Brian Jackson, High Point Real Estate Group. MLS Now
- $215,0003 bd1 ba1k sqft1965 Koons Rd, North Canton, OH 44720For SaleMLS ID #5220095, Samantha F Holmes, Keller Williams Legacy Group Realty. MLS Now
- $214,9003 bd1 ba1.1k sqft1371 Krumroy Rd, Akron, OH 44306For SaleMLS ID #5221780, Anthony R Latina, RE/MAX Crossroads Properties. MLS Now
- $250,0003 bd2 ba1.3k sqft1160 Ivy St NW, Canton, OH 44720For SaleMLS ID #5215346, Sarah Halsey, Berkshire Hathaway HomeServices Stouffer Realty. MLS Now
- $294,9003 bd2 ba1.5k sqft3122 Sweitzer St NW, Uniontown, OH 44685For SaleMLS ID #5229563, Diana R Barnett, Barnett Inc. Realtors. MLS Now
